
10208 N 13th Street, McAllen, TX 78504
Local realty services provided by:CENTURY 21 Johnston Company
10208 N 13th Street,McAllen, TX 78504
$279,000
- 3 Beds
- 2 Baths
- 1,409 sq. ft.
- Single family
- Active
Listed by: jessica gonzalez
Office: re/max elite
MLS#:517798
Source:TX_GMAR
Price summary
- Price:$279,000
- Price per sq. ft.:$198.01
- Monthly HOA dues:$250
About this home
Discover the perfect blend of comfort, convenience, and low-maintenance living in this beautiful gated community! Enjoy exceptional amenities, including a swimming pool, tennis court, basketball court, dog park, fitness center, and guarded entrance. The HOA also includes lawn maintenance and internet for added convenience! This stunning 3-bedroom, 2-bathroom home is practically brand new, barely lived in, and loaded with beautiful upgrades! Featuring elegant crown molding, rich stained cabinetry, a gas cooktop, beautiful luxury vinyl plank (LVP) flooring, and neutral tones throughout, every detail adds warmth and character. With all appliances included, this impeccably maintained home is truly MOVE-IN READY! Enjoy the perfect combination of a beautifully upgraded home and resort-style community amenities. Schedule your private showing today!
Contact an agent
Home facts
- Year built:2021
- Listing ID #:517798
- Added:1 day(s) ago
- Updated:October 14, 2026 at 09:44 PM
Rooms and interior
- Bedrooms:3
- Total bathrooms:2
- Full bathrooms:2
- Flooring:Tile
- Dining Description:1 Dining Area(s)
- Kitchen Description:Countertops (Quartz), Electric Water Heater, Microwave, Refrigerator, Stove/Range
- Bedroom Description:Split Bedrooms, Walk-In Closet(s)
- Living area:1,409 sq. ft.
Heating and cooling
- Cooling:Ceiling Fan(s), Central Air
- Heating:Central
- Central air:Yes
Structure and exterior
- Roof:Shingle
- Year built:2021
- Building area:1,409 sq. ft.
- Construction Materials:Stucco
- Exterior Features:Covered Patio, Patio Slab, Sprinkler System
- Foundation Description:Slab
Schools
- High school:Vela H.S.
- Middle school:Longoria
- Elementary school:Cavazos
Utilities
- Water:Electric Water Heater
- Sewer:City Sewer
Finances and disclosures
- Price:$279,000
- Price per sq. ft.:$198.01
- Tax amount:$5,327
Features and amenities
- Appliances:2-10 Year Warranty, Refrigerator, Stove/Range
- Laundry features:Laundry Area
- Amenities:Crown/Cove Molding, Decorative/High Ceilings, Gated, Plantation Shutters, Sidewalks, Sprinkler System, Street Lights, Window Coverings (Other)
- Pool features:In Ground
Parking
- Parking description:Attached
- Garage:Yes
- Garage spaces:2
New listings near 10208 N 13th Street
- New
 $194,500Active3 beds 2 baths1,247 sq. ft.
5904 N 28th Lane, McAllen, TX 78504
MLS# 517630Listed by: Re/Max Platinum - New
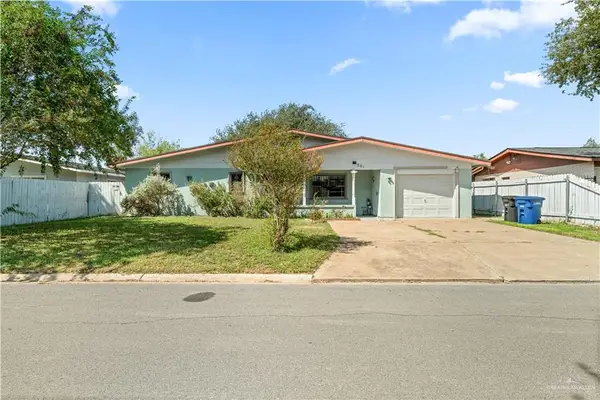 $215,000Active3 beds 2 baths1,935 sq. ft.
301 N 41st Street, McAllen, TX 78501
MLS# 517698Listed by: Tnt Real Estate - New
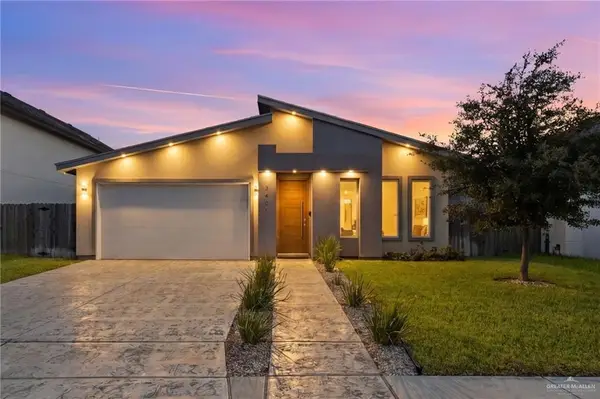 $338,000Active4 beds 3 baths2,116 sq. ft.
3405 Camellia Avenue, McAllen, TX 78501
MLS# 517725Listed by: Element Realty, Llc - New
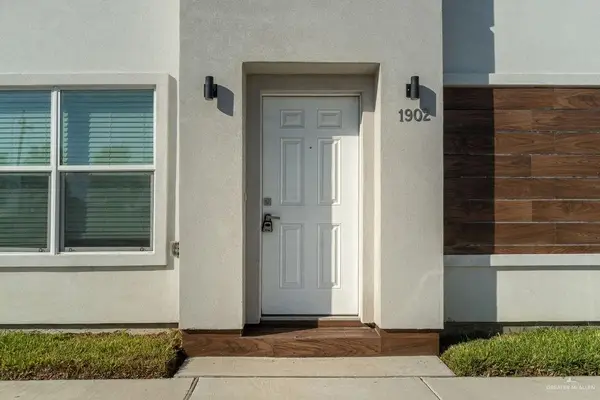 $140,000Active2 beds 2 baths900 sq. ft.
901 E Yuma Avenue #1902, McAllen, TX 78503
MLS# 517804Listed by: Re/Max Elite - New
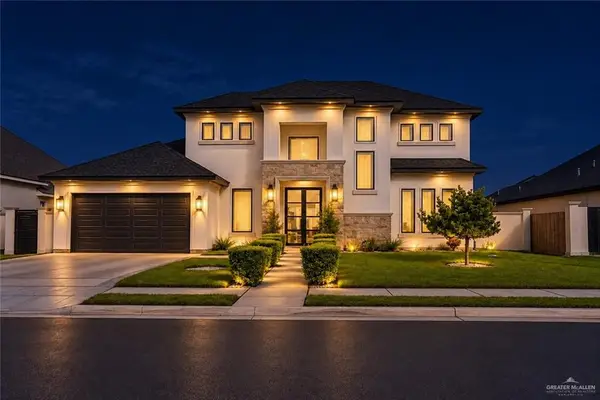 $515,000Active4 beds 4 baths2,958 sq. ft.
13810 N 34th Lane, McAllen, TX 78504
MLS# 517815Listed by: Winners Circle - New
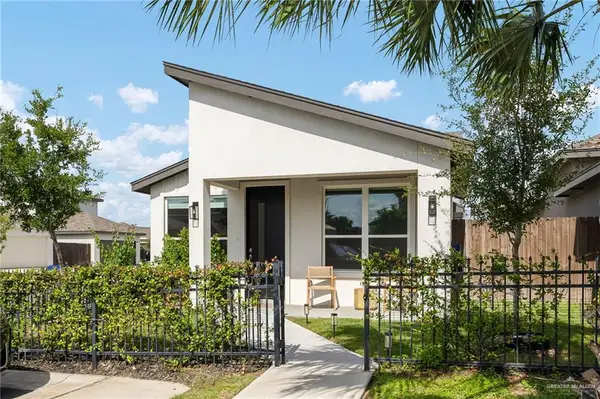 $265,000Active3 beds 2 baths1,224 sq. ft.
10231 N 13th Street, McAllen, TX 78504
MLS# 517819Listed by: Alliance Real Estate Group - New
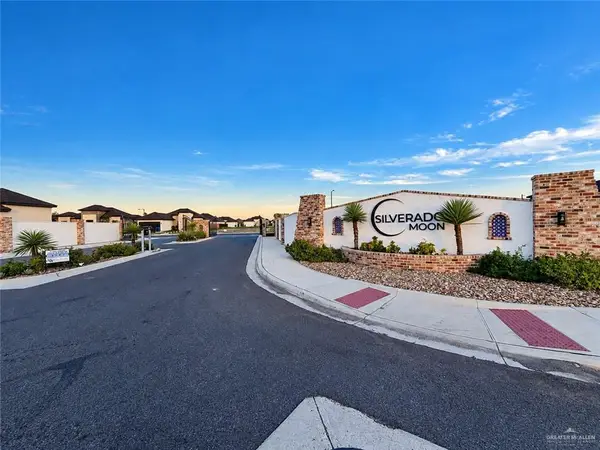 $95,000Active0 Acres
0 N 48th Lane, McAllen, TX 78504
MLS# 517779Listed by: Tnt Real Estate - New
 $1,300,000Active0 Acres
1200 Melba Avenue, McAllen, TX 78503
MLS# 517056Listed by: Big Realty - New
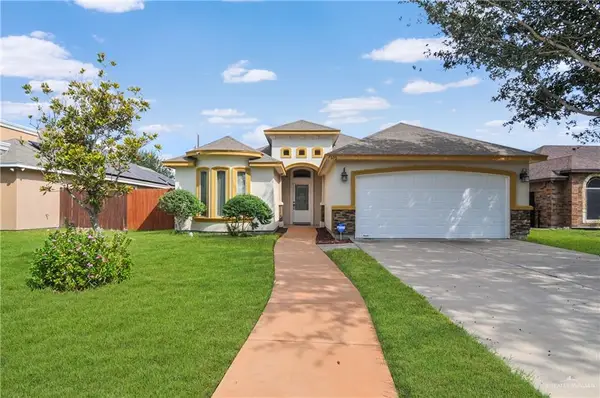 $255,000Active3 beds 2 baths1,622 sq. ft.
7636 N 26th Street, McAllen, TX 78504
MLS# 517655Listed by: One Valley, Llc


Protect your home and budget from life's surprises with an Assurant Home Warranty, backed by a partner that supports you through every step of homeownership. Explore Plans.
©2026 Century 21 Real Estate LLC. All rights reserved. CENTURY 21®, the CENTURY 21 Logo and C21® are service marks owned by Century 21 Real Estate LLC. Century 21 Real Estate LLC fully supports the principles of the Fair Housing Act and the Equal Opportunity Act. Each office is independently owned and operated. Listing information is deemed reliable but not guaranteed accurate.