
3100 W Redwood Avenue, McAllen, TX 78501
Local realty services provided by:CENTURY 21 Johnston Company
3100 W Redwood Avenue,McAllen, TX 78501
$279,000
- 4 Beds
- 3 Baths
- 2,080 sq. ft.
- Single family
- Active
Listed by: angela navarrete
Office: keller williams realty rgv
MLS#:490717
Source:TX_GMAR
Price summary
- Price:$279,000
- Price per sq. ft.:$134.13
About this home
Welcome to this beautifully remodeled home offering 4 bedrooms and 3 full bathrooms, centrally located in an established neighborhood. Just minutes from South Texas College, the expressway, schools, shopping, and dining, this property combines comfort, efficiency, and everyday convenience. An added bonus is the solar panel system, providing energy savings and increased efficiency year-round. Inside, you’ll find an inviting layout featuring elegant quartz countertops, durable flooring throughout, and large windows that fill the home with abundant natural light. The kitchen is both stylish and functional, making it ideal for entertaining or daily living. Each bedroom is generously sized, with the primary suite offering a spacious walk-in closet and a private bathroom designed for relaxation. Step outside to enjoy the backyard, perfect for family gatherings, pets, gardening, or future outdoor enhancements. Don't miss this opportunity, schedule your tour today!
Contact an agent
Home facts
- Year built:1991
- Listing ID #:490717
- Added:173 day(s) ago
- Updated:June 22, 2026 at 03:40 PM
Rooms and interior
- Bedrooms:4
- Total bathrooms:3
- Full bathrooms:3
- Flooring:Laminate
- Dining Description:1 Dining Area(s)
- Bathrooms Description:Double Vanity, Master - Shower Only
- Kitchen Description:Countertops (Quartz), Dishwasher, Electric Water Heater, Microwave, Smooth Electric Cooktop
- Bedroom Description:Split Bedrooms, Walk-In Closet(s)
- Living area:2,080 sq. ft.
Heating and cooling
- Cooling:Ceiling Fan(s), Central Air, Electric
- Heating:Central, Electric
- Central air:Yes
Structure and exterior
- Roof:Shingle
- Year built:1991
- Building area:2,080 sq. ft.
- Lot Features:Mature Trees, Sidewalks
- Construction Materials:Brick
- Exterior Features:Covered Patio, Mature Trees, Sidewalks
- Foundation Description:Slab
Schools
- High school:Rowe H.S.
- Middle school:De Leon
- Elementary school:Seguin
Utilities
- Water:Electric Water Heater, Public Water
- Sewer:City Sewer
Finances and disclosures
- Price:$279,000
- Price per sq. ft.:$134.13
- Tax amount:$4,055
Features and amenities
- Appliances:Microwave
- Laundry features:Laundry Room, Washer/Dryer Connection
- Amenities:Dishwasher, Mature Trees, Sidewalks, Street Lights
Parking
- Parking description:Attached, Garage Faces Side
- Garage:Yes
- Garage spaces:2
New listings near 3100 W Redwood Avenue
- New
 $269,000Active4 beds 3 baths2,053 sq. ft.
2912 Kerria Avenue, McAllen, TX 78501
MLS# 507794Listed by: Tnt Real Estate - New
 $95,000Active0 Acres
LOT 74 N 49th Lane, McAllen, TX 78504
MLS# 507749Listed by: Jade Real Estate Llc - New
 $155,000Active3 beds 2 baths945 sq. ft.
1418 Beech Avenue #29, McAllen, TX 78501
MLS# 507752Listed by: Kebes Real Estate Llc - New
 $929,000Active5 beds 5 baths5,255 sq. ft.
413 Auburn Avenue, McAllen, TX 78504
MLS# 507751Listed by: Fox Real Estate Pros - New
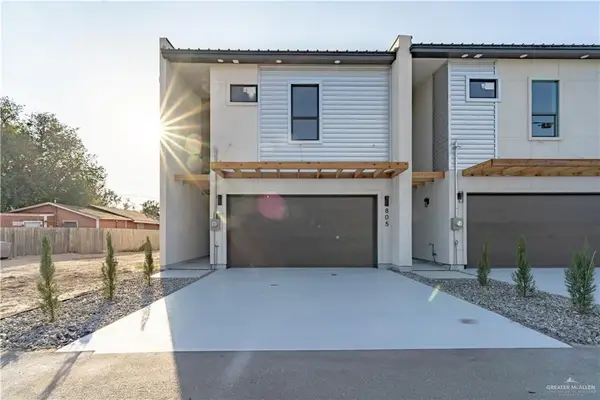 $266,500Active3 beds 3 baths1,460 sq. ft.
805 S 19 1/2 Street, McAllen, TX 78501
MLS# 507748Listed by: Re/Max Elite - New
 $1,149,000Active4 beds 5 baths3,382 sq. ft.
4549 Estancia Street, McAllen, TX 78504
MLS# 507746Listed by: Texas Ally Real Estate Group, Llc - New
 $325,000Active3 beds 3 baths2,320 sq. ft.
14435 Chalk Ridge Drive, McAllen, TX 78504
MLS# 507582Listed by: Tierra Frontera Llc - New
 $88,400Active0 Acres
10314 N 33rd Lane, McAllen, TX 78504
MLS# 507727Listed by: Texas Landmark Realty Llc - New
 $88,400Active0 Acres
10322 N 33rd Lane, McAllen, TX 78504
MLS# 507731Listed by: Texas Landmark Realty Llc - New
 $88,557.86Active0 Acres
10316 N 34th Street, McAllen, TX 78504
MLS# 507732Listed by: Texas Landmark Realty Llc


Protect your home and budget from life's surprises with an Assurant Home Warranty, backed by a partner that supports you through every step of homeownership. Explore Plans.
©2026 Century 21 Real Estate LLC. All rights reserved. CENTURY 21®, the CENTURY 21 Logo and C21® are service marks owned by Century 21 Real Estate LLC. Century 21 Real Estate LLC fully supports the principles of the Fair Housing Act and the Equal Opportunity Act. Each office is independently owned and operated. Listing information is deemed reliable but not guaranteed accurate.