
3200 N Cynthia Lane, McAllen, TX 78501
Local realty services provided by:CENTURY 21 Johnston Company
3200 N Cynthia Lane,McAllen, TX 78501
$300,000
- 4 Beds
- 2 Baths
- 2,026 sq. ft.
- Single family
- Pending
Listed by: george thatcher
Office: vortex realty
MLS#:504090
Source:TX_GMAR
Price summary
- Price:$300,000
- Price per sq. ft.:$148.08
- Monthly HOA dues:$16.67
About this home
Beautifully maintained one owner custom built home, located on a quiet cul-de-sac in desirable North McAllen. This 4-bedroom, 2-bath home offers 2,026 sq ft on a spacious 8,790 sq ft lot. Key features: Architectual tray ceilings in the living room, dining room, and bedrooms. Tile flooring throughout the home. Updated kitchen and primary bath with new cabinets, quartz countertops, and a large spa-style shower. Built-in desks in three bedrooms for work, study, or hobbies.
Rear-entry garage with remote automatic gate for added privacy and security. Covered patio, full sprinkler system, and generous backyard. Recent Improvements: Water softener and reverse osmosis system (only 6 months old). Newly and professionally installed tamper-resistant and GFCI tamper resistant outlets throughout the home. Upgrades: Stainless steel dryer vent booster fan installed in attic. Conveniently located near Milam elementary, Dr. Cathey Middle School, and McAllen Memorial High School.
Contact an agent
Home facts
- Year built:1996
- Listing ID #:504090
- Added:61 day(s) ago
- Updated:June 24, 2026 at 09:43 AM
Rooms and interior
- Bedrooms:4
- Total bathrooms:2
- Full bathrooms:2
- Flooring:Porcelain Tile
- Dining Description:1 Dining Area(s)
- Bathrooms Description:Double Vanity, Separate Shower
- Kitchen Description:Countertops (Quartz), Dishwasher, Electric Water Heater, Microwave, Refrigerator, Stove/Range-Electric Smooth
- Bedroom Description:His and Hers Closets, Private Commode, Walk-In Closet(s)
- Living area:2,026 sq. ft.
Heating and cooling
- Cooling:Central Air, Electric
- Heating:Central, Electric
- Central air:Yes
Structure and exterior
- Roof:Composition Shingle
- Year built:1996
- Building area:2,026 sq. ft.
- Lot Features:Alley, Corner Lot, Cul-De-Sac, Mature Trees, Sidewalks, Sprinkler System
- Construction Materials:Brick
- Exterior Features:Alley, Covered Patio, Cul-De-Sac, Mature Trees, Motorized Gate, Sidewalks, Sprinkler System
- Foundation Description:Slab
Schools
- High school:Memorial H.S.
- Middle school:Cathey
- Elementary school:Milam
Utilities
- Water:Electric Water Heater, Public Water, Water Heater (In Garage)
- Sewer:City Sewer
Finances and disclosures
- Price:$300,000
- Price per sq. ft.:$148.08
- Tax amount:$5,374
Features and amenities
- Appliances:Refrigerator, Stove/Range-Electric Smooth, Washer
- Laundry features:Laundry Closet, Washer, Washer/Dryer Connection
- Amenities:Curbs, Decorative/High Ceilings, Dishwasher, Mature Trees, Motorized Gate, Sidewalks, Sprinkler System, Street Lights, Vertical Blinds, Water Heater (In Garage)
Parking
- Parking description:Attached, Garage Door Opener, Garage Faces Rear
- Garage:Yes
- Garage spaces:2
New listings near 3200 N Cynthia Lane
- New
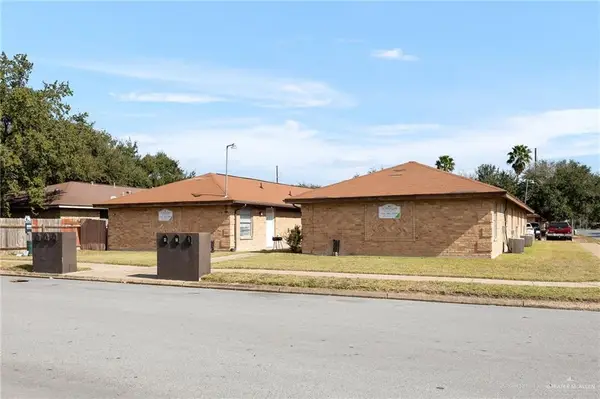 $450,000Active-- beds -- baths4,200 sq. ft.
2800 N 30th Street, McAllen, TX 78501
MLS# 509865Listed by: Aurora International Real Estate - New
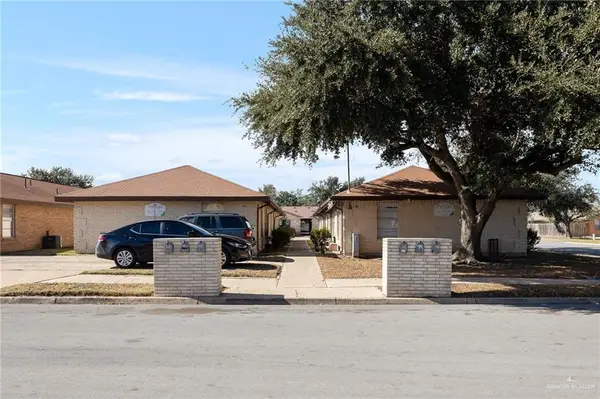 $850,000Active-- beds -- baths7,500 sq. ft.
2709 & 2713 N 30th Street, McAllen, TX 78501
MLS# 509870Listed by: Aurora International Real Estate - New
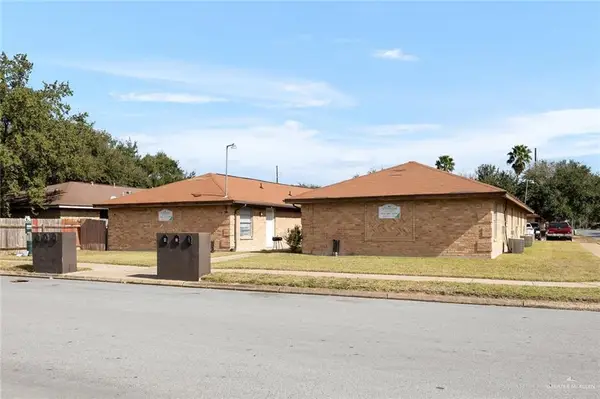 $1,199,000Active-- beds -- baths11,700 sq. ft.
2709, 2713 & 2800 N 30th Street, McAllen, TX 78501
MLS# 509872Listed by: Aurora International Real Estate - New
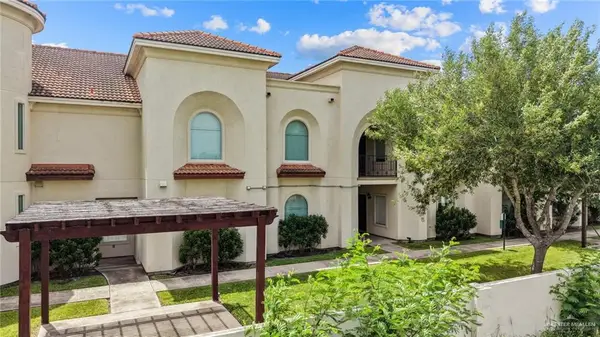 $162,000Active3 beds 2 baths1,345 sq. ft.
1412 Keeton Avenue #5, McAllen, TX 78503
MLS# 509465Listed by: Coldwell Banker La Mansion - New
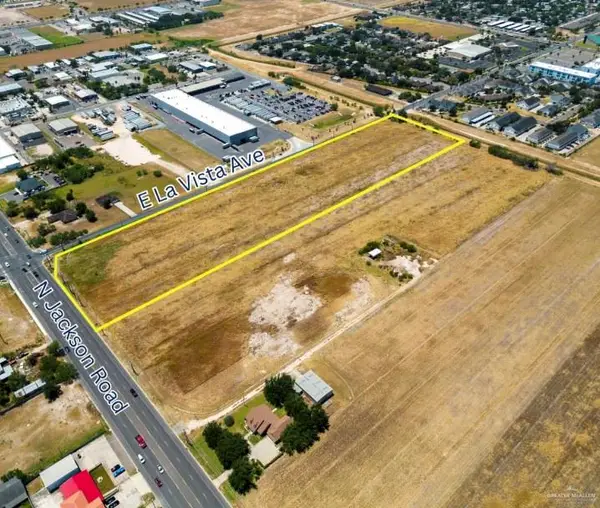 $2,250,000Active0 Acres
NWC La Vista Avenue, McAllen, TX 78504
MLS# 509837Listed by: Coldwell Banker Commercial Rio Grande Valley - New
 $370,000Active4 beds 3 baths2,043 sq. ft.
4012 Tyler Avenue, McAllen, TX 78503
MLS# 509808Listed by: Glass Realty - Open Sat, 9am to 4pmNew
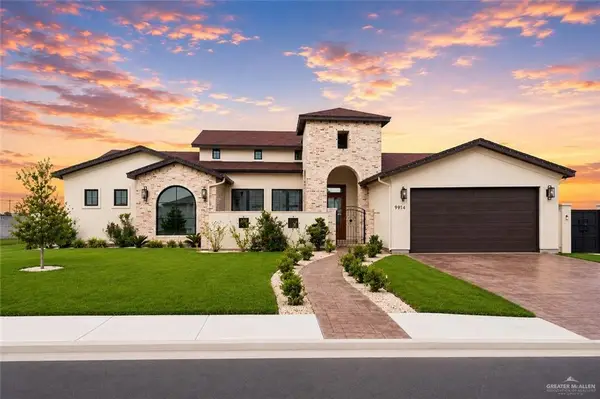 $639,000Active3 beds 3 baths2,828 sq. ft.
9914 N 23rd Lane, McAllen, TX 78504
MLS# 509790Listed by: Keller Williams Realty Rgv - New
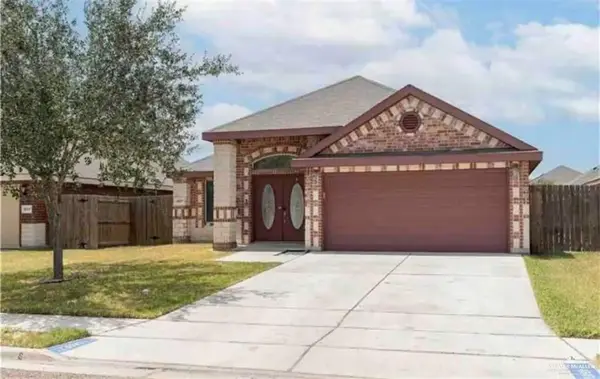 $275,000Active3 beds 2 baths2,004 sq. ft.
4517 Quail Avenue, McAllen, TX 78504
MLS# 509795Listed by: The Firm Real Estate Co. Llc - New
 $247,500Active3 beds 2 baths1,942 sq. ft.
7507 N 55th St., MCALLEN, TX 78504
MLS# 29778019Listed by: TRINITY REALTY & INVESTMENTS - New
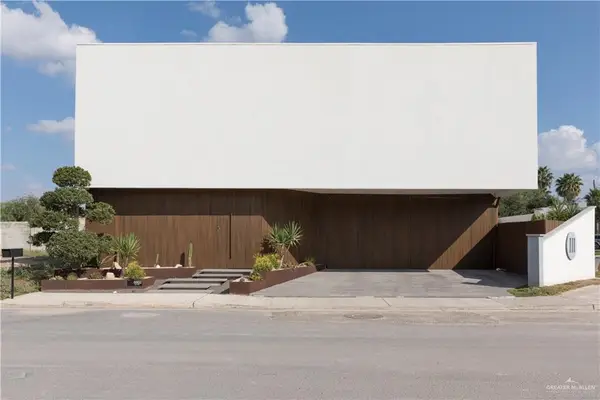 $629,000Active4 beds 4 baths2,956 sq. ft.
6602 N 11th Lane, McAllen, TX 78504
MLS# 509775Listed by: Keller Williams Realty Rgv


Protect your home and budget from life's surprises with an Assurant Home Warranty, backed by a partner that supports you through every step of homeownership. Explore Plans.
©2026 Century 21 Real Estate LLC. All rights reserved. CENTURY 21®, the CENTURY 21 Logo and C21® are service marks owned by Century 21 Real Estate LLC. Century 21 Real Estate LLC fully supports the principles of the Fair Housing Act and the Equal Opportunity Act. Each office is independently owned and operated. Listing information is deemed reliable but not guaranteed accurate.