
321 N 11th Street, McAllen, TX 78501
Local realty services provided by:CENTURY 21 Johnston Company
321 N 11th Street,McAllen, TX 78501
$250,000
- 3 Beds
- 2 Baths
- 1,628 sq. ft.
- Single family
- Active
Upcoming open houses
- Sun, Jul 2601:00 pm - 03:00 pm
Listed by: audra vega
Office: keller williams realty rgv
MLS#:510150
Source:TX_GMAR
Price summary
- Price:$250,000
- Price per sq. ft.:$153.56
About this home
Owner financing available! Don't miss this completely renovated corner-lot home with no HOA in the heart of McAllen. Filled with warm earthy tones, abundant natural light, and a cozy fireplace, this charming home offers the perfect blend of comfort and style. The spacious backyard is a blank canvas ready for your dream outdoor living space. Enjoy walking to the McAllen Food Park and being just minutes from popular restaurants, coffee shops, shopping, and entertainment. Move-in ready with a location you'll love! Schedule your showing with your local Realtor!
Contact an agent
Home facts
- Year built:1980
- Listing ID #:510150
- Added:5 day(s) ago
- Updated:July 26, 2026 at 09:41 PM
Rooms and interior
- Bedrooms:3
- Total bathrooms:2
- Full bathrooms:2
- Flooring:Vinyl
- Dining Description:1 Dining Area(s)
- Bathrooms Description:Master - Shower Only
- Kitchen Description:Countertops (Quartz), Electric Water Heater
- Living area:1,628 sq. ft.
Heating and cooling
- Cooling:Ceiling Fan(s), Central Air
- Heating:Central
- Central air:Yes
Structure and exterior
- Roof:Shingle
- Year built:1980
- Building area:1,628 sq. ft.
- Lot Features:Corner Lot, Mature Trees, Professional Landscaping, Sidewalks
- Construction Materials:Siding
- Exterior Features:Manual Gate, Mature Trees, Patio Slab, Professional Landscaping, Sidewalks
- Foundation Description:Pillar/Post/Pier
Schools
- High school:McAllen H.S.
- Middle school:Travis
- Elementary school:Wilson
Utilities
- Water:Electric Water Heater, Water Heater (Electric Heat Pump)
- Sewer:City Sewer
Finances and disclosures
- Price:$250,000
- Price per sq. ft.:$153.56
- Tax amount:$2,278
Features and amenities
- Appliances:No Conveying Appliances
- Laundry features:Laundry Room, Washer/Dryer Connection
- Amenities:Decorative/High Ceilings, Manual Gate, Mature Trees, Sidewalks
New listings near 321 N 11th Street
- New
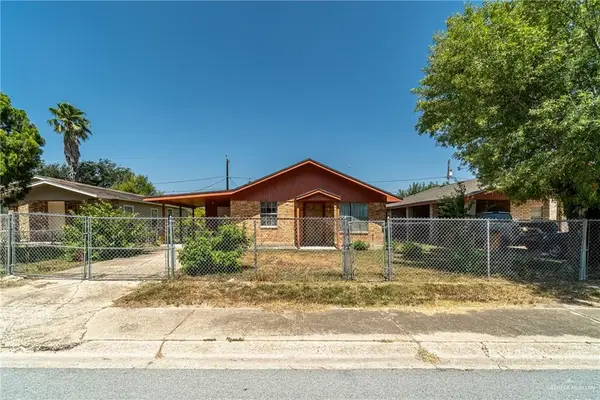 $145,000Active3 beds 1 baths936 sq. ft.
2228 S 26 1/2 Street, McAllen, TX 78503
MLS# 510648Listed by: Exp Realty Llc - New
 $170,000Active3 beds 2 baths1,500 sq. ft.
100 E Yuma Avenue #5, McAllen, TX 78503
MLS# 510621Listed by: Casablanca Real Estate Of Texas, Llc. - New
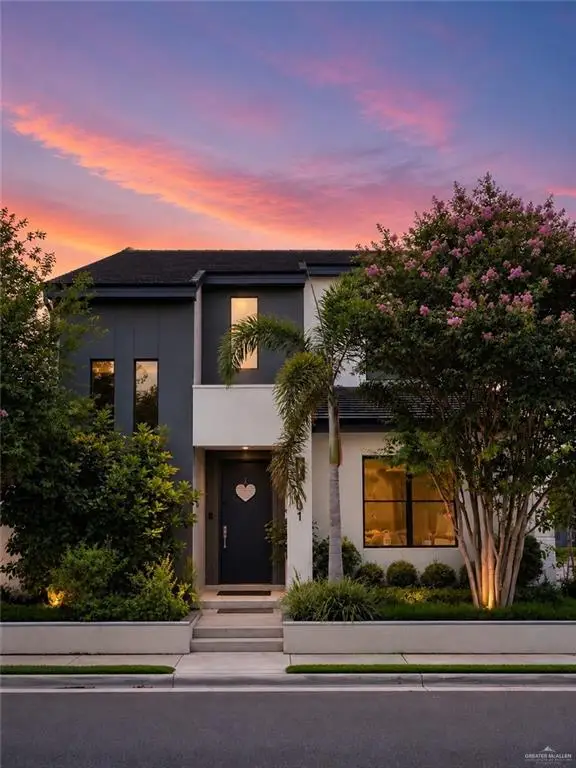 $409,000Active3 beds 4 baths2,487 sq. ft.
1321 Ozark Avenue, McAllen, TX 78504
MLS# 509500Listed by: Coldwell Banker La Mansion - New
 $425,000Active3 beds 3 baths2,421 sq. ft.
3825 S E Street, McAllen, TX 78503
MLS# 510230Listed by: Keller Williams Realty Rgv - New
 $438,000Active5 beds 5 baths3,284 sq. ft.
3613 S L Street, McAllen, TX 78503
MLS# 510585Listed by: Red & Co Realty Services - New
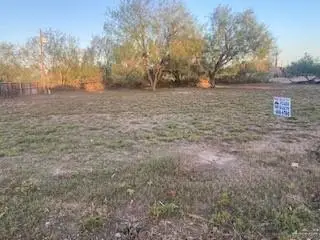 $150,000Active0 Acres
10300 Elliot Drive, McAllen, TX 78504
MLS# 510466Listed by: Plaza Realty - New
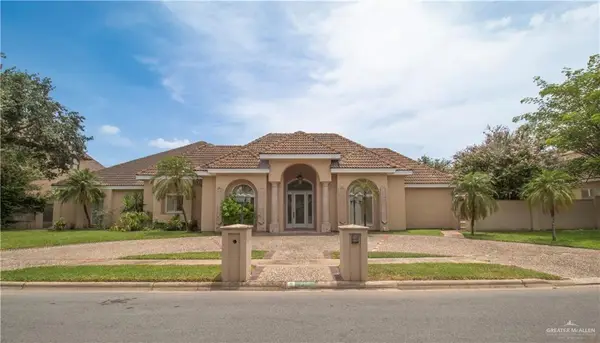 $995,000Active6 beds 8 baths5,812 sq. ft.
313 Condor Avenue, McAllen, TX 78504
MLS# 510485Listed by: Star Properties Real Estate - New
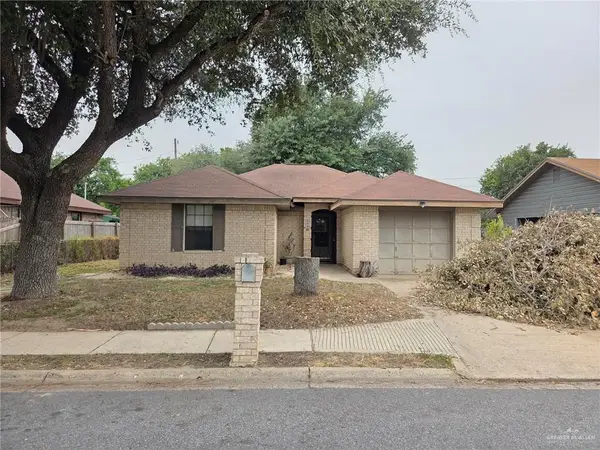 $159,000Active3 beds 2 baths1,147 sq. ft.
809 N 21st Street, McAllen, TX 78501
MLS# 510579Listed by: Dillard And Chapa Real Estate - New
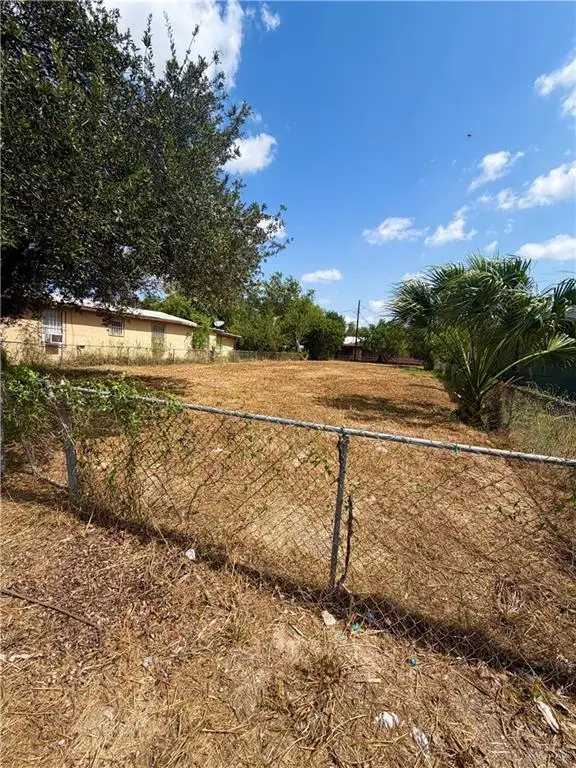 $89,900Active0 Acres
2506 Beaumont Avenue, McAllen, TX 78501
MLS# 510584Listed by: Sovereign Real Estate And Investments Llc - New
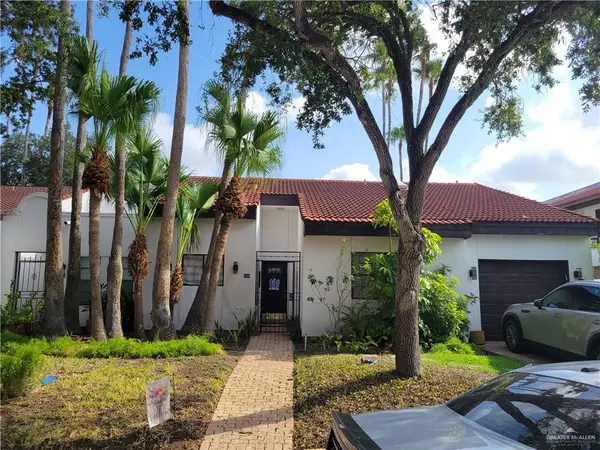 $265,000Active2 beds 2 baths1,429 sq. ft.
125 E Shasta Avenue, McAllen, TX 78504
MLS# 510560Listed by: Fox Real Estate Pros


Protect your home and budget from life's surprises with an Assurant Home Warranty, backed by a partner that supports you through every step of homeownership. Explore Plans.
©2026 Century 21 Real Estate LLC. All rights reserved. CENTURY 21®, the CENTURY 21 Logo and C21® are service marks owned by Century 21 Real Estate LLC. Century 21 Real Estate LLC fully supports the principles of the Fair Housing Act and the Equal Opportunity Act. Each office is independently owned and operated. Listing information is deemed reliable but not guaranteed accurate.