
3808 Zimmerius Avenue, McAllen, TX 78504
Local realty services provided by:CENTURY 21 Johnston Company
3808 Zimmerius Avenue,McAllen, TX 78504
$424,900
- 4 Beds
- 4 Baths
- 2,241 sq. ft.
- Single family
- Active
Listed by: ingrid cepeda
Office: exp realty llc
MLS#:510078
Source:TX_GMAR
Price summary
- Price:$424,900
- Price per sq. ft.:$189.6
- Monthly HOA dues:$41.67
About this home
DOWN PAYMENT ASSISTANCE AVAILABLE! Discover designer living in North McAllen! This brand-new 4-bedroom, 4-bath home features a comfortable large floor plan with a PRIVATE full bathroom for EVERY bedroom. The open-concept layout offers soaring ceilings, an electric fireplace, built-in bar, and a stunning kitchen with quartz countertops, oversized island, floor-to-ceiling cabinetry, and a hidden chef's pantry. The primary suite includes dual LED mirrors, a spacious walk-in shower, and custom walk-in closet. 2 car Garage has decorative walls and scone lighting, perfect for parties or additional work space. Storage closet in garage with shelves. Additional features: spray foam insulation, double-pane windows, automated lighting, a mudroom, large laundry room, covered patio, sprinkler system, fully fenced backyard, and an oversized garage with hidden storage. Conveniently located near shopping, restaurants, hospitals, and top-rated McAllen ISD schools. Schedule your private tour today!
Contact an agent
Home facts
- Year built:2026
- Listing ID #:510078
- Added:1 day(s) ago
- Updated:July 21, 2026 at 10:37 PM
Rooms and interior
- Bedrooms:4
- Total bathrooms:4
- Full bathrooms:4
- Flooring:Porcelain Tile, Tile
- Dining Description:2 Dining Area(s)
- Bathrooms Description:Double Vanity
- Kitchen Description:Countertops (Quartz), Electric Water Heater
- Bedroom Description:Private Commode, Walk-In Closet(s)
- Living area:2,241 sq. ft.
Heating and cooling
- Cooling:Ceiling Fan(s), Central Air, Electric
- Heating:Central, Electric
- Central air:Yes
Structure and exterior
- Roof:Composition Shingle
- Year built:2026
- Building area:2,241 sq. ft.
- Lot Features:Cul-De-Sac, Curb & Gutters, Mature Trees, Professional Landscaping, Sidewalks, Sprinkler System
- Construction Materials:Stone, Stucco
- Exterior Features:Covered Patio, Cul-De-Sac, Curb & Gutters, Deck/Balcony/Porch, Mature Trees, Patio Slab, Professional Landscaping, Sidewalks, Sprinkler System
- Foundation Description:Slab
Schools
- High school:Rowe H.S.
- Middle school:Fossum
- Elementary school:Garza
Utilities
- Water:Electric Water Heater, Public Water, Water Heater (In Garage)
- Sewer:City Sewer
Finances and disclosures
- Price:$424,900
- Price per sq. ft.:$189.6
- Tax amount:$2,111
Features and amenities
- Appliances:1 Year Warranty
- Laundry features:Laundry Room, Washer/Dryer Connection
- Amenities:Bay Window(s), Curbs, Decorative/High Ceilings, Entrance Foyer, Mature Trees, Sidewalks, Sprinkler System, Street Lights, Water Heater (In Garage), Wet/Dry Bar
Parking
- Parking description:Attached, Garage Faces Front
- Garage:Yes
- Garage spaces:2
New listings near 3808 Zimmerius Avenue
- New
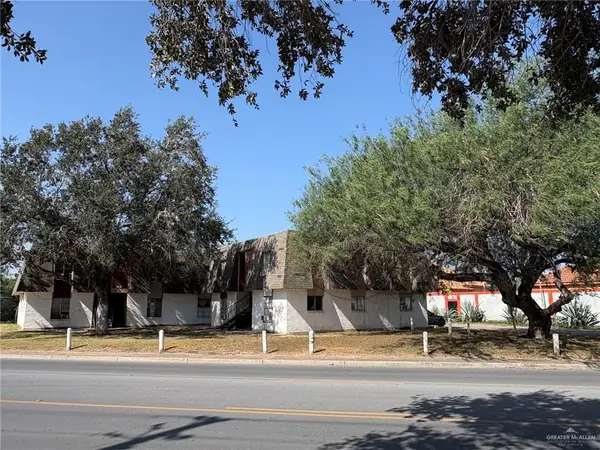 $1,950,000Active-- beds -- baths22,378 sq. ft.
2700 S 28th Street, McAllen, TX 78501
MLS# 509848Listed by: Realty Executives Rgv - New
 $248,000Active3 beds 2 baths1,923 sq. ft.
2001 Oriole Avenue, McAllen, TX 78504
MLS# 510149Listed by: Keller Williams Realty Rgv - Open Sun, 1 to 3pmNew
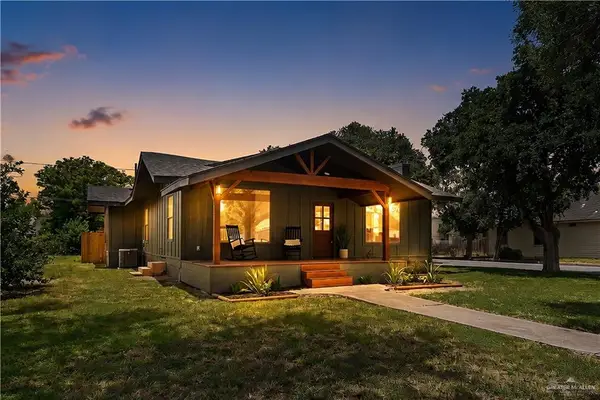 $250,000Active3 beds 2 baths1,628 sq. ft.
321 N 11th Street, McAllen, TX 78501
MLS# 510150Listed by: Keller Williams Realty Rgv - New
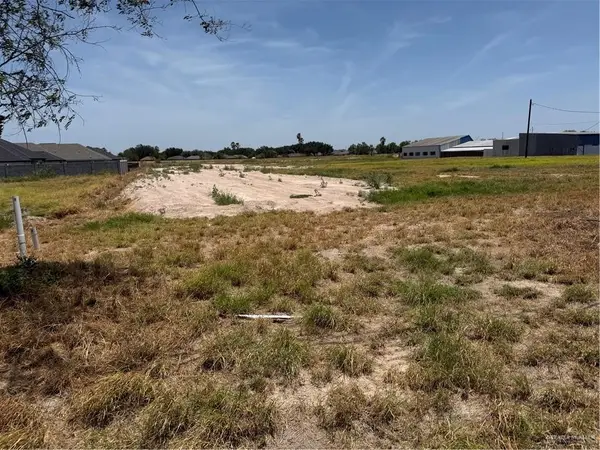 $1,100,000Active0 Acres
N N Bentsen Road N, McAllen, TX 78504
MLS# 510153Listed by: Empire Real Estate - New
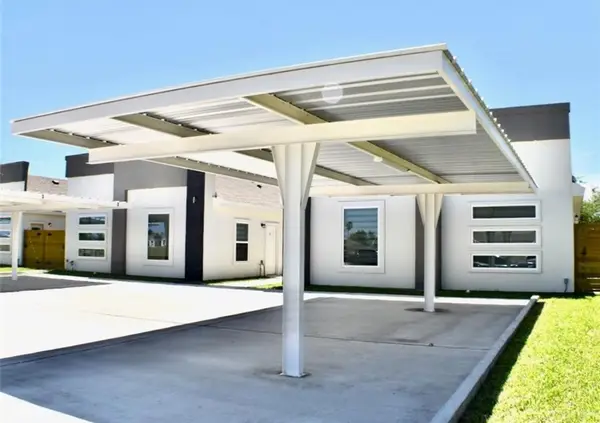 $530,000Active2 beds 3 baths4,144 sq. ft.
3912 Ventura Avenue, McAllen, TX 78504
MLS# 35529025Listed by: HOMEROCK REALTY 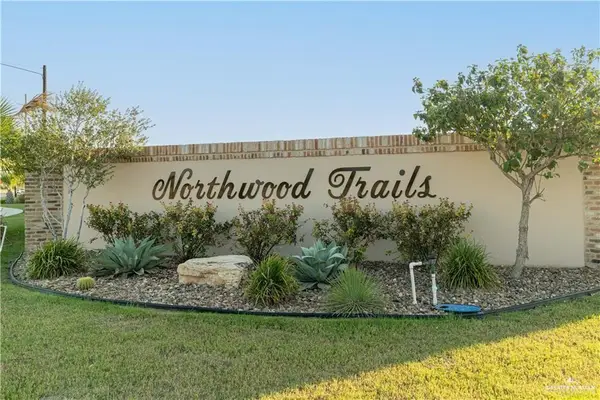 $99,900Pending0 Acres
10006 N 33rd, McAllen, TX 78504
MLS# 502737Listed by: Exp Realty Llc- New
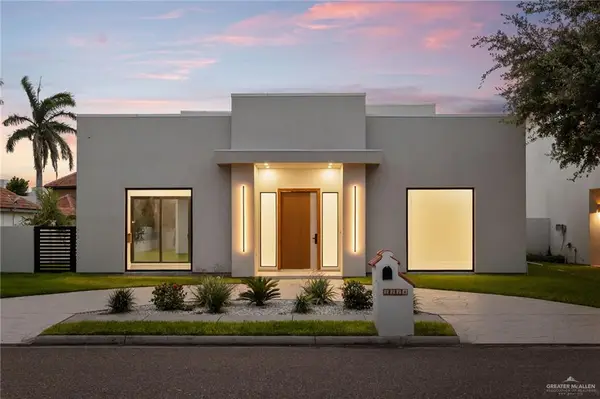 $575,000Active3 beds 3 baths3,167 sq. ft.
2228 S 45th Street, McAllen, TX 78503
MLS# 509973Listed by: Keller Williams Realty Rgv - New
 $92,500Active0 Acres
3534 S K Lane, McAllen, TX 78503
MLS# 510106Listed by: Red Gate Realty, Llc - New
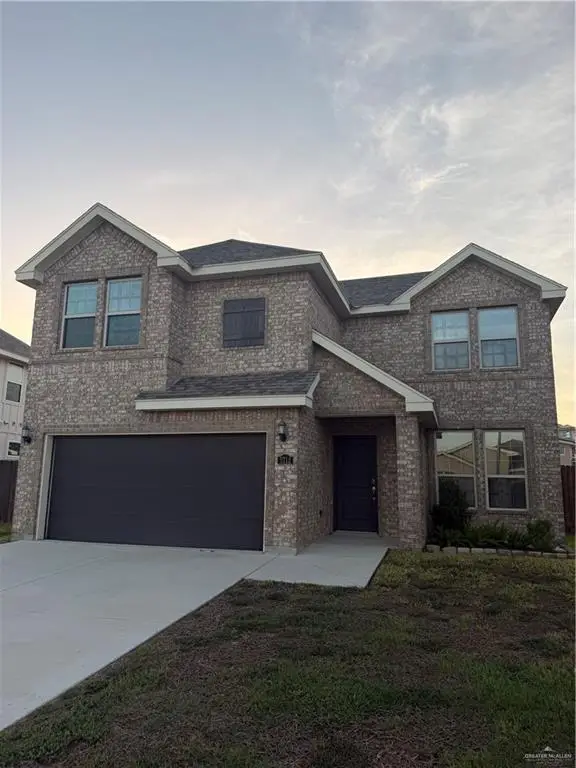 $295,000Active4 beds 3 baths1,984 sq. ft.
5712 River Road, McAllen, TX 78504
MLS# 510139Listed by: Encore Fine Properties - New
 $355,000Active-- beds -- baths2,100 sq. ft.
10320 N 33rd Lane, McAllen, TX 78504
MLS# 510016Listed by: Texas Landmark Realty Llc


Protect your home and budget from life's surprises with an Assurant Home Warranty, backed by a partner that supports you through every step of homeownership. Explore Plans.
©2026 Century 21 Real Estate LLC. All rights reserved. CENTURY 21®, the CENTURY 21 Logo and C21® are service marks owned by Century 21 Real Estate LLC. Century 21 Real Estate LLC fully supports the principles of the Fair Housing Act and the Equal Opportunity Act. Each office is independently owned and operated. Listing information is deemed reliable but not guaranteed accurate.