
5000 N 1st Lane #173, McAllen, TX 78504
Local realty services provided by:CENTURY 21 Johnston Company
5000 N 1st Lane #173,McAllen, TX 78504
$288,800
- 3 Beds
- 3 Baths
- 2,420 sq. ft.
- Condominium
- Active
Listed by: cecilia de los santos
Office: redbird realty, llc
MLS#:515705
Source:TX_GMAR
Price summary
- Price:$288,800
- Price per sq. ft.:$119.34
- Monthly HOA dues:$178.33
About this home
Elegant townhome living in the heart of McAllen! This beautifully designed two-story townhome offers spacious bedrooms, two living areas, and 2.5 baths with a layout that blends comfort, character, and functionality.
The main level features an inviting living area centered around a beautiful natural fireplace, flowing into the dining and kitchen spaces. A charming wine nook tucked beneath the staircase adds a unique touch and stylish space to display your favorite bottles.
Upstairs, a spacious landing offers flexible space for a home office, reading area, or additional sitting area. Generously sized bedrooms provide plenty of room and comfort.
Enjoy the veranda and outdoor living space, along with a detached two-car garage. With its distinctive floor plan, multiple living spaces, and thoughtful details throughout, this townhome offers an elegant McAllen lifestyle in a desirable location near shopping, dining, and everyday conveniences.
Contact an agent
Home facts
- Year built:1981
- Listing ID #:515705
- Added:3 day(s) ago
- Updated:September 22, 2026 at 07:46 PM
Rooms and interior
- Bedrooms:3
- Total bathrooms:3
- Full bathrooms:2
- Half bathrooms:1
- Flooring:Carpet, Granite, Porcelain Tile
- Dining Description:1 Dining Area(s)
- Bathrooms Description:Master - Shower Only
- Kitchen Description:Countertops (Granite), Disposal, Double Oven, Electric Water Heater, Microwave, Refrigerator, Smooth Electric Cooktop
- Bedroom Description:His and Hers Closets, Private Commode, Walk-In Closet(s)
- Living area:2,420 sq. ft.
Heating and cooling
- Cooling:Ceiling Fan(s), Central Air, Electric
- Heating:Central, Electric
- Central air:Yes
Structure and exterior
- Roof:Shingle
- Year built:1981
- Building area:2,420 sq. ft.
- Lot Features:Curb & Gutters, Mature Trees, Professional Landscaping, Sidewalks, Sprinkler System
- Architectural Style:Condo
- Construction Materials:Brick, HardiPlank Type
- Exterior Features:Covered Patio, Curb & Gutters, Deck/Balcony/Porch, Mature Trees, Patio Slab, Professional Landscaping, Sidewalks, Sprinkler System
- Foundation Description:Slab
Schools
- High school:Memorial H.S.
- Middle school:Cathey
- Elementary school:Gonzalez
Utilities
- Water:Electric Water Heater, Water Heater (Other Location)
- Sewer:City Sewer
Finances and disclosures
- Price:$288,800
- Price per sq. ft.:$119.34
- Tax amount:$4,574
Features and amenities
- Appliances:Microwave, Refrigerator
- Laundry features:Dryer, Laundry Closet, Washer, Washer/Dryer Connection
- Amenities:Bay Window(s), Cable Available, Crown/Cove Molding, Curbs, Decorative/High Ceilings, Disposal, Dryer, Entrance Foyer, Mature Trees, Plantation Shutters, Pool, Sidewalks, Skylight(s), Sprinkler System, Street Lights, Window Coverings (Other)
- Pool features:Fenced Pool, In Ground, Outdoor Hot Tub, Outdoor Pool, Pool
Parking
- Parking description:Detached
- Garage:Yes
- Garage spaces:2
New listings near 5000 N 1st Lane #173
- New
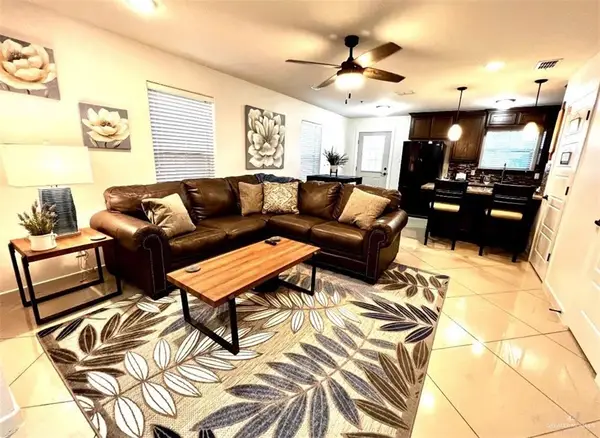 $159,900Active2 beds 3 baths1,383 sq. ft.
1300 E Pineridge Avenue #1, McAllen, TX 78503
MLS# 515972Listed by: Keller Williams Realty Rgv - New
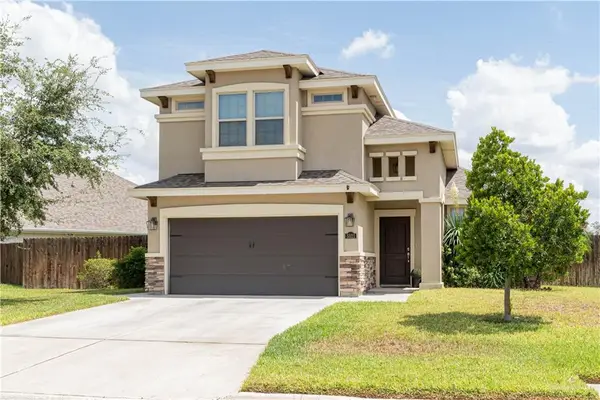 $325,000Active3 beds 3 baths1,682 sq. ft.
5521 River Road, McAllen, TX 78504
MLS# 515973Listed by: Keller Williams Realty Rgv - New
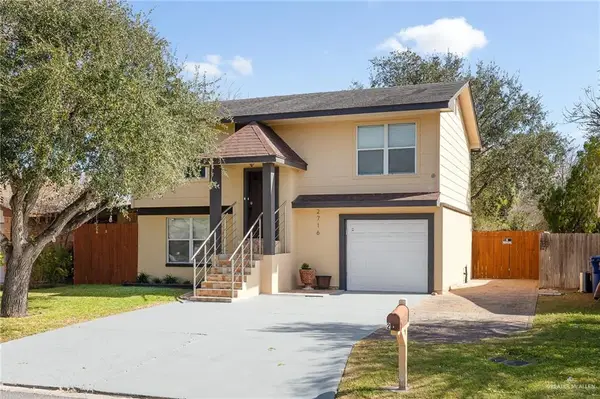 $235,000Active3 beds 3 baths1,458 sq. ft.
2716 N 27th Lane, McAllen, TX 78501
MLS# 515991Listed by: Real Broker Llc - New
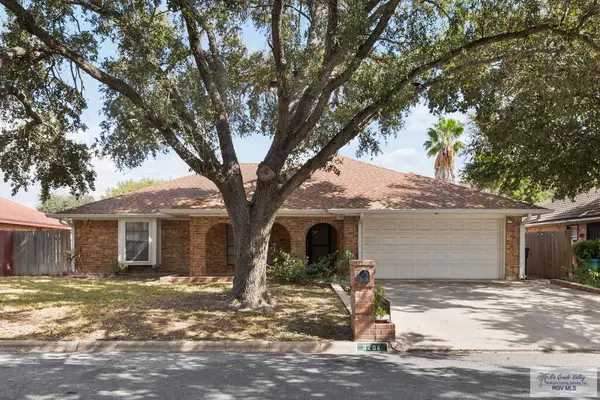 $310,000Active3 beds 2 baths1,875 sq. ft.
3204 Gull Ave., MCALLEN, TX 78504
MLS# 29779729Listed by: KELLER WILLIAMS REALTY RIO GRANDE VALLEY - New
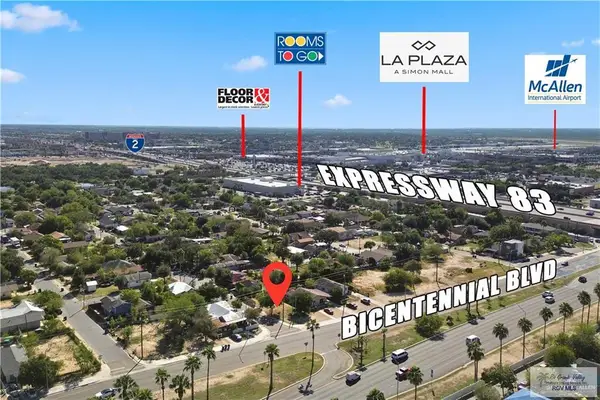 $99,900Active0.07 Acres
1301 S 18th St., MCALLEN, TX 78501
MLS# 29779730Listed by: KELLER WILLIAMS HERITAGE - New
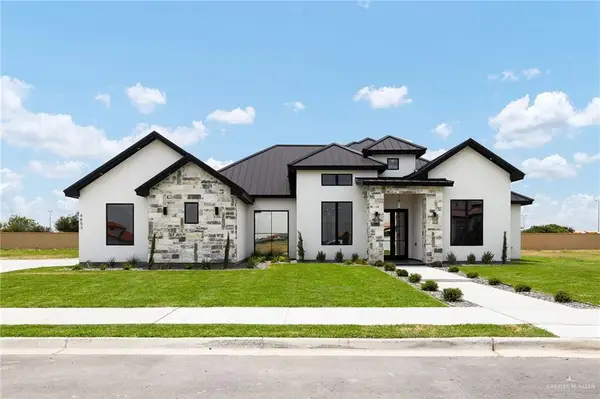 $785,000Active3 beds 4 baths2,584 sq. ft.
4853 Town Lake Drive, McAllen, TX 78504
MLS# 515949Listed by: Keller Williams Realty Rgv - New
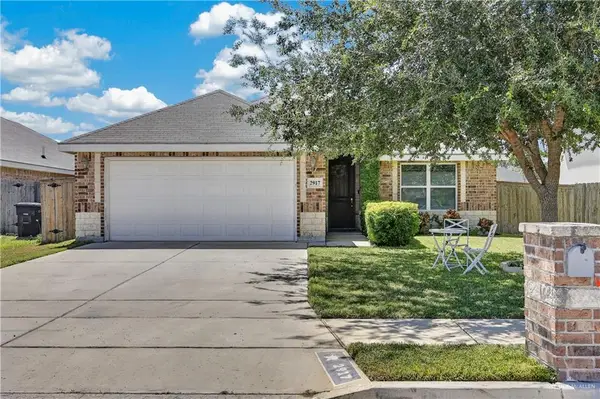 $299,900Active4 beds 2 baths1,706 sq. ft.
2917 Northgate Lane, McAllen, TX 78504
MLS# 515877Listed by: Big Realty - New
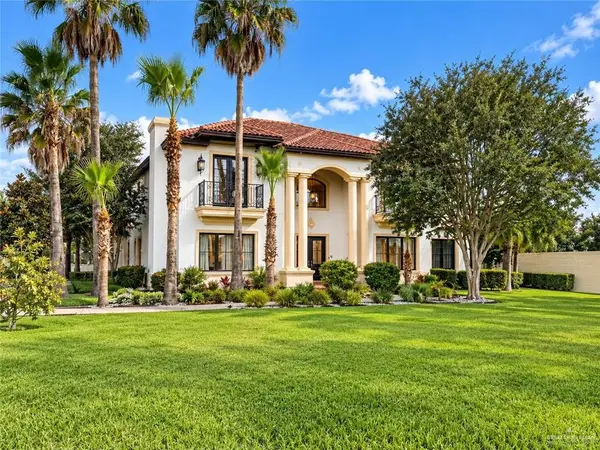 $1,300,000Active7 beds 6 baths6,725 sq. ft.
6001 N Ware Road, McAllen, TX 78504
MLS# 515945Listed by: Brick & Stone Realty - New
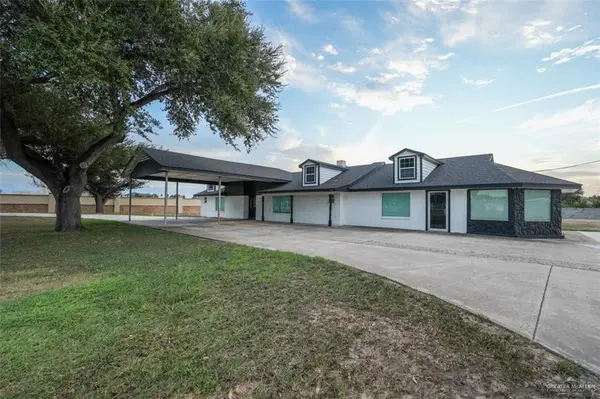 $699,000Active5 beds 3 baths3,260 sq. ft.
3920 S Jackson Road, McAllen, TX 78577
MLS# 515859Listed by: Saneti Realty Group - New
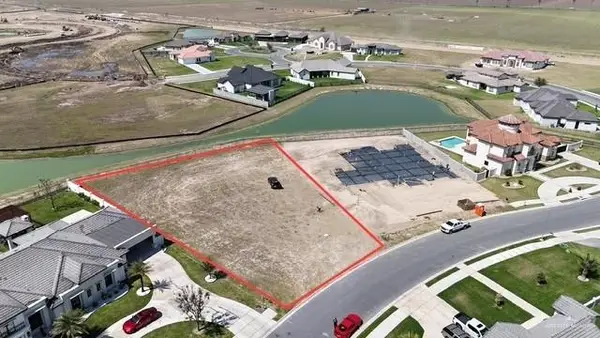 $234,500Active0 Acres
4709 Estancia Parkway, McAllen, TX 78504
MLS# 515944Listed by: First Choice Realty


Protect your home and budget from life's surprises with an Assurant Home Warranty, backed by a partner that supports you through every step of homeownership. Explore Plans.
©2026 Century 21 Real Estate LLC. All rights reserved. CENTURY 21®, the CENTURY 21 Logo and C21® are service marks owned by Century 21 Real Estate LLC. Century 21 Real Estate LLC fully supports the principles of the Fair Housing Act and the Equal Opportunity Act. Each office is independently owned and operated. Listing information is deemed reliable but not guaranteed accurate.