
5005 Maple Avenue, McAllen, TX 78501
Local realty services provided by:CENTURY 21 Johnston Company
5005 Maple Avenue,McAllen, TX 78501
$425,000
- 4 Beds
- 4 Baths
- 2,227 sq. ft.
- Single family
- Pending
Listed by: monica acevedo
Office: the international real estate
MLS#:512287
Source:TX_GMAR
Price summary
- Price:$425,000
- Price per sq. ft.:$190.84
- Monthly HOA dues:$22.92
About this home
Beautifully maintained 4-bedroom, 3.5-bath home in McAllen, TX, surrounded by lush landscaping and impressive curb appeal. The spacious floor plan features a formal living area, formal dining room, and a separate family room, creating the perfect layout for both everyday living and entertaining. The gourmet kitchen showcases gorgeous custom cabinetry, quartz countertops, and a large breakfast island. Elegant finishes throughout include tile flooring, tray ceilings, custom lighting, and designer wallpaper, adding character and style throughout. The primary suite offers a private retreat with a spa-like bath featuring double vanities and an oversized walk-in shower. Spacious secondary bedrooms. Step outside to your own backyard oasis with two covered patios, beautiful landscaping, and a SPARKLING pool, perfect for entertaining or relaxing. Zoned to highly sought-after Sharyland ISD!!!
Contact an agent
Home facts
- Year built:2017
- Listing ID #:512287
- Added:17 day(s) ago
- Updated:August 31, 2026 at 08:10 AM
Rooms and interior
- Bedrooms:4
- Total bathrooms:4
- Full bathrooms:3
- Half bathrooms:1
- Flooring:Tile
- Dining Description:1 Dining Area(s)
- Bathrooms Description:Double Vanity, Master - Shower Only, Separate Shower
- Kitchen Description:Countertops (Quartz), Disposal, Electric Water Heater, Microwave, Oven-Single, Refrigerator, Smooth Electric Cooktop
- Bedroom Description:Private Commode, Walk-In Closet(s)
- Living area:2,227 sq. ft.
Heating and cooling
- Cooling:Ceiling Fan(s), Central Air, Electric
- Heating:Central, Electric
- Central air:Yes
Structure and exterior
- Roof:Composition Shingle
- Year built:2017
- Building area:2,227 sq. ft.
- Lot Features:Professional Landscaping, Sidewalks, Sprinkler System
- Construction Materials:Stone, Stucco
- Exterior Features:Covered Patio, Professional Landscaping, Sidewalks, Sprinkler System
- Foundation Description:Slab
Schools
- High school:Sharyland H.S.
- Middle school:B.L. Gray Junior High
- Elementary school:Martinez
Utilities
- Water:Electric Water Heater, Public Water, Water Heater (Programmable thermostat)
- Sewer:City Sewer
Finances and disclosures
- Price:$425,000
- Price per sq. ft.:$190.84
- Tax amount:$6,767
Features and amenities
- Appliances:Microwave, Oven-Single, Refrigerator
- Laundry features:Laundry Room, Washer/Dryer Connection
- Amenities:Crown/Cove Molding, Decorative/High Ceilings, Disposal, Entrance Foyer, Sidewalks, Sprinkler System, Wood/Faux Blinds
- Pool features:In Ground, Outdoor Pool
Parking
- Parking description:Attached, Garage Door Opener
- Garage:Yes
- Garage spaces:2
New listings near 5005 Maple Avenue
- New
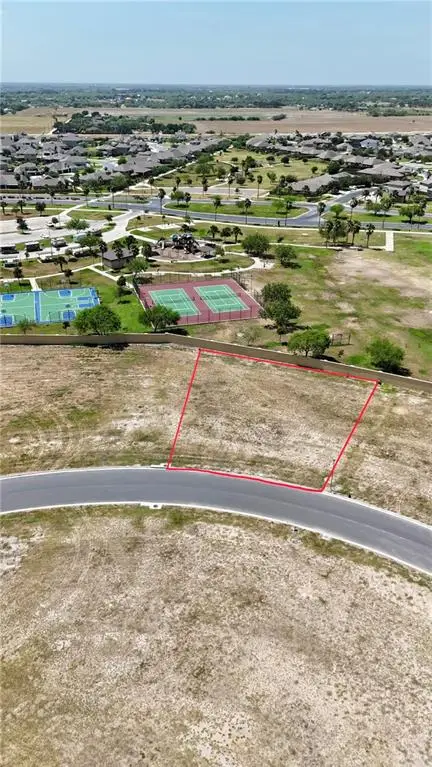 $170,000Active0 Acres
4817 Town Lake Drive, McAllen, TX 78504
MLS# 513991Listed by: Glass Realty - New
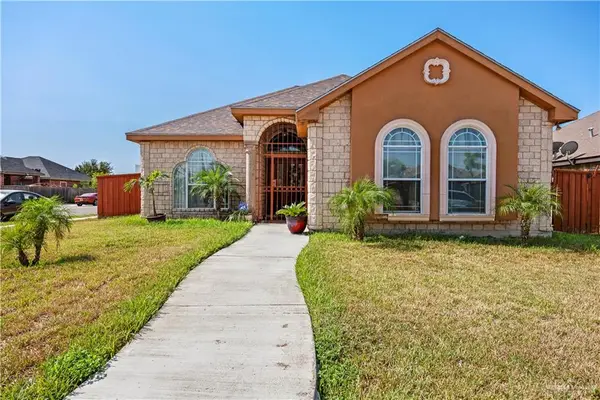 $225,000Active3 beds 2 baths1,445 sq. ft.
3001 Tanya Avenue, McAllen, TX 78503
MLS# 513993Listed by: Re/Max Elite - New
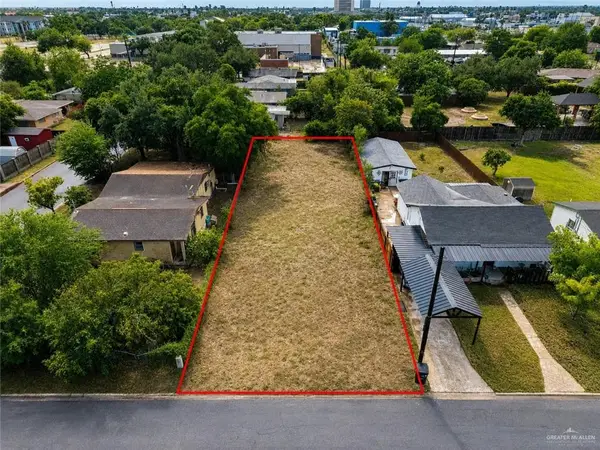 $78,000Active0 Acres
224 S 4th Street, McAllen, TX 78501
MLS# 513959Listed by: Keller Williams Realty Rgv - New
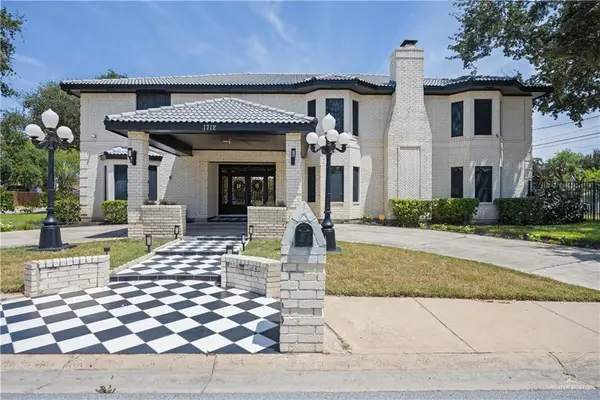 $489,000Active4 beds 3 baths3,870 sq. ft.
1712 N 1st Street, McAllen, TX 78501
MLS# 513514Listed by: Stx Real Estate Group - New
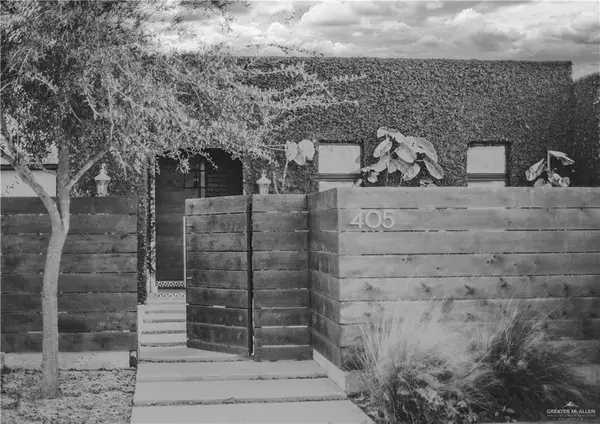 $285,500Active3 beds 3 baths2,056 sq. ft.
405 Tyler Avenue, McAllen, TX 78503
MLS# 507088Listed by: Mdm Real Estate Group Llc - New
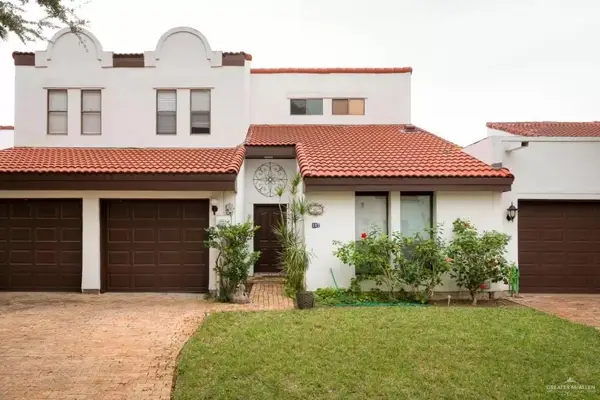 $295,500Active3 beds 2 baths1,945 sq. ft.
107 W Shasta Avenue W, McAllen, TX 78504
MLS# 513928Listed by: Exp Realty Llc - New
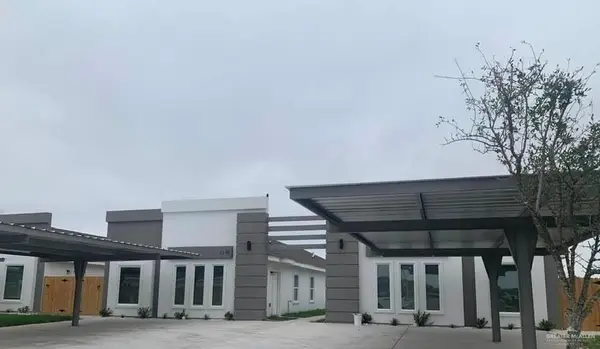 $525,000Active-- beds -- baths4,156 sq. ft.
1300 N 47th Street, McAllen, TX 78501
MLS# 511491Listed by: Imperio Real Estate Llc - New
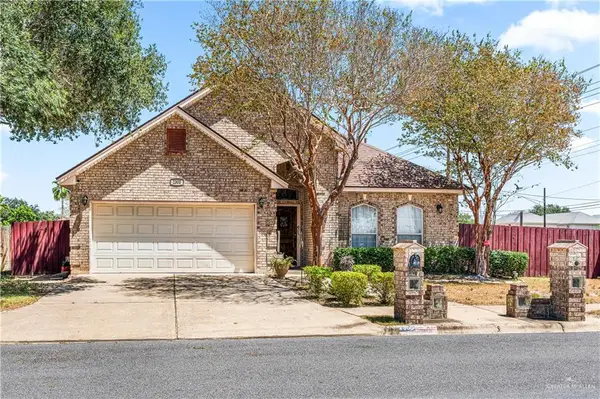 $300,000Active4 beds 3 baths2,112 sq. ft.
2300 Pelican Avenue W, McAllen, TX 78504
MLS# 513880Listed by: Keller Williams Realty Rgv - New
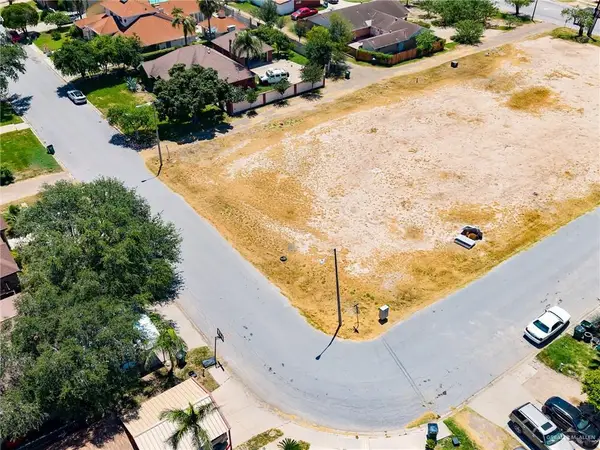 $60,000Active0 Acres
113 N 6th Street, Hidalgo, TX 78557
MLS# 513799Listed by: Nexthome Rgv Realty - New
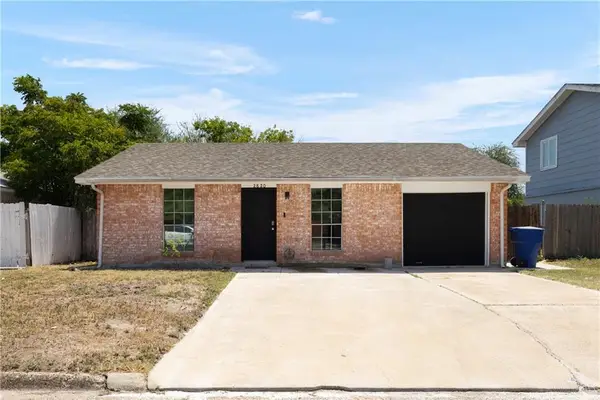 $169,000Active3 beds 2 baths1,088 sq. ft.
2820 N 27th Lane, McAllen, TX 78501
MLS# 506392Listed by: Veale Properties


Protect your home and budget from life's surprises with an Assurant Home Warranty, backed by a partner that supports you through every step of homeownership. Explore Plans.
©2026 Century 21 Real Estate LLC. All rights reserved. CENTURY 21®, the CENTURY 21 Logo and C21® are service marks owned by Century 21 Real Estate LLC. Century 21 Real Estate LLC fully supports the principles of the Fair Housing Act and the Equal Opportunity Act. Each office is independently owned and operated. Listing information is deemed reliable but not guaranteed accurate.