
2820 N 27th Lane, McAllen, TX 78501
Local realty services provided by:CENTURY 21 Johnston Company
2820 N 27th Lane,McAllen, TX 78501
$169,000
- 3 Beds
- 2 Baths
- 1,088 sq. ft.
- Single family
- Active
Listed by: carina veale
Office: veale properties
MLS#:506392
Source:TX_GMAR
Price summary
- Price:$169,000
- Price per sq. ft.:$155.33
About this home
Move-in ready home for sale in McAllen, Texas! Located at 2820 N 27th Lane, this updated 3-bedroom, 2-bath home offers 1,088 square feet of comfortable living space with a one-car garage and covered backyard patio. Recent improvements include fresh interior and exterior paint and a new roof, giving this home a refreshed, clean look. Inside, you’ll find tile flooring throughout, a spacious living and dining area, a functional kitchen with ample cabinet space, and well-sized bedrooms. The backyard offers plenty of room to relax, entertain, or create your own outdoor space. Conveniently located in McAllen ISD with easy access to shopping, restaurants, schools, and major roadways. If you’re searching for an affordable home for sale in McAllen TX, this property is a great opportunity.
Contact an agent
Home facts
- Year built:1981
- Listing ID #:506392
- Added:1 day(s) ago
- Updated:August 28, 2026 at 09:41 PM
Rooms and interior
- Bedrooms:3
- Total bathrooms:2
- Full bathrooms:2
- Flooring:Tile
- Dining Description:1 Dining Area(s)
- Kitchen Description:Countertops (Solid Surface), Electric Water Heater
- Bedroom Description:Walk-In Closet(s)
- Living area:1,088 sq. ft.
Heating and cooling
- Cooling:Ceiling Fan(s), Central Air
- Heating:Central
- Central air:Yes
Structure and exterior
- Roof:Composition Shingle
- Year built:1981
- Building area:1,088 sq. ft.
- Construction Materials:Brick
- Exterior Features:Covered Patio, Patio Slab
- Foundation Description:Slab
Schools
- High school:Rowe H.S.
- Middle school:De Leon
- Elementary school:McAuliffe
Utilities
- Water:Electric Water Heater, Public Water, Water Heater (In Garage)
- Sewer:City Sewer
Finances and disclosures
- Price:$169,000
- Price per sq. ft.:$155.33
- Tax amount:$1,640
Features and amenities
- Appliances:No Conveying Appliances
- Laundry features:Washer/Dryer Connection
- Amenities:Water Heater (In Garage)
Parking
- Parking description:Other Garage or Carport
- Garage:Yes
- Garage spaces:1
New listings near 2820 N 27th Lane
- New
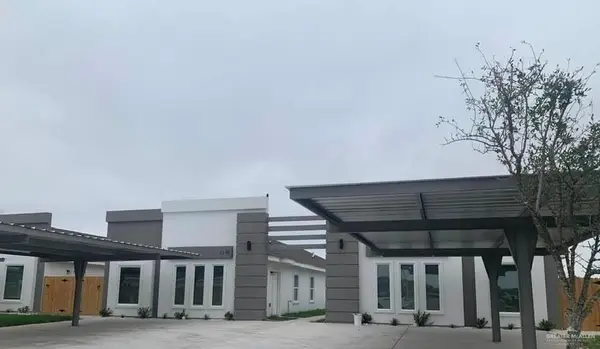 $525,000Active-- beds -- baths4,156 sq. ft.
1300 N 47th Street, McAllen, TX 78501
MLS# 511491Listed by: Imperio Real Estate Llc - New
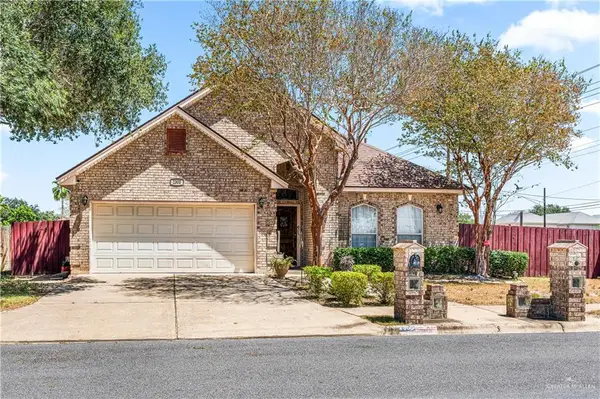 $300,000Active4 beds 3 baths2,112 sq. ft.
2300 Pelican Avenue W, McAllen, TX 78504
MLS# 513880Listed by: Keller Williams Realty Rgv - New
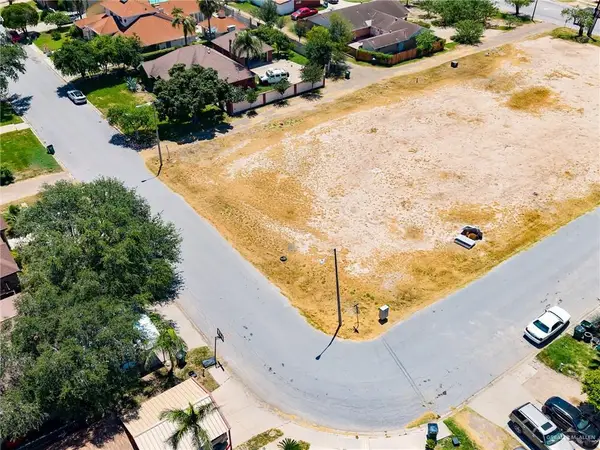 $60,000Active0 Acres
113 N 6th Street, Hidalgo, TX 78557
MLS# 513799Listed by: Nexthome Rgv Realty - New
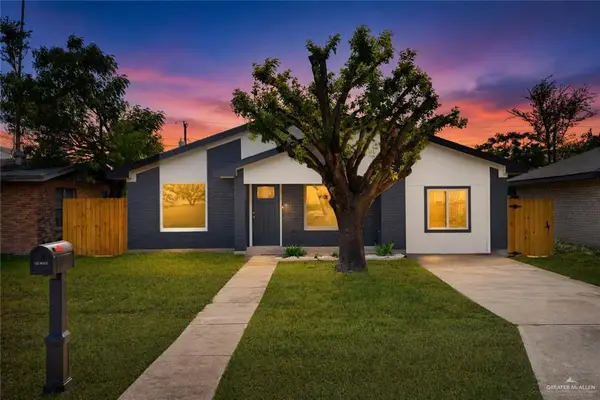 $225,000Active4 beds 3 baths1,460 sq. ft.
1001 N 26th Street, McAllen, TX 78501
MLS# 513823Listed by: Prime Luxury Real Estate Llc - New
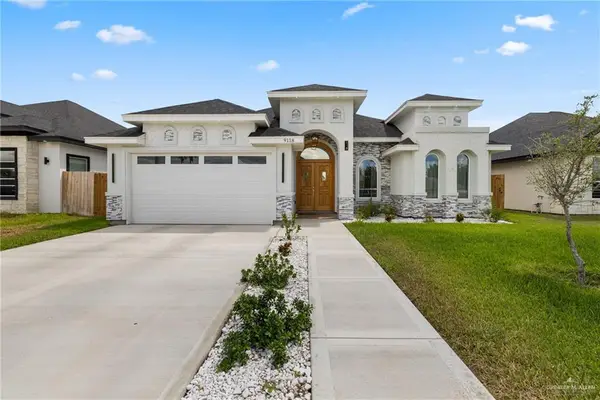 $363,000Active4 beds 3 baths2,027 sq. ft.
9118 N 25th Lane, McAllen, TX 78504
MLS# 513575Listed by: The International Real Estate - Open Sat, 3 to 5pmNew
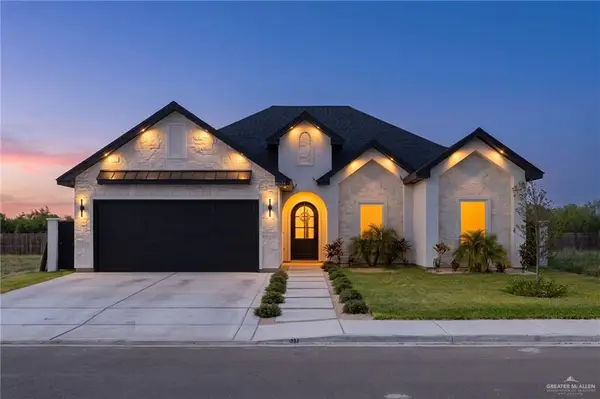 $385,000Active3 beds 3 baths1,940 sq. ft.
8034 N 48th Lane, McAllen, TX 78504
MLS# 513566Listed by: The International Real Estate - New
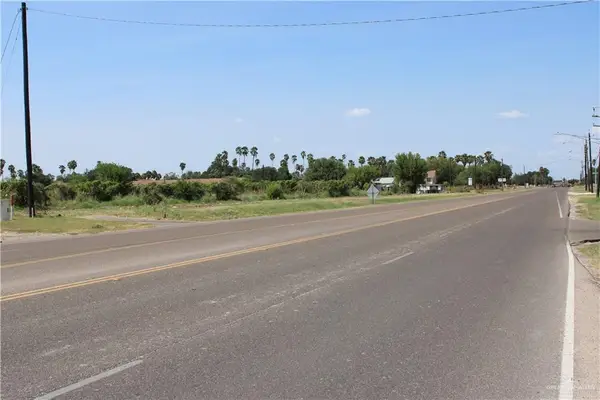 $2,957,850Active0 Acres
8221` North Ware Road, McAllen, TX 78504
MLS# 513810Listed by: Lobo Real Estate - New
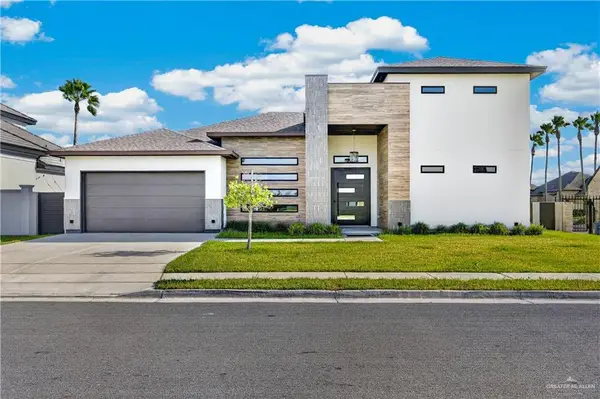 $460,000Active3 beds 4 baths3,064 sq. ft.
3421 Vendome Drive, McAllen, TX 78504
MLS# 513281Listed by: Big Realty - New
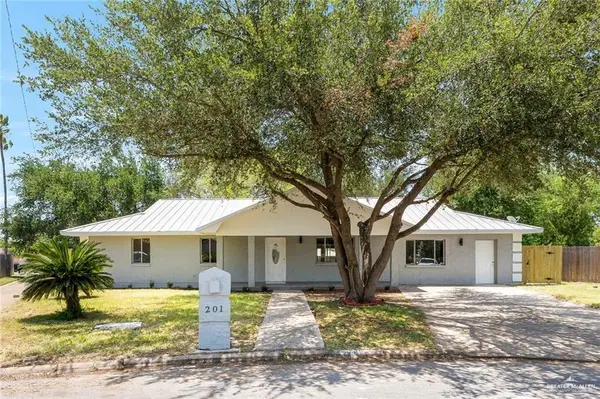 $350,000Active4 beds 2 baths2,221 sq. ft.
201 W Iris Avenue, McAllen, TX 78501
MLS# 513756Listed by: Big Realty


Protect your home and budget from life's surprises with an Assurant Home Warranty, backed by a partner that supports you through every step of homeownership. Explore Plans.
©2026 Century 21 Real Estate LLC. All rights reserved. CENTURY 21®, the CENTURY 21 Logo and C21® are service marks owned by Century 21 Real Estate LLC. Century 21 Real Estate LLC fully supports the principles of the Fair Housing Act and the Equal Opportunity Act. Each office is independently owned and operated. Listing information is deemed reliable but not guaranteed accurate.