
1300 N 47th Street, McAllen, TX 78501
Local realty services provided by:CENTURY 21 Johnston Company
1300 N 47th Street,McAllen, TX 78501
$525,000
- - Beds
- - Baths
- 4,156 sq. ft.
- Multi-family
- Active
Listed by: lauren lynn arebalo
Office: imperio real estate llc
MLS#:511491
Source:TX_GMAR
Price summary
- Price:$525,000
- Price per sq. ft.:$126.32
- Monthly HOA dues:$91.67
About this home
Turnkey investment opportunity in Shary Estates! This fully leased fourplex offers immediate rental income with all four units currently occupied. The property features a desirable unit mix of two 2-bedroom units and two 3-bedroom units, with each unit offering 2 full bathrooms, private backyard, and its own patio. Located in an established area with convenient access to shopping, dining, schools and STC college along with major roadways. A great opportunity for investors looking to add a fully occupied, income-producing multi family property to their portfolio!
Contact an agent
Home facts
- Year built:2020
- Listing ID #:511491
- Added:1 day(s) ago
- Updated:August 29, 2026 at 02:42 AM
Rooms and interior
- Flooring:Porcelain Tile
- Kitchen Description:Electric Water Heater, Microwave, Oven-Microwave, Refrigerator, Stove/Range-Electric Smooth
- Bedroom Description:Split Bedrooms, Walk-In Closet(s)
- Living area:4,156 sq. ft.
Heating and cooling
- Cooling:Ceiling Fan(s), Central Air, Electric
- Heating:Central, Electric
- Central air:Yes
Structure and exterior
- Roof:Shingle
- Year built:2020
- Building area:4,156 sq. ft.
- Lot Features:Mature Trees, Sidewalks, Sprinkler System
- Construction Materials:Stucco
- Exterior Features:Mature Trees, Sidewalks, Sprinkler System
- Foundation Description:Slab
Schools
- High school:Sharyland H.S.
- Middle school:Sharyland North Junior
- Elementary school:Shary
Utilities
- Water:Electric Water Heater, Public Water
- Sewer:City Sewer
Finances and disclosures
- Price:$525,000
- Price per sq. ft.:$126.32
- Tax amount:$12,176
Features and amenities
- Appliances:Refrigerator, Stove/Range-Electric Smooth, Washer
- Laundry features:Laundry Room, Washer, Water Heater (Laundry Room)
- Amenities:Gated, Planned Unit Development (PUD), Sidewalks
New listings near 1300 N 47th Street
- New
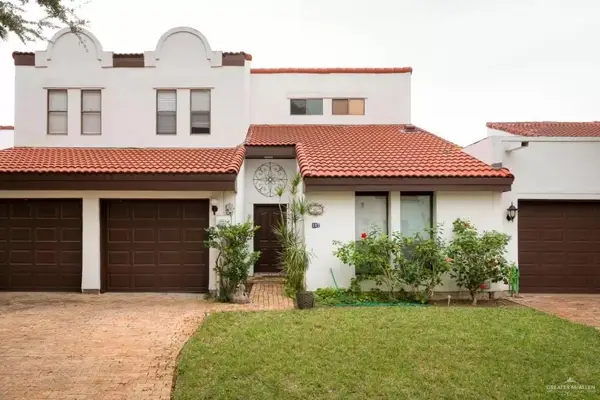 $295,500Active3 beds 2 baths1,945 sq. ft.
107 W Shasta Avenue W, McAllen, TX 78504
MLS# 513928Listed by: Exp Realty Llc - New
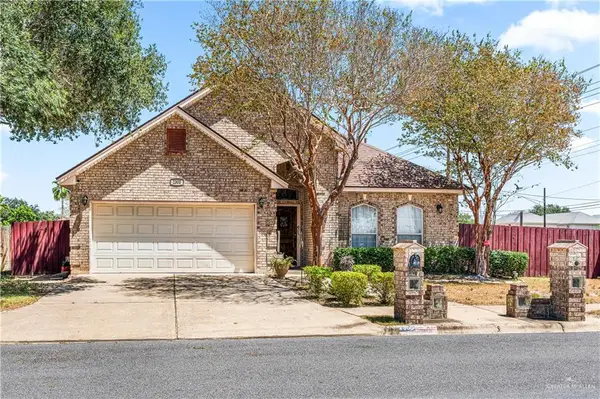 $300,000Active4 beds 3 baths2,112 sq. ft.
2300 Pelican Avenue W, McAllen, TX 78504
MLS# 513880Listed by: Keller Williams Realty Rgv - New
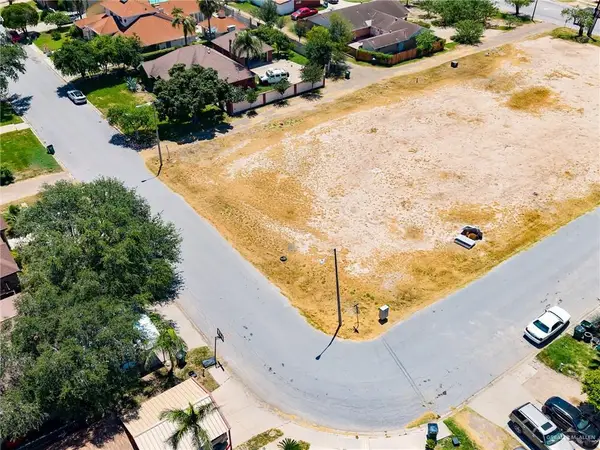 $60,000Active0 Acres
113 N 6th Street, Hidalgo, TX 78557
MLS# 513799Listed by: Nexthome Rgv Realty - New
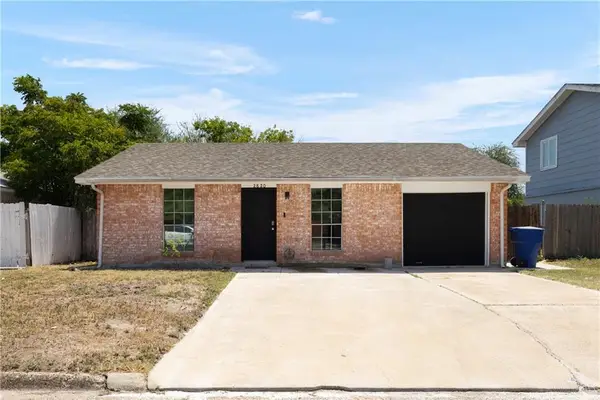 $169,000Active3 beds 2 baths1,088 sq. ft.
2820 N 27th Lane, McAllen, TX 78501
MLS# 506392Listed by: Veale Properties - New
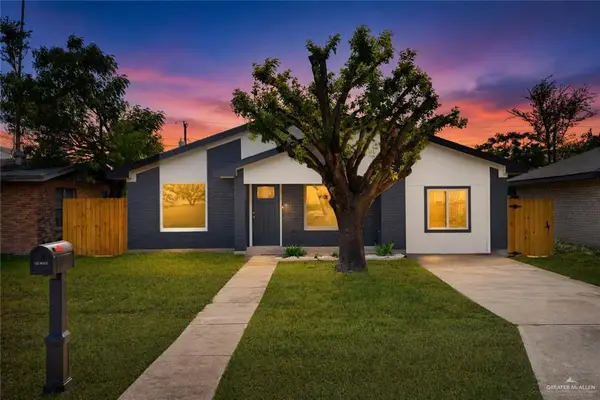 $225,000Active4 beds 3 baths1,460 sq. ft.
1001 N 26th Street, McAllen, TX 78501
MLS# 513823Listed by: Prime Luxury Real Estate Llc - New
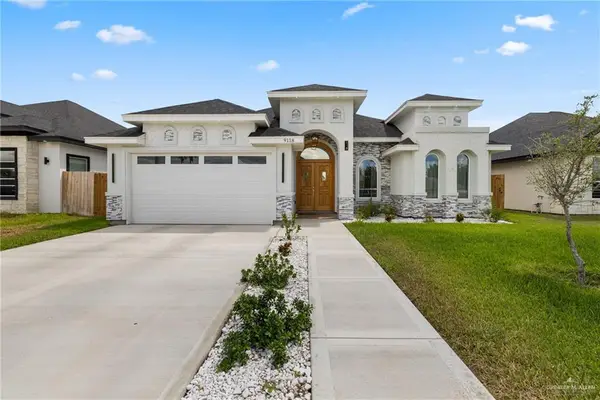 $363,000Active4 beds 3 baths2,027 sq. ft.
9118 N 25th Lane, McAllen, TX 78504
MLS# 513575Listed by: The International Real Estate - Open Sat, 3 to 5pmNew
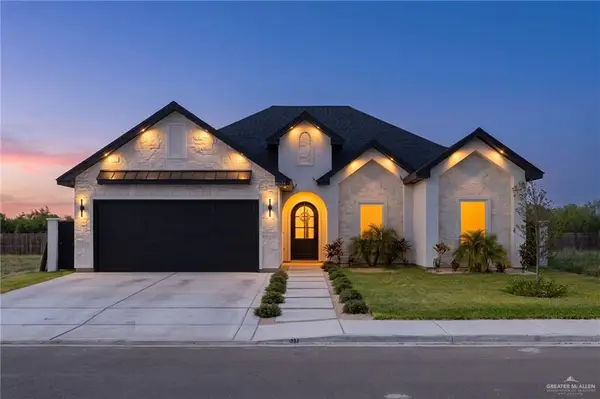 $385,000Active3 beds 3 baths1,940 sq. ft.
8034 N 48th Lane, McAllen, TX 78504
MLS# 513566Listed by: The International Real Estate - New
 $2,957,850Active0 Acres
8221` North Ware Road, McAllen, TX 78504
MLS# 513810Listed by: Lobo Real Estate - New
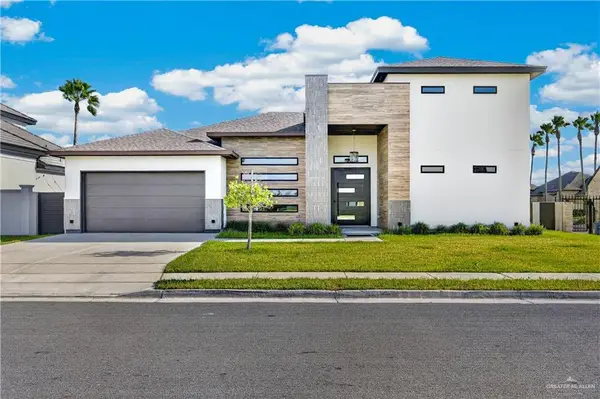 $460,000Active3 beds 4 baths3,064 sq. ft.
3421 Vendome Drive, McAllen, TX 78504
MLS# 513281Listed by: Big Realty


Protect your home and budget from life's surprises with an Assurant Home Warranty, backed by a partner that supports you through every step of homeownership. Explore Plans.
©2026 Century 21 Real Estate LLC. All rights reserved. CENTURY 21®, the CENTURY 21 Logo and C21® are service marks owned by Century 21 Real Estate LLC. Century 21 Real Estate LLC fully supports the principles of the Fair Housing Act and the Equal Opportunity Act. Each office is independently owned and operated. Listing information is deemed reliable but not guaranteed accurate.