
5008 N 16th Street, McAllen, TX 78504
Local realty services provided by:CENTURY 21 Johnston Company
5008 N 16th Street,McAllen, TX 78504
$365,000
- 3 Beds
- 2 Baths
- 2,419 sq. ft.
- Single family
- Pending
Listed by: jackelin pena
Office: saneti realty group
MLS#:504733
Source:TX_GMAR
Price summary
- Price:$365,000
- Price per sq. ft.:$150.89
About this home
Nestled on a unique double-access lot between 16th Street and the wrap around alley, this 3-bedroom, 2-bath McAllen home blends established character with modern efficiency. Towering trees frame the property, which features 58 solar panels, a water softener, a gas tankless water heater, accessible gas stove connections, and a built-in office desk.
The highlight is the pair of massive, versatile living rooms wrapping around a sparkling backyard 9ft pool. These spaces offer endless flexibility, with one easily transforming into a grand 4th bedroom or media room. Engineered for modern comfort and seamless indoor/outdoor living, this rare property is a true city oasis.
No HOA or monthly fees. 58 solar panels, radiant barrier, tankless water heater, RO/water softener, security system, Master Suite steam generator, automated irrigation, hardwood/tile floors, and 7-foot brick privacy wall deliver efficiency, comfort, privacy, low maintenance, luxury living, and lower utility cost too!
Contact an agent
Home facts
- Year built:1977
- Listing ID #:504733
- Added:62 day(s) ago
- Updated:July 20, 2026 at 03:35 PM
Rooms and interior
- Bedrooms:3
- Total bathrooms:2
- Full bathrooms:2
- Flooring:Hardwood, Tile
- Dining Description:2 Dining Area(s)
- Bathrooms Description:Double Vanity, Master - Shower Only
- Kitchen Description:Countertops (Granite), Dishwasher, Microwave, Refrigerator, Stove/Range-Gas
- Bedroom Description:Sitting Area, Walk-In Closet(s)
- Living area:2,419 sq. ft.
Heating and cooling
- Cooling:Central Air
- Heating:Central
- Central air:Yes
Structure and exterior
- Roof:Shingle
- Year built:1977
- Building area:2,419 sq. ft.
- Lot Features:Alley, Corner Lot, Mature Trees
- Construction Materials:Brick
- Exterior Features:Alley, Mature Trees
- Foundation Description:Slab
Schools
- High school:McAllen H.S.
- Middle school:Morris
- Elementary school:Milam
Utilities
- Water:Gas Water Heater, Public Water, Tankless Water Heater
- Sewer:City Sewer
Finances and disclosures
- Price:$365,000
- Price per sq. ft.:$150.89
- Tax amount:$4,272
Features and amenities
- Appliances:Microwave, Refrigerator, Stove/Range-Gas, Washer
- Laundry features:Dryer, Washer
- Amenities:Dishwasher, Dryer, Street Lights, Tankless Water Heater, Window Coverings (Other)
- Pool features:In Ground, Outdoor Pool
Parking
- Parking description:Attached, Garage Faces Rear
- Garage:Yes
- Garage spaces:2
New listings near 5008 N 16th Street
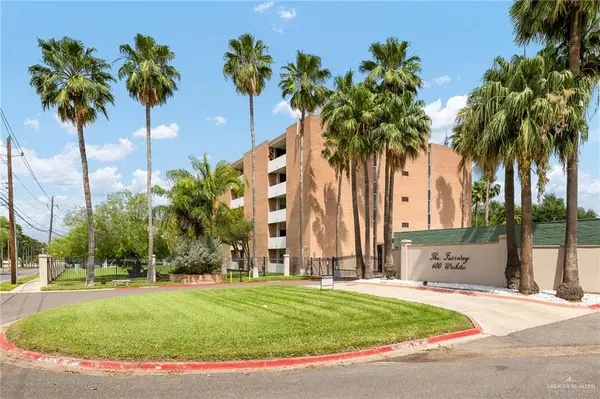 $225,000Active3 beds 2 baths1,607 sq. ft.
600 Wichita Avenue #405, McAllen, TX 78503
MLS# 504827Listed by: Veale Properties- New
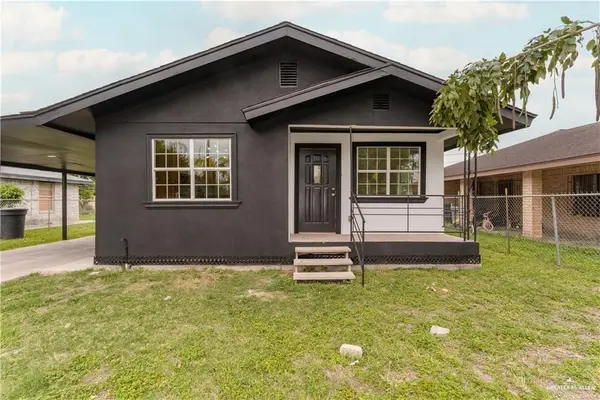 $145,000Active3 beds 1 baths912 sq. ft.
2412 Melba Avenue, McAllen, TX 78503
MLS# 509900Listed by: Bordertown Realty, Llc - New
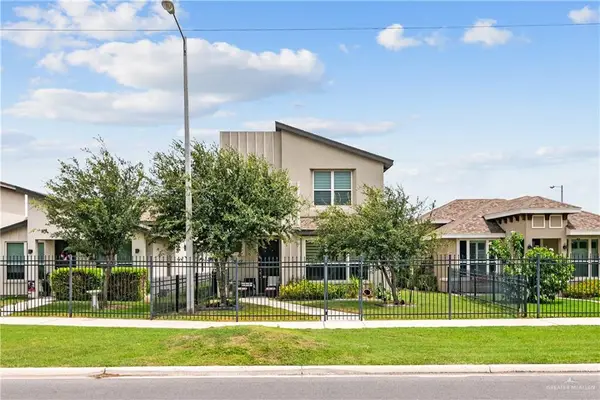 $335,000Active3 beds 3 baths2,043 sq. ft.
1305 Xavier Avenue, McAllen, TX 78504
MLS# 509514Listed by: Tnt Real Estate - New
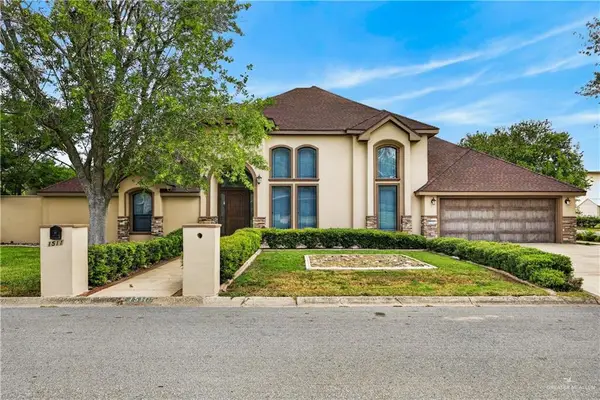 $689,000Active6 beds 5 baths4,088 sq. ft.
1511 W Daffodil Avenue, McAllen, TX 78501
MLS# 510045Listed by: Texas Star Realty, Llc - New
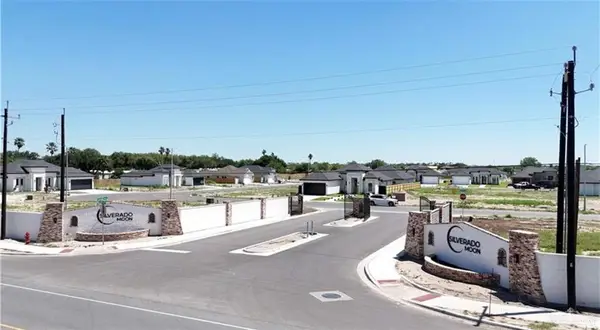 $90,000Active0 Acres
001 Baylor Avenue, McAllen, TX 78504
MLS# 510041Listed by: Imperio Real Estate Llc - New
 $90,000Active0 Acres
002 Baylor Avenue, McAllen, TX 78504
MLS# 510043Listed by: Imperio Real Estate Llc - New
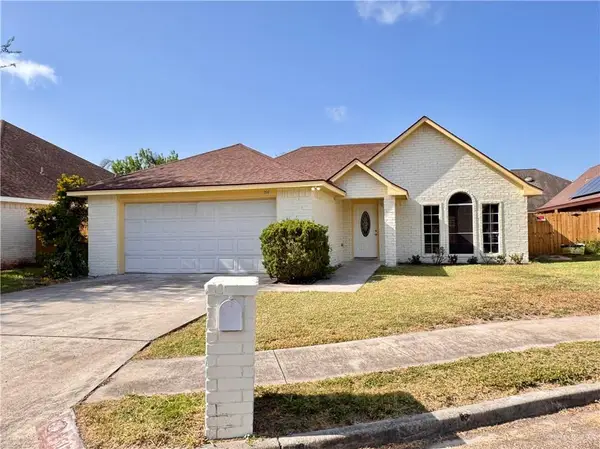 $239,700Active4 beds 2 baths1,534 sq. ft.
2517 Yucca Avenue, McAllen, TX 78504
MLS# 510037Listed by: Gaston Properties - New
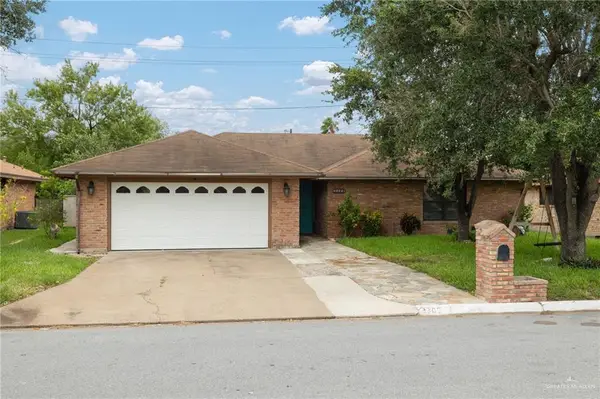 $349,900Active3 beds 2 baths2,042 sq. ft.
3300 Kiwi Avenue, McAllen, TX 78504
MLS# 509952Listed by: Big Realty - New
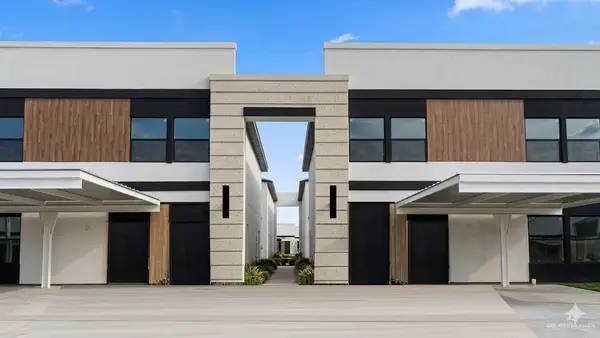 $235,000Active3 beds 3 baths1,376 sq. ft.
4212 Heron Avenue #118, McAllen, TX 78504
MLS# 510008Listed by: Texas Landmark Realty Llc - New
 $175,000Active3 beds 2 baths980 sq. ft.
4221 Heron Avenue #19, McAllen, TX 78504
MLS# 510014Listed by: Texas Landmark Realty Llc


Protect your home and budget from life's surprises with an Assurant Home Warranty, backed by a partner that supports you through every step of homeownership. Explore Plans.
©2026 Century 21 Real Estate LLC. All rights reserved. CENTURY 21®, the CENTURY 21 Logo and C21® are service marks owned by Century 21 Real Estate LLC. Century 21 Real Estate LLC fully supports the principles of the Fair Housing Act and the Equal Opportunity Act. Each office is independently owned and operated. Listing information is deemed reliable but not guaranteed accurate.