
9907 N 24th Lane, McAllen, TX 78504
Local realty services provided by:CENTURY 21 Johnston Company
9907 N 24th Lane,McAllen, TX 78504
$474,000
- 4 Beds
- 3 Baths
- 2,288 sq. ft.
- Single family
- Active
Listed by: gabriela chavez
Office: nova realty enterprise llc
MLS#:511413
Source:TX_GMAR
Price summary
- Price:$474,000
- Price per sq. ft.:$207.17
- Monthly HOA dues:$41.67
About this home
Discover refined luxury in this exceptional new construction residence, perfectly situated within an exclusive gated community. Designed with impeccable craftsmanship and timeless elegance, this 4-bedroom, 3-bathroom home offers a sophisticated blend of modern architecture, premium finishes, and thoughtfully curated living spaces.
Every detail has been carefully selected to deliver an elevated lifestyle, from the high-end finishes and designer touches to the seamless indoor-outdoor living experience.
This remarkable residence offers the perfect balance of privacy, security, and convenience.
This is more than a home, it's a statement of luxury, craftsmanship, and modern elegance. Schedule your private tour today and experience the extraordinary.
Contact an agent
Home facts
- Year built:2026
- Listing ID #:511413
- Added:28 day(s) ago
- Updated:September 01, 2026 at 11:45 PM
Rooms and interior
- Bedrooms:4
- Total bathrooms:3
- Full bathrooms:3
- Flooring:Tile
- Dining Description:1 Dining Area(s)
- Bathrooms Description:Double Vanity, Separate Shower, Soaking Tub
- Kitchen Description:Countertops (Granite), Electric Water Heater, Smooth Electric Cooktop
- Bedroom Description:Private Commode, Walk-In Closet(s)
- Living area:2,288 sq. ft.
Heating and cooling
- Cooling:Ceiling Fan(s), Central Air
- Heating:Central
- Central air:Yes
Structure and exterior
- Roof:Shingle
- Year built:2026
- Building area:2,288 sq. ft.
- Lot Features:Professional Landscaping, Sidewalks, Sprinkler System
- Construction Materials:Stone, Stucco
- Exterior Features:Covered Patio, Patio Slab, Professional Landscaping, Sidewalks, Sprinkler System
- Foundation Description:Slab
Schools
- High school:Vela H.S.
- Middle school:Longoria
- Elementary school:Cavazos
Utilities
- Water:Electric Water Heater
- Sewer:City Sewer
Finances and disclosures
- Price:$474,000
- Price per sq. ft.:$207.17
- Tax amount:$1,429
Features and amenities
- Appliances:1 Year Warranty
- Laundry features:Laundry Room, Washer/Dryer Connection
- Amenities:Decorative/High Ceilings, Entrance Foyer, Gated, Sidewalks, Sprinkler System, Window Coverings (Other)
Parking
- Parking description:Attached
- Garage:Yes
- Garage spaces:2
New listings near 9907 N 24th Lane
- New
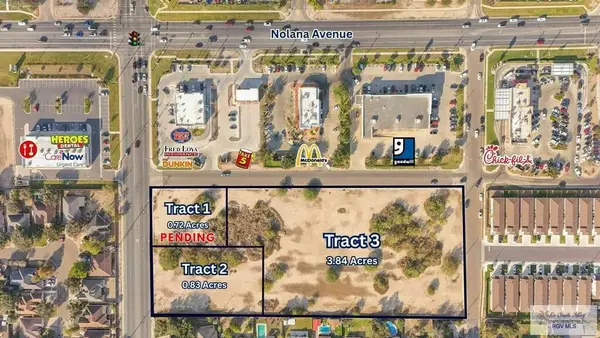 $2,509,056Active0.83 Acres
3612 29th St., MCALLEN, TX 78504
MLS# 29779181Listed by: COLDWELL BANKER COMMERCIAL RIO GRANDE VALLEY - New
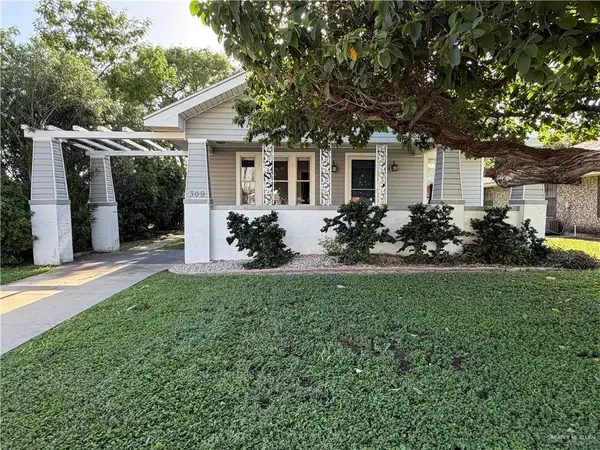 $167,500Active2 beds 2 baths1,218 sq. ft.
309 N 12th Street, McAllen, TX 78501
MLS# 512283Listed by: Schwarz Company, Realtors - New
 $80,000Active0 Acres
3000 N Elm Avenue, Edinburg, TX 78541
MLS# 514117Listed by: Candela Realty Llc - New
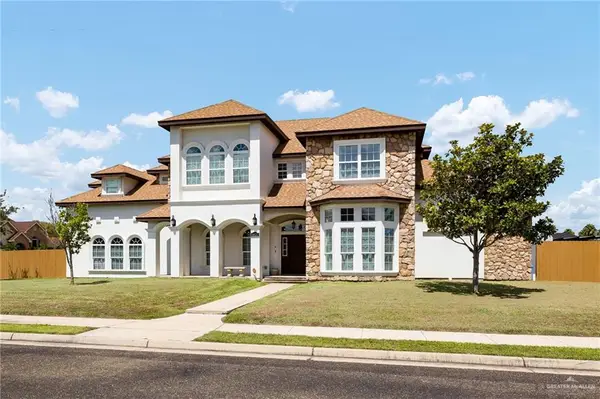 $545,000Active5 beds 6 baths3,531 sq. ft.
4028 Southern Breeze Avenue, Edinburg, TX 78541
MLS# 514119Listed by: Re/Max Platinum - New
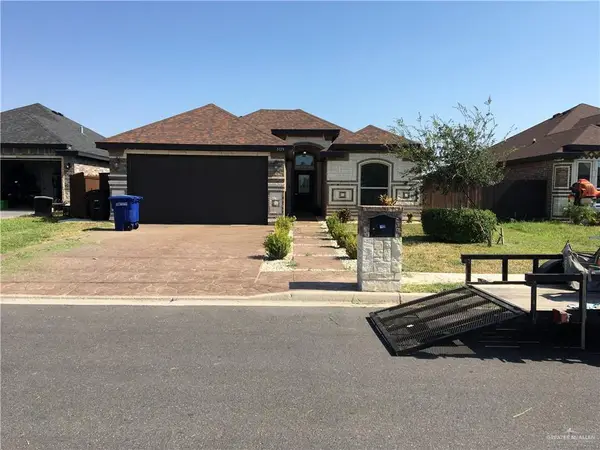 $280,000Active3 beds 2 baths1,638 sq. ft.
3128 Arroyo Avenue, McAllen, TX 78504
MLS# 514122Listed by: Star Properties Real Estate - New
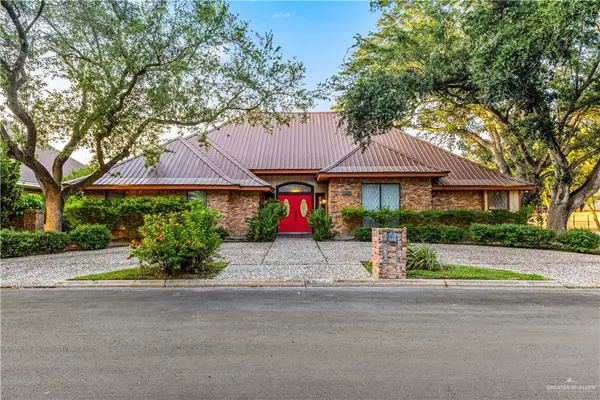 $499,000Active4 beds 3 baths3,145 sq. ft.
600 Wisteria Avenue, McAllen, TX 78504
MLS# 514099Listed by: Dominion Real Estate - New
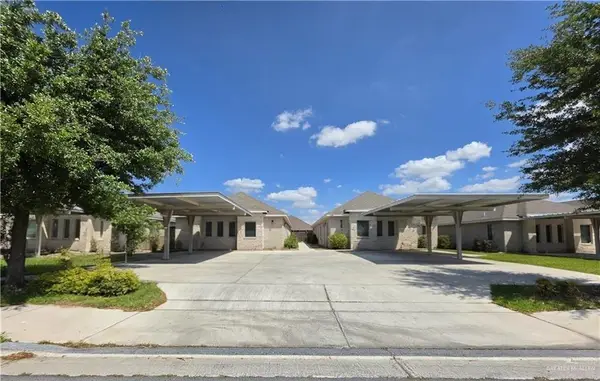 $499,000Active-- beds -- baths3,934 sq. ft.
5804 Nightingale Avenue, McAllen, TX 78573
MLS# 513458Listed by: Weichert, Realtors - Montalvo & Associates - New
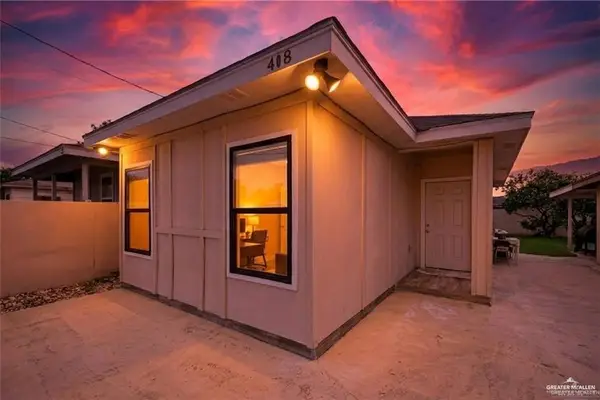 $175,000Active-- beds -- baths1,255 sq. ft.
408 S 21st Street, McAllen, TX 78501
MLS# 514075Listed by: Trademark Real Estate Group - New
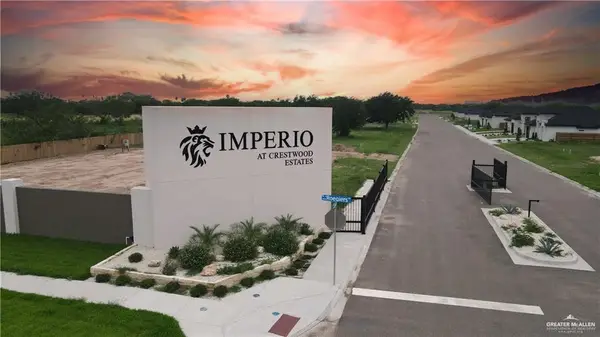 $145,000Active0 Acres
800 E Sadie Street, Edinburg, TX 78504
MLS# 514080Listed by: Trademark Real Estate Group - New
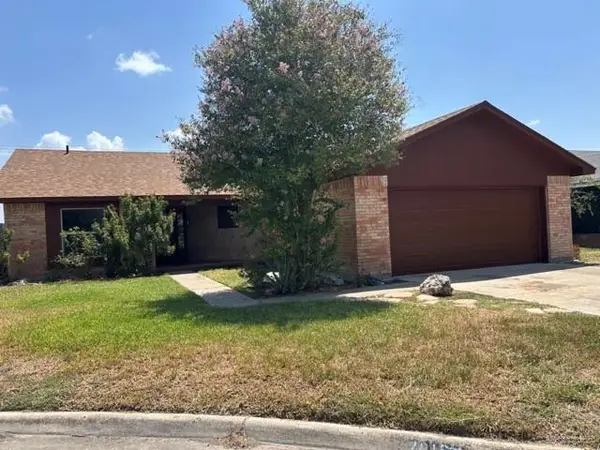 $245,000Active3 beds 2 baths1,404 sq. ft.
7016 N 14th Lane, McAllen, TX 78504
MLS# 513996Listed by: Imperio Real Estate Llc


Protect your home and budget from life's surprises with an Assurant Home Warranty, backed by a partner that supports you through every step of homeownership. Explore Plans.
©2026 Century 21 Real Estate LLC. All rights reserved. CENTURY 21®, the CENTURY 21 Logo and C21® are service marks owned by Century 21 Real Estate LLC. Century 21 Real Estate LLC fully supports the principles of the Fair Housing Act and the Equal Opportunity Act. Each office is independently owned and operated. Listing information is deemed reliable but not guaranteed accurate.