
600 Wisteria Avenue, McAllen, TX 78504
Local realty services provided by:CENTURY 21 Johnston Company
600 Wisteria Avenue,McAllen, TX 78504
$499,000
- 4 Beds
- 3 Baths
- 3,145 sq. ft.
- Single family
- Active
Listed by: sandra espinoza
Office: dominion real estate
MLS#:514099
Source:TX_GMAR
Price summary
- Price:$499,000
- Price per sq. ft.:$158.66
About this home
Nestled on a sprawling corner lot in one of McAllen’s premier established neighborhoods, this stunning single-story home blends timeless elegance, spacious entertaining areas, and exceptional energy-efficient upgrades. Ideally located minutes from North 10th Street, Nolana, and top-rated McAllen ISD campuses, it offers both convenience and charm. The light-filled interior features two living areas, formal dining, soaring ceilings, crown molding, and a warm fireplace. A custom bar anchors the main living space, perfect for entertaining. The home offers four spacious bedrooms, 2.5 baths, a Jack-and-Jill setup, and a luxurious primary suite with his-and-hers closets and a whirlpool spa tub. The private backyard features mature trees, landscape lighting, a large propane-heated pool and spa, and a shaded pergola. Additional highlights include alley access, rear-entry garage, covered carport, spray foam insulation, two new A/C units, two new water heaters, and a durable new metal roof.
Contact an agent
Home facts
- Year built:1982
- Listing ID #:514099
- Added:1 day(s) ago
- Updated:September 01, 2026 at 11:34 AM
Rooms and interior
- Bedrooms:4
- Total bathrooms:3
- Full bathrooms:2
- Half bathrooms:1
- Flooring:Hardwood, Slate, Tile
- Dining Description:2 Dining Area(s)
- Bathrooms Description:Double Vanity, Tub/Shower Combo, Whirlpool Jets
- Kitchen Description:Countertops (Granite), Electric Water Heater
- Bedroom Description:His and Hers Closets, Walk-In Closet(s)
- Living area:3,145 sq. ft.
Heating and cooling
- Cooling:Ceiling Fan(s), Central Air, Electric
- Heating:Central, Electric
- Central air:Yes
Structure and exterior
- Roof:Metal
- Year built:1982
- Building area:3,145 sq. ft.
- Lot Features:Alley, Corner Lot, Curb & Gutters, Irregular Lot
- Construction Materials:Brick, Wood Siding
- Exterior Features:Alley, Covered Patio, Curb & Gutters, Gazebo, Gutters/Spouting, Landscaped, Mature Trees, Motorized Gate, Patio Slab, Sprinkler System
- Foundation Description:Slab
Schools
- High school:Memorial H.S.
- Middle school:Cathey
- Elementary school:Gonzalez
Utilities
- Water:Electric Water Heater
- Sewer:City Sewer
Finances and disclosures
- Price:$499,000
- Price per sq. ft.:$158.66
- Tax amount:$10,561
Features and amenities
- Appliances:No Conveying Appliances
- Laundry features:Laundry Closet
- Amenities:Cable Available, Crown/Cove Molding, Decorative/High Ceilings, Entrance Foyer, Gutters/Spouting, Mature Trees, Motorized Gate, Partial Window Coverings, Sidewalks, Skylight(s), Sprinkler System, Street Lights, Wet/Dry Bar
- Pool features:Fenced Pool, In Ground, Outdoor Pool
Parking
- Parking description:Attached, Garage Faces Rear
- Garage:Yes
- Garage spaces:2
New listings near 600 Wisteria Avenue
- New
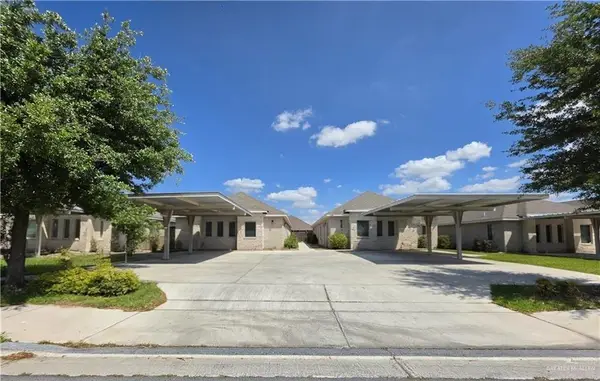 $499,000Active-- beds -- baths3,934 sq. ft.
5804 Nightingale Avenue, McAllen, TX 78573
MLS# 513458Listed by: Weichert, Realtors - Montalvo & Associates - New
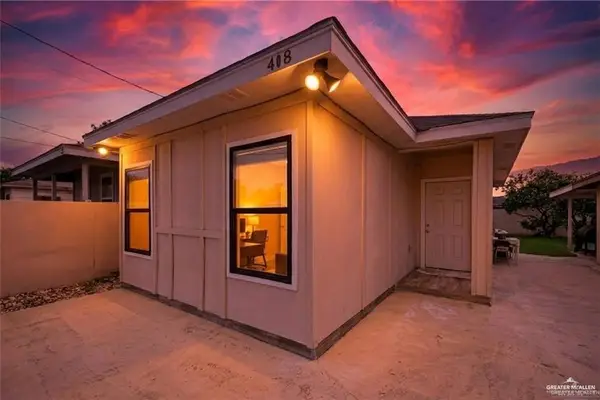 $175,000Active-- beds -- baths1,255 sq. ft.
408 S 21st Street, McAllen, TX 78501
MLS# 514075Listed by: Trademark Real Estate Group - New
 $145,000Active0 Acres
800 E Sadie Street, Edinburg, TX 78504
MLS# 514080Listed by: Trademark Real Estate Group - New
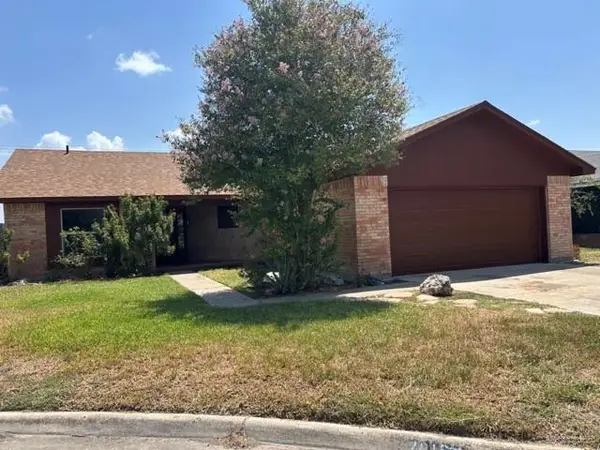 $245,000Active3 beds 2 baths1,404 sq. ft.
7016 N 14th Lane, McAllen, TX 78504
MLS# 513996Listed by: Imperio Real Estate Llc - New
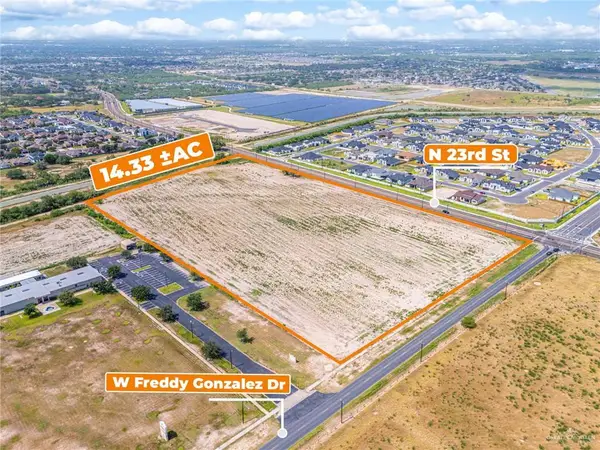 $2,500,000Active0 Acres
9800 23rd Street, McAllen, TX 78504
MLS# 514037Listed by: Svn | Hanna Solutions Commercial Real Estate - New
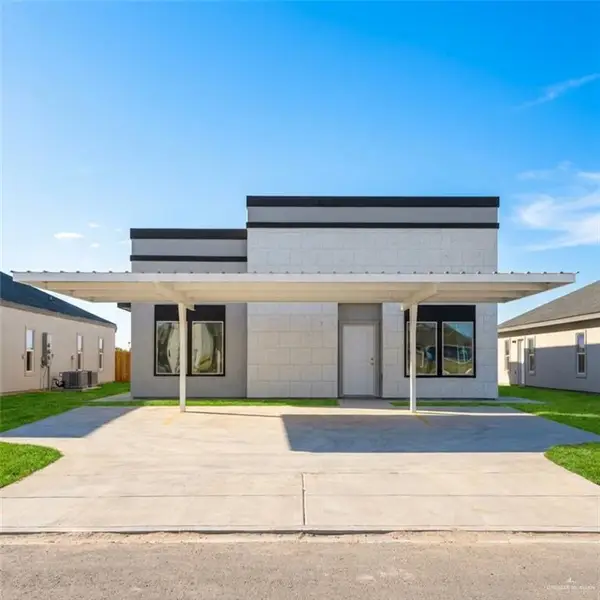 $345,000Active-- beds -- baths2,200 sq. ft.
10920 N 27th Street, McAllen, TX 78504
MLS# 514043Listed by: Texas Landmark Realty Llc - New
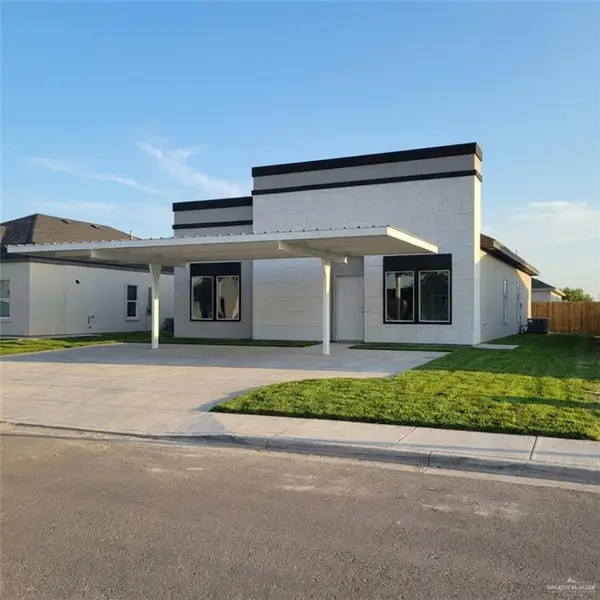 $340,000Active-- beds -- baths2,200 sq. ft.
11006 N 27th Street, McAllen, TX 78504
MLS# 514049Listed by: Texas Landmark Realty Llc - New
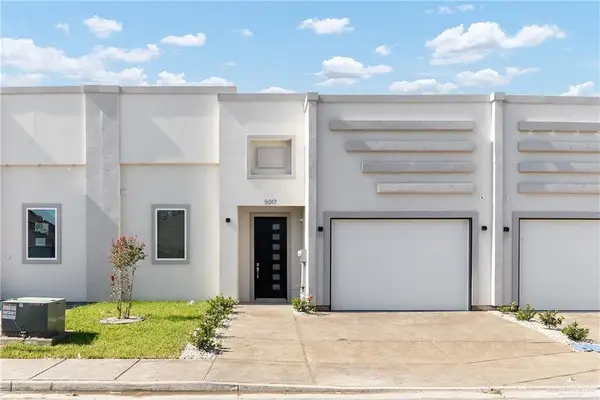 $225,000Active2 beds 2 baths1,334 sq. ft.
5101 Sequoia Avenue, McAllen, TX 78501
MLS# 514015Listed by: Casa Mia Real Estate, Llc. - New
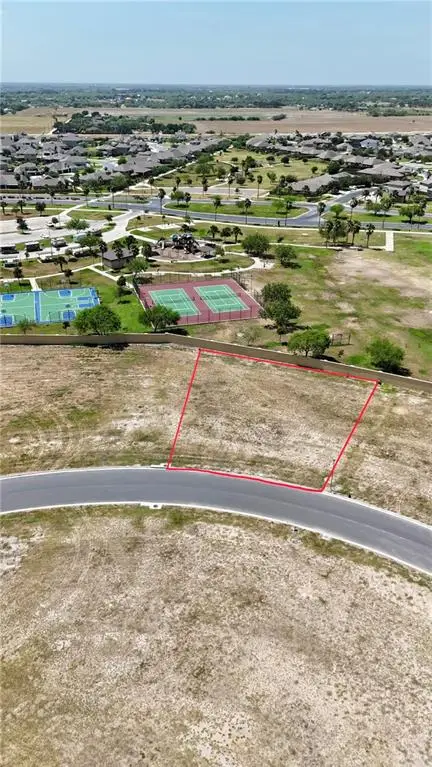 $170,000Active0 Acres
4817 Town Lake Drive, McAllen, TX 78504
MLS# 513991Listed by: Glass Realty


Protect your home and budget from life's surprises with an Assurant Home Warranty, backed by a partner that supports you through every step of homeownership. Explore Plans.
©2026 Century 21 Real Estate LLC. All rights reserved. CENTURY 21®, the CENTURY 21 Logo and C21® are service marks owned by Century 21 Real Estate LLC. Century 21 Real Estate LLC fully supports the principles of the Fair Housing Act and the Equal Opportunity Act. Each office is independently owned and operated. Listing information is deemed reliable but not guaranteed accurate.