
12404 Hitch Rack Way, McKinney, TX 75071
Local realty services provided by:CENTURY 21 Mike Bowman, Inc.
Upcoming open houses
- Sun, May 3102:00 pm - 04:00 pm
Listed by: kelly calkins
Office: keller williams no. collin cty
MLS#:21285155
Source:GDAR
Price summary
- Price:$475,000
- Price per sq. ft.:$223.63
- Monthly HOA dues:$62
About this home
Location! Quiet, non-through street within walking distance to highly rated Prosper Elem, Middle and High School! Ideal floorplan features four bedrooms in split configuration. Living area is open and inviting, modern look lighter hardwood floors meet you at the entry and continue through all living spaces. Study features pretty and functional built-ins and glass french doors. Kitchen is well-appointed with modern white cabinets, granite countertops, gas cooktop and large island - perfect for entertaining! The primary suite is private, situated in the rear of the home with en-suite bath featuring dual vanity, deep soaking tub, separate shower and large walk-in closet. Covered patio is a great space. Prestwyck is a wonderful community with community pool, basketball courts, pavillion and miles of walking trails. Also located within the community is a park with playground, zip lines and splash pad.
Contact an agent
Home facts
- Year built:2016
- Listing ID #:21285155
- Added:1 day(s) ago
- Updated:May 30, 2026 at 12:52 AM
Rooms and interior
- Bedrooms:4
- Total bathrooms:3
- Full bathrooms:2
- Half bathrooms:1
- Flooring:Ceramic Tile, Simulated Wood
- Kitchen Description:Dishwasher, Disposal, Electric Oven, Gas Cooktop, Microwave
- Living area:2,124 sq. ft.
Heating and cooling
- Cooling:Ceiling Fans, Central Air, Electric
- Heating:Central, Natural Gas
- Central air:Yes
Structure and exterior
- Roof:Composition
- Year built:2016
- Building area:2,124 sq. ft.
- Lot area:0.13 Acres
- Lot Features:Interior Lot
- Architectural Style:Traditional
- Construction Materials:Brick, Stone
- Foundation Description:Slab
- Levels:1 Story
Schools
- High school:Rock Hill
- Middle school:Jones
- Elementary school:Jim and Betty Hughes
Finances and disclosures
- Price:$475,000
- Price per sq. ft.:$223.63
- Tax amount:$8,599
Features and amenities
- Appliances:Dishwasher, Disposal, Electric Oven, Gas Cooktop, Microwave, Plumbed For Gas, Some Gas Appliances
- Amenities:Security System, Smoke Detectors
Parking
- Garage:Yes
- Garage spaces:2
 Information provided, in part, by North Texas Real Estate Information Systems, Inc. Last Updated May 30, 2026 Listings with the NTREIS logo are listed by brokerages other than CENTURY 21 Mike Bowman, Inc.. GDAR Member Broker: Dave Bowman
New listings near 12404 Hitch Rack Way
- New
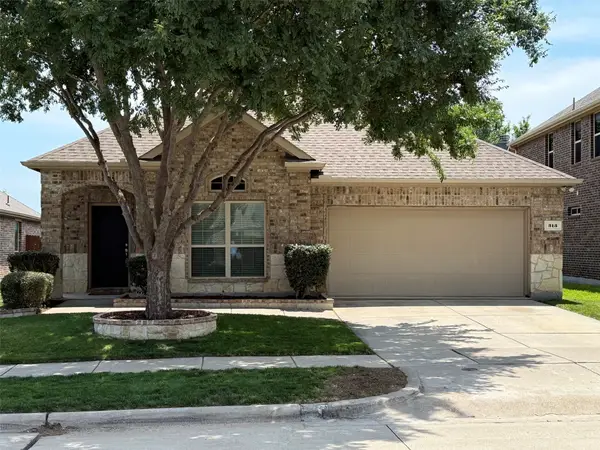 $460,000Active3 beds 2 baths1,775 sq. ft.
313 Cherry Spring Drive, McKinney, TX 75072
MLS# 21223348Listed by: STONEBRIAR REALTY GROUP - New
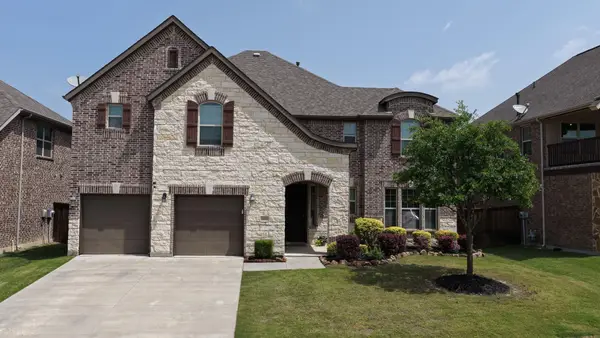 $634,900Active5 beds 5 baths3,862 sq. ft.
1400 Madrid Falls Drive, McKinney, TX 75071
MLS# 21285631Listed by: BEYCOME BROKERAGE REALTY LLC - New
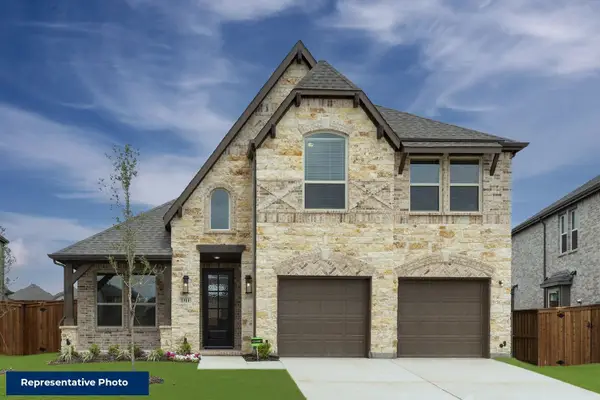 $675,950Active4 beds 4 baths2,683 sq. ft.
1104 Branching Brook Drive, McKinney, TX 75071
MLS# 21285770Listed by: HOMESUSA.COM - New
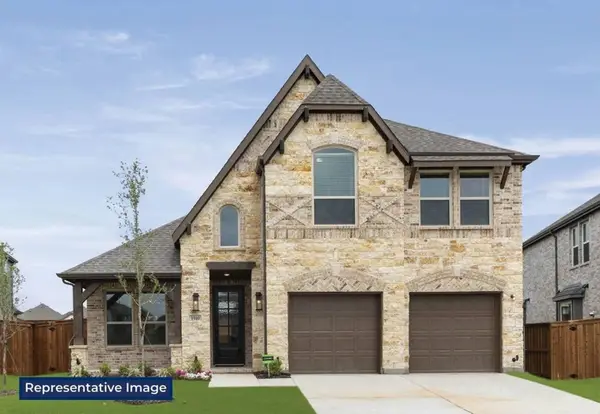 $693,950Active4 beds 4 baths2,662 sq. ft.
1117 Branching Brook Drive, McKinney, TX 75071
MLS# 21285784Listed by: HOMESUSA.COM - New
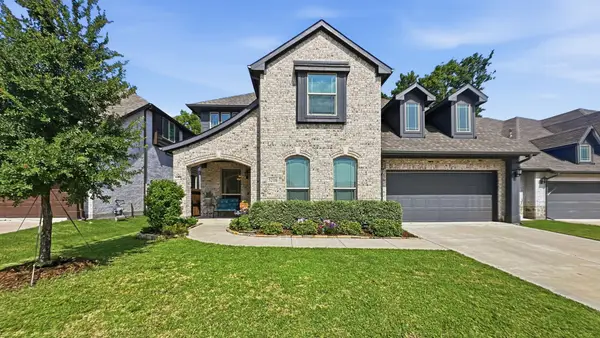 $615,000Active4 beds 4 baths3,434 sq. ft.
5216 Troupe Road, McKinney, TX 75071
MLS# 21282015Listed by: FATHOM REALTY - New
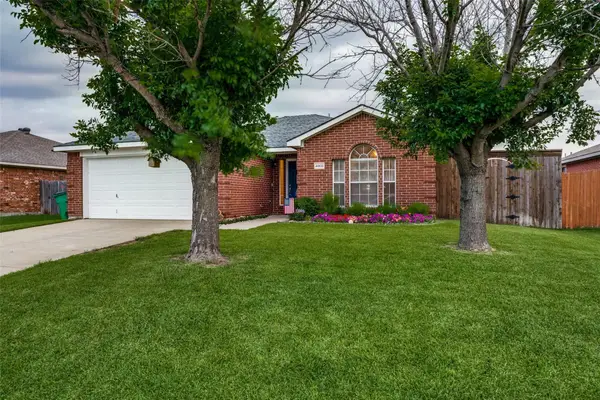 $340,000Active3 beds 2 baths1,245 sq. ft.
4905 Fox Ridge Lane, McKinney, TX 75071
MLS# 21285565Listed by: EXP REALTY LLC - New
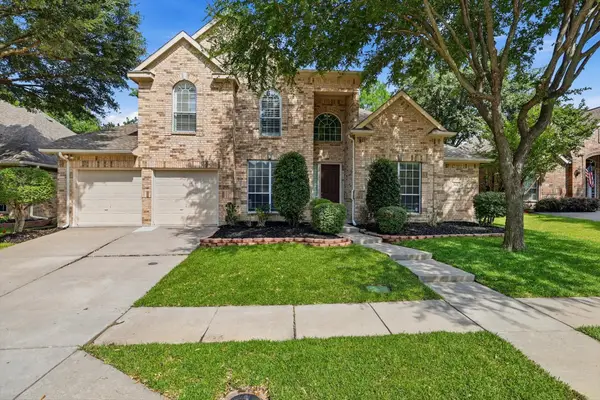 $640,000Active4 beds 4 baths2,948 sq. ft.
801 Coralberry Drive, McKinney, TX 75072
MLS# 21247045Listed by: 24-HOUR REALTY - Open Sat, 11am to 1pmNew
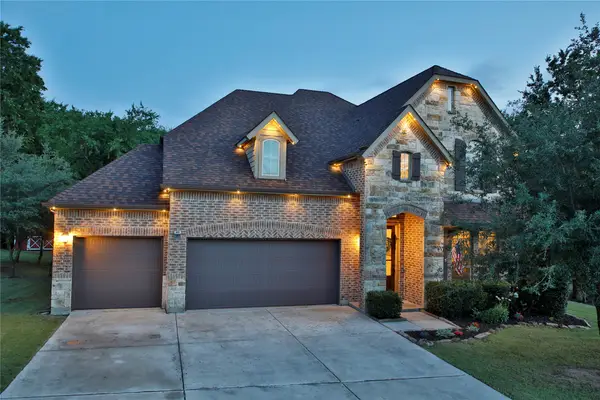 $750,000Active4 beds 3 baths3,441 sq. ft.
107 Meadow View Drive, McKinney, TX 75071
MLS# 21284510Listed by: KELLER WILLIAMS REALTY ALLEN - Open Sat, 2 to 4pmNew
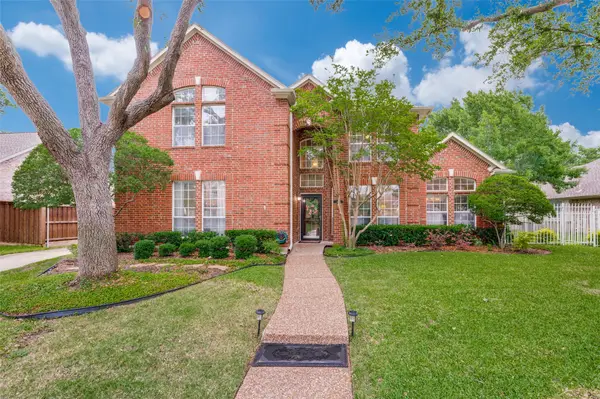 $648,000Active4 beds 3 baths3,159 sq. ft.
2806 Mayfair Lane, McKinney, TX 75071
MLS# 21284996Listed by: BRIGGS FREEMAN SOTHEBY'S INT'L - Open Sun, 2 to 4pmNew
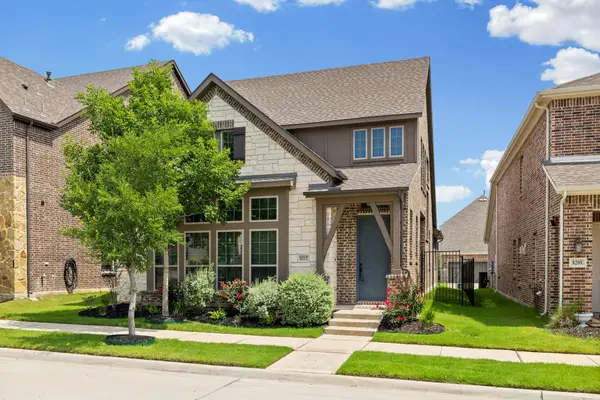 $625,000Active3 beds 4 baths2,485 sq. ft.
8212 Bethpage Drive, McKinney, TX 75070
MLS# 21285117Listed by: MONUMENT REALTY


Protect your home and budget from life's surprises with an Assurant Home Warranty, backed by a partner that supports you through every step of homeownership. Explore Plans.
©2026 Century 21 Real Estate LLC. All rights reserved. CENTURY 21®, the CENTURY 21 Logo and C21® are service marks owned by Century 21 Real Estate LLC. Century 21 Real Estate LLC fully supports the principles of the Fair Housing Act and the Equal Opportunity Act. Each office is independently owned and operated. Listing information is deemed reliable but not guaranteed accurate.