
3802 High Valley Drive, McKinney, TX 75071
Local realty services provided by:CENTURY 21 Elite
Listed by: tunde bakare
Office: fathom realty
MLS#:21412855
Source:GDAR
Price summary
- Price:$322,755
- Price per sq. ft.:$162.43
- Monthly HOA dues:$50
About this home
Exceptional opportunity to own the stunning MODEL HOME in the highly desirable Southridge community! Washer, dryer, and refrigerator included, PLUS AMAZING INCENTIVES AVAILABLE! Don’t miss this incredible opportunity to own a beautifully designed model home featuring elevated finishes, thoughtful details, and impressive craftsmanship throughout. This light and bright home boasts an open-concept floor plan that seamlessly blends style, comfort, and functionality. The gourmet kitchen features sleek countertops, modern cabinetry, and stainless steel appliances, creating the perfect space for entertaining and everyday living. The spacious primary suite offers a private retreat with contemporary finishes, while two additional bedrooms provide flexibility for guests, a home office, or additional living space. Expansive windows fill the home with natural light, enhancing its warm and inviting appeal. Enjoy a charming yard and a convenient two-car garage. Southridge offers an exceptional community lifestyle with amenities including a community pool, playground, and walking trails, all conveniently located near shopping, dining, schools, and major thoroughfares. Don’t miss your chance to make this beautifully appointed Southridge home yours!...
Contact an agent
Home facts
- Year built:2023
- Subdivision & Development:Southridge Ph 1
- Listing ID #:21412855
- Added:1 day(s) ago
- Updated:October 17, 2026 at 12:14 PM
Rooms and interior
- Bedrooms:3
- Total bathrooms:3
- Full bathrooms:2
- Half bathrooms:1
- Flooring:Carpet, Ceramic Tile, Luxury Vinyl Plank
- Kitchen Description:Dishwasher, Gas Cooktop, Gas Oven, Microwave
- Living area:1,987 sq. ft.
Heating and cooling
- Heating:Central, Electric, Heat Pump
Structure and exterior
- Roof:Composition
- Year built:2023
- Building area:1,987 sq. ft.
- Lot area:0.14 Acres
- Construction Materials:Brick
- Foundation Description:Slab
- Levels:2 Story
Schools
- High school:Princeton
- Middle school:Southard
- Elementary school:Green
Finances and disclosures
- Price:$322,755
- Price per sq. ft.:$162.43
- Tax amount:$4,249
Features and amenities
- Appliances:Dishwasher, Gas Cooktop, Gas Oven, Microwave
Parking
- Garage:Yes
- Garage spaces:2
- Carport spaces:1
 Information provided, in part, by North Texas Real Estate Information Systems, Inc. Last Updated October 17, 2026 Listings with the NTREIS logo are listed by brokerages other than CENTURY 21 Elite. GDAR Member Broker: Mike Salter
New listings near 3802 High Valley Drive
- New
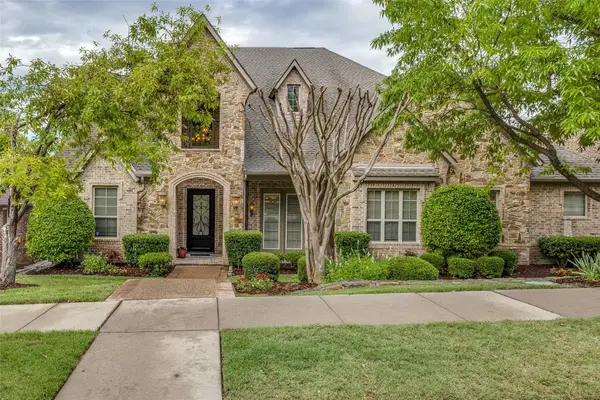 $995,000Active5 beds 4 baths4,663 sq. ft.
4312 Blue Quail Drive, McKinney, TX 75072
MLS# 21407022Listed by: STONEBRIAR REALTY GROUP - New
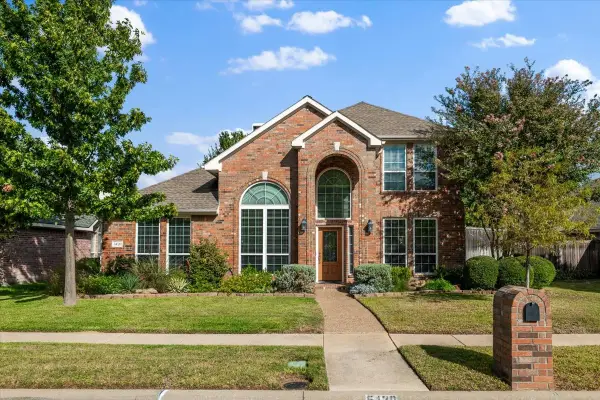 $445,900Active4 beds 3 baths2,448 sq. ft.
5420 Highlands Drive, McKinney, TX 75070
MLS# 21410205Listed by: RE/MAX DALLAS SUBURBS - New
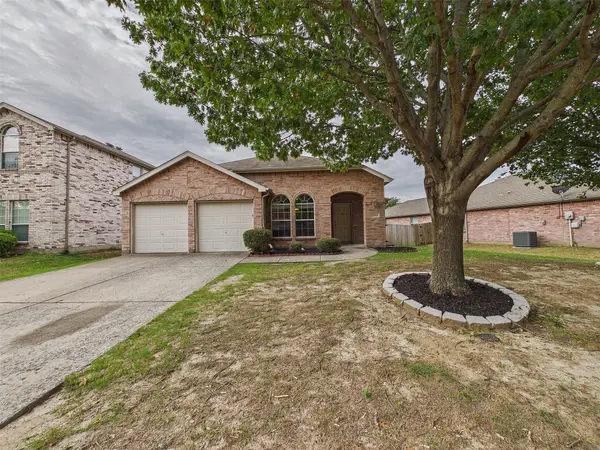 $310,000Active3 beds 2 baths1,684 sq. ft.
3309 Grant Street, McKinney, TX 75071
MLS# 21414426Listed by: EXP REALTY LLC - New
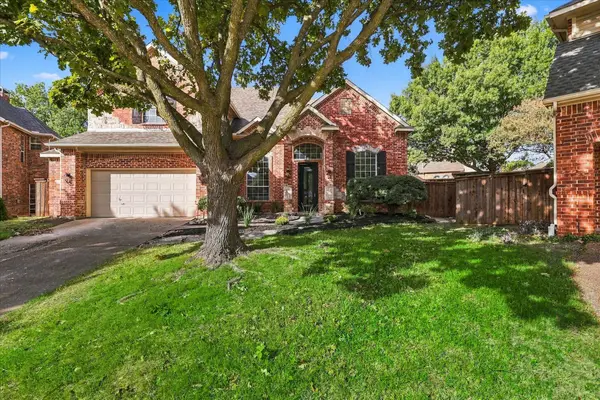 $749,999Active4 beds 5 baths3,493 sq. ft.
5609 Hillview Court, McKinney, TX 75072
MLS# 21411467Listed by: UNITED REAL ESTATE - Open Sat, 1 to 3pmNew
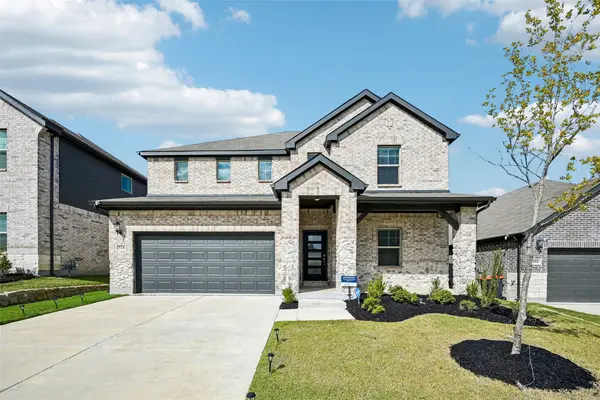 $410,000Active5 beds 3 baths3,019 sq. ft.
518 Stagg Street, McKinney, TX 75069
MLS# 21412753Listed by: ORCHARD BROKERAGE - New
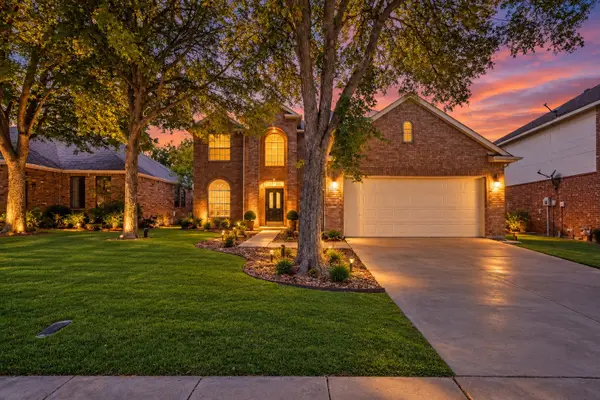 $460,000Active4 beds 3 baths2,725 sq. ft.
2608 Hudson Crossing, McKinney, TX 75072
MLS# 21410613Listed by: MARK SPAIN REAL ESTATE - Open Sun, 2 to 4pmNew
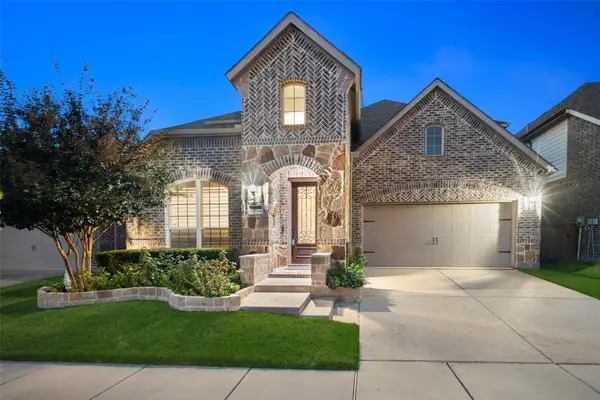 $699,900Active4 beds 3 baths3,187 sq. ft.
6512 Mandalay Court, McKinney, TX 75070
MLS# 21411136Listed by: KELLER WILLIAMS LEGACY - Open Sat, 1 to 3pmNew
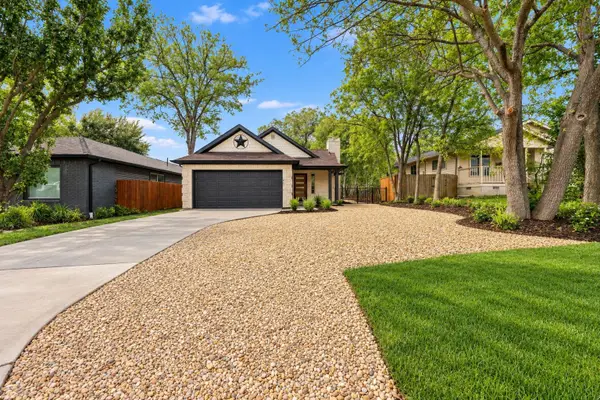 $589,990Active4 beds 2 baths1,830 sq. ft.
1005 W White Avenue, McKinney, TX 75069
MLS# 21413697Listed by: ONDEMAND REALTY - New
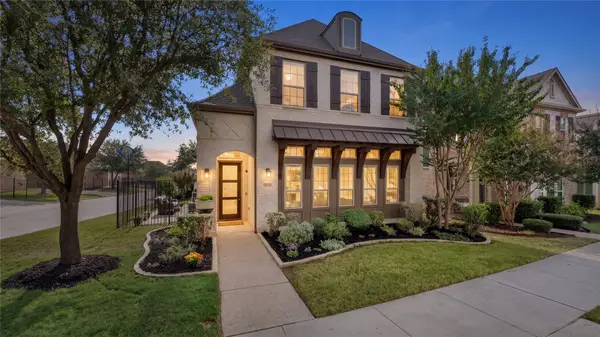 $700,000Active4 beds 4 baths3,058 sq. ft.
5925 Mayhew Court, McKinney, TX 75070
MLS# 21399908Listed by: VIVO REALTY - New
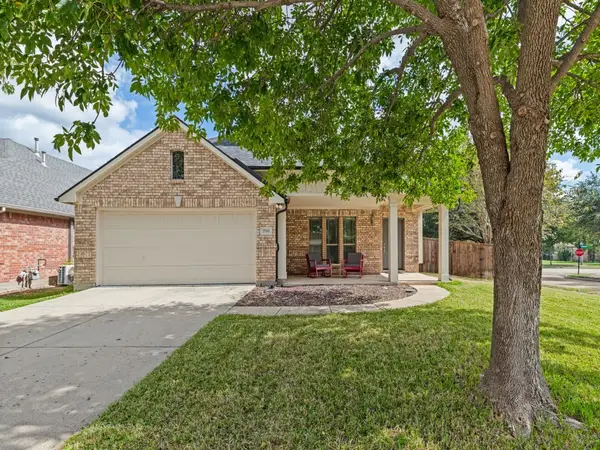 $410,000Active3 beds 2 baths1,859 sq. ft.
2700 Prescotte Pointe, McKinney, TX 75071
MLS# 21407188Listed by: EBBY HALLIDAY, REALTORS


Protect your home and budget from life's surprises with an Assurant Home Warranty, backed by a partner that supports you through every step of homeownership. Explore Plans.
©2026 Century 21 Real Estate LLC. All rights reserved. CENTURY 21®, the CENTURY 21 Logo and C21® are service marks owned by Century 21 Real Estate LLC. Century 21 Real Estate LLC fully supports the principles of the Fair Housing Act and the Equal Opportunity Act. Each office is independently owned and operated. Listing information is deemed reliable but not guaranteed accurate.