
4001 Maida Road, McKinney, TX 75071
Local realty services provided by:CENTURY 21 Judge Fite Company
Upcoming open houses
- Sat, Sep 1911:00 am - 12:00 pm
Listed by: tanner demando
Office: ondemand realty
MLS#:21325071
Source:GDAR
Price summary
- Price:$625,000
- Price per sq. ft.:$183.82
- Monthly HOA dues:$88
About this home
OVERSIZED LOT in the highly sought-after Erwin Farms community! This stunning two-story Caldwell plan offers 3,400 square feet of thoughtfully designed living space with 5 bedrooms and 4 full bathrooms, including the rare and highly desirable layout of two downstairs bedrooms, each with its own full bathroom, making it perfect for guests, multigenerational living, or a private home office. The open-concept floor plan seamlessly connects the spacious living, dining, and kitchen areas, featuring durable luxury vinyl plank flooring, an upgraded kitchen with modern appliances, abundant cabinetry, and generous counter space. Upstairs offers three additional bedrooms, a large game room, and a dedicated media room, providing plenty of room for family and entertaining. Situated on an oversized corner lot, the covered patio and spacious backyard create the perfect setting for relaxing or hosting gatherings. Residents of Erwin Farms enjoy beautiful parks, walking trails, community amenities, convenient access to shopping and dining, and highly rated McKinney ISD schools, making this home the perfect combination of space, functionality, and location. EAST FACING...
Contact an agent
Home facts
- Year built:2024
- Subdivision & Development:Erwin Farms Ph 4
- Listing ID #:21325071
- Added:70 day(s) ago
- Updated:September 17, 2026 at 06:44 PM
Rooms and interior
- Bedrooms:5
- Total bathrooms:4
- Full bathrooms:4
- Flooring:Carpet, Ceramic Tile, Luxury Vinyl Plank
- Kitchen Description:Dishwasher, Disposal, Electric Oven, Gas Cooktop, Microwave
- Living area:3,400 sq. ft.
Heating and cooling
- Cooling:Ceiling Fans, Central Air, Electric
- Heating:Central, Natural Gas
- Central air:Yes
Structure and exterior
- Roof:Composition
- Year built:2024
- Building area:3,400 sq. ft.
- Lot area:0.27 Acres
- Lot Features:Corner Lot, Lawn, Sprinkler System, Subdivision
- Architectural Style:Traditional
- Construction Materials:Brick
- Foundation Description:Slab
- Levels:2 Story
Schools
- High school:McKinney North
- Middle school:Johnson
- Elementary school:Naomi Press
Finances and disclosures
- Price:$625,000
- Price per sq. ft.:$183.82
Features and amenities
- Appliances:Dishwasher, Disposal, Electric Oven, Gas Cooktop, Microwave, Plumbed For Gas, Some Gas Appliances
- Amenities:Carbon Monoxide Detectors, Home Theater, Smoke Detectors
Parking
- Garage:Yes
- Garage spaces:2
 Information provided, in part, by North Texas Real Estate Information Systems, Inc. Last Updated September 17, 2026 Listings with the NTREIS logo are listed by brokerages other than CENTURY 21 Judge Fite Company. GDAR Member Broker: Ashley Conlon
New listings near 4001 Maida Road
- New
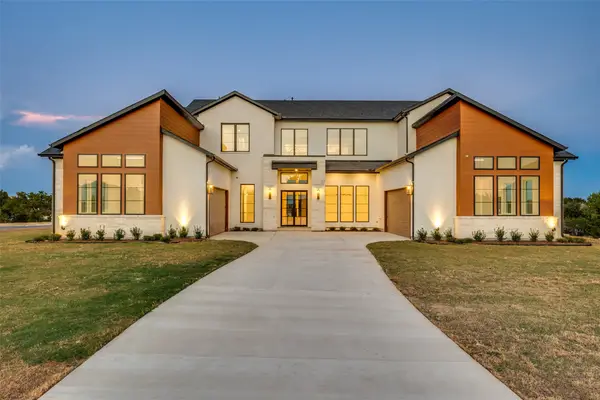 $2,175,000Active5 beds 6 baths5,097 sq. ft.
6842 Love Court, McKinney, TX 75071
MLS# 21385346Listed by: KELLER WILLIAMS PROSPER CELINA - New
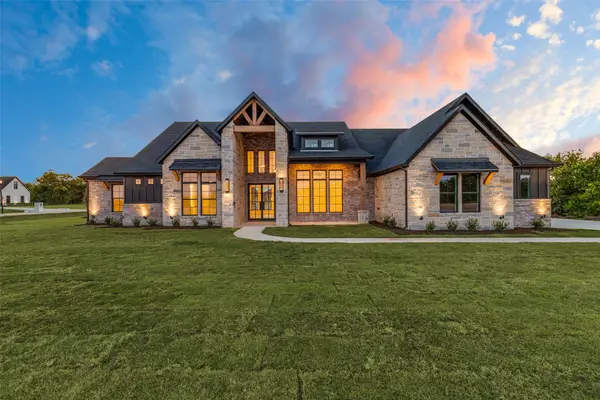 $1,200,000Active4 beds 4 baths3,123 sq. ft.
6715 Lakeview Drive, McKinney, TX 75071
MLS# 21385409Listed by: KELLER WILLIAMS PROSPER CELINA - New
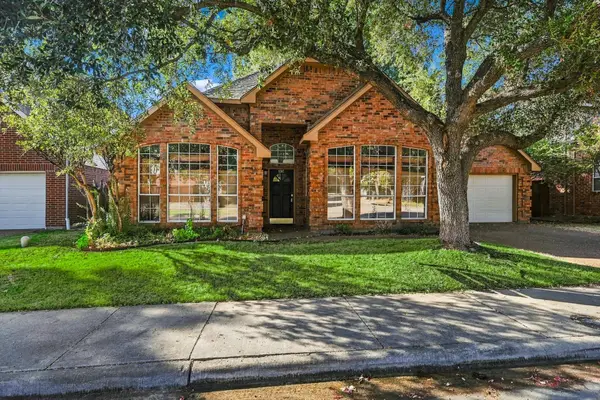 $315,000Active3 beds 2 baths1,823 sq. ft.
5307 Quail Creek Drive, McKinney, TX 75072
MLS# 21388196Listed by: COMPASS RE TEXAS, LLC. - New
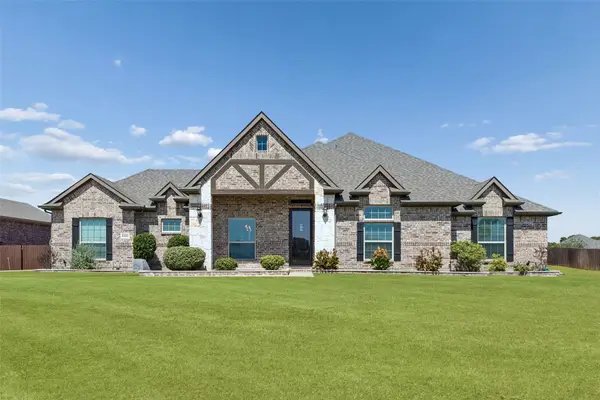 $569,000Active4 beds 2 baths2,449 sq. ft.
6925 County Road 469, McKinney, TX 75071
MLS# 21388464Listed by: REDFIN CORPORATION - New
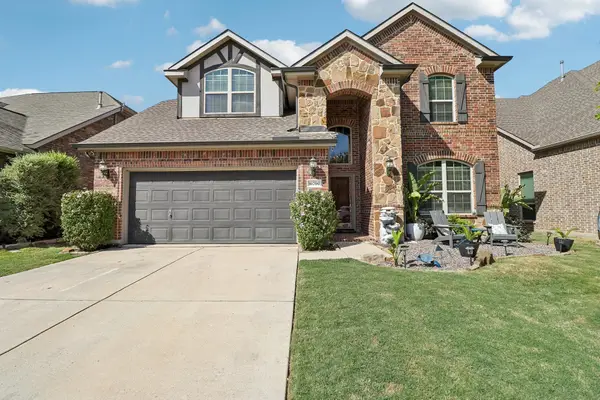 $490,000Active4 beds 3 baths2,776 sq. ft.
10700 Leesa Drive, McKinney, TX 75072
MLS# 21389035Listed by: FUNK REALTY GROUP, LLC - New
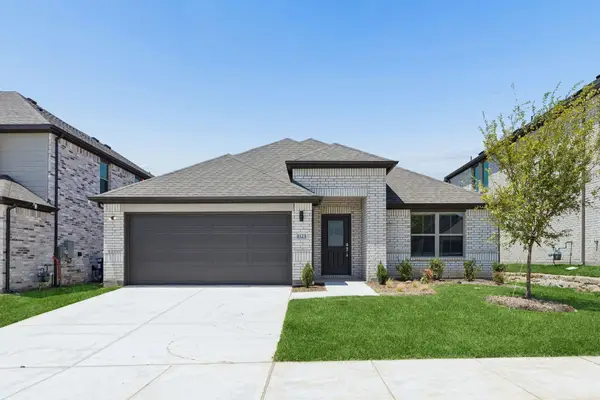 $337,990Active4 beds 3 baths2,131 sq. ft.
205 Whitlow Drive, McKinney, TX 75071
MLS# 21389287Listed by: HOMESUSA.COM - New
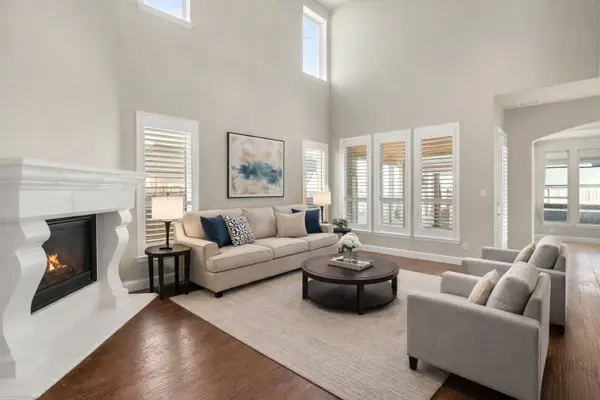 $618,000Active5 beds 4 baths3,048 sq. ft.
5109 Berkley Drive, McKinney, TX 75070
MLS# 21389329Listed by: KELLER WILLIAMS REALTY DPR - New
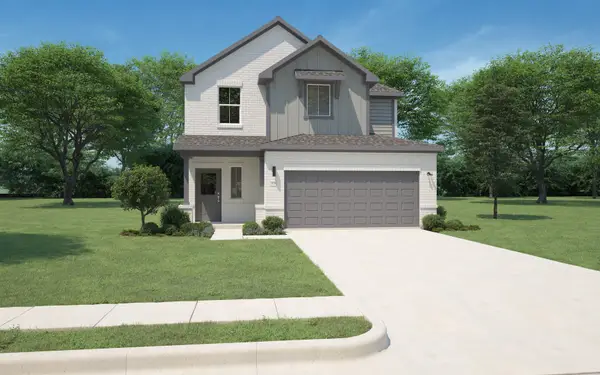 $324,990Active4 beds 3 baths2,068 sq. ft.
1113 Bridgewalk Drive, McKinney, TX 75071
MLS# 21389334Listed by: HOMESUSA.COM - New
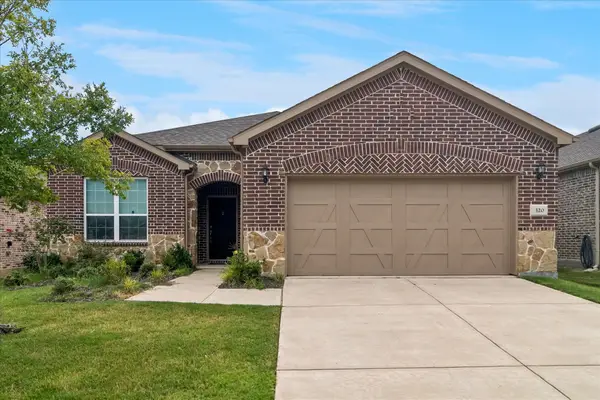 $489,900Active3 beds 2 baths2,012 sq. ft.
320 Long Pines Drive, McKinney, TX 75071
MLS# 21383428Listed by: KELLER WILLIAMS PROSPER CELINA - New
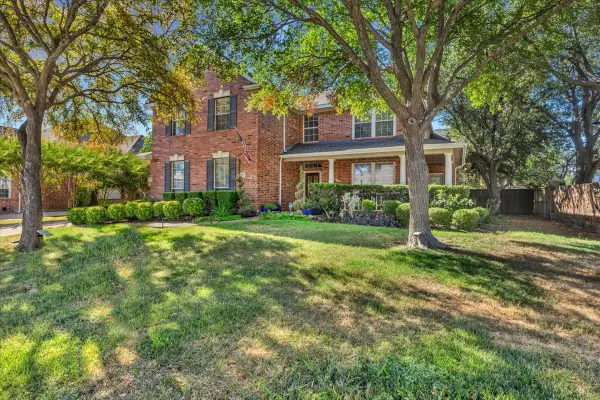 $650,000Active4 beds 4 baths3,236 sq. ft.
5705 Sandalwood Drive, McKinney, TX 75072
MLS# 21387920Listed by: COMPASS RE TEXAS, LLC.


Protect your home and budget from life's surprises with an Assurant Home Warranty, backed by a partner that supports you through every step of homeownership. Explore Plans.
©2026 Century 21 Real Estate LLC. All rights reserved. CENTURY 21®, the CENTURY 21 Logo and C21® are service marks owned by Century 21 Real Estate LLC. Century 21 Real Estate LLC fully supports the principles of the Fair Housing Act and the Equal Opportunity Act. Each office is independently owned and operated. Listing information is deemed reliable but not guaranteed accurate.