
801 Glendevon Drive, McKinney, TX 75071
Local realty services provided by:CENTURY 21 Elite
Listed by: shannon patterson
Office: coldwell banker apex, realtors
MLS#:21331447
Source:GDAR
Price summary
- Price:$1,075,000
- Price per sq. ft.:$197.21
- Monthly HOA dues:$87.75
About this home
Over $600,000 in renovations have completely reimagined this exceptional Stonebridge Ranch home, from its beautifully remodeled interiors to the spectacular 2023 resort-style pool. Set on a corner lot backing to peaceful green space, this home offers a level of finish, space, and amenities that would be difficult to replicate today. The chef's kitchen features quartz countertops, white cabinetry, Bosch stainless-steel appliances, five-burner gas cooktop, generous prep space, oversized walk-in pantry, and breakfast area with additional seating. Natural light fills the living room through remote-controlled skylights, complemented by a dramatic stacked stone fireplace. French doors open to a private study, while the formal dining room with butler's area provides additional flexibility. The primary suite is a true retreat with a sitting area and private staircase leading to a secluded office with custom built-ins. The renovated bath features quartz countertops and an oversized frameless shower with multiple showerheads, niches and bench seating. Upstairs offers a game room, media room with theater seating, exercise room, 3 bedrooms and 2 updated baths. A sunroom overlooking the backyard provides another game room or flex space. Outside, the 2023 gunite pool creates a private resort with water features, tanning ledge and pool chiller, complemented by an outdoor living area with built-in flat-top cooker. Additional highlights include a porte cochre, 3-car garage, three HVAC systems (2025), fresh interior paint and flooring, whole-home water softener and custom lighting. Enjoy Stonebridge Ranch's Beach Club, Aquatic Center, tennis, pickleball, trails and year-round activities in McKinney ISD....
Contact an agent
Home facts
- Year built:2004
- Subdivision & Development:Wyndsor Grove
- Listing ID #:21331447
- Added:63 day(s) ago
- Updated:September 17, 2026 at 11:55 AM
Rooms and interior
- Bedrooms:4
- Total bathrooms:4
- Full bathrooms:3
- Half bathrooms:1
- Flooring:Carpet, Luxury Vinyl Plank, Tile
- Kitchen Description:Convection Oven, Dishwasher, Disposal, Electric Oven, Gas Cooktop, Microwave, Water Softener
- Living area:5,451 sq. ft.
Heating and cooling
- Cooling:Central Air, Electric
- Heating:Central, Fireplaces, Natural Gas
- Central air:Yes
Structure and exterior
- Roof:Composition
- Year built:2004
- Building area:5,451 sq. ft.
- Lot area:0.3 Acres
- Lot Features:Corner Lot, Few Trees, Greenbelt, Landscaped, Sprinkler System, Subdivision
- Architectural Style:Traditional
- Construction Materials:Brick, Stone
- Foundation Description:Slab
- Levels:2 Story
Schools
- High school:McKinney North
- Middle school:Dr Jack Cockrill
- Elementary school:Wilmeth
Finances and disclosures
- Price:$1,075,000
- Price per sq. ft.:$197.21
- Tax amount:$16,291
Features and amenities
- Appliances:Convection Oven, Dishwasher, Disposal, Electric Oven, Gas Cooktop, Gas Water Heater, Microwave, Plumbed For Gas, Some Gas Appliances, Water Softener
- Amenities:Security System, Skylights, Smoke Detectors, Window Coverings
Parking
- Garage:Yes
- Garage spaces:3
 Information provided, in part, by North Texas Real Estate Information Systems, Inc. Last Updated September 17, 2026 Listings with the NTREIS logo are listed by brokerages other than CENTURY 21 Elite. GDAR Member Broker: Mike Salter
New listings near 801 Glendevon Drive
- New
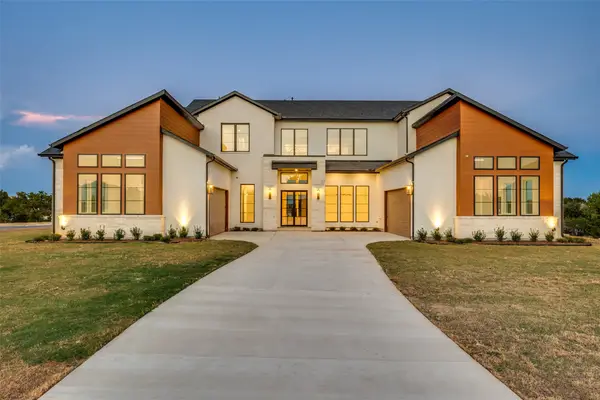 $2,175,000Active5 beds 6 baths5,097 sq. ft.
6842 Love Court, McKinney, TX 75071
MLS# 21385346Listed by: KELLER WILLIAMS PROSPER CELINA - New
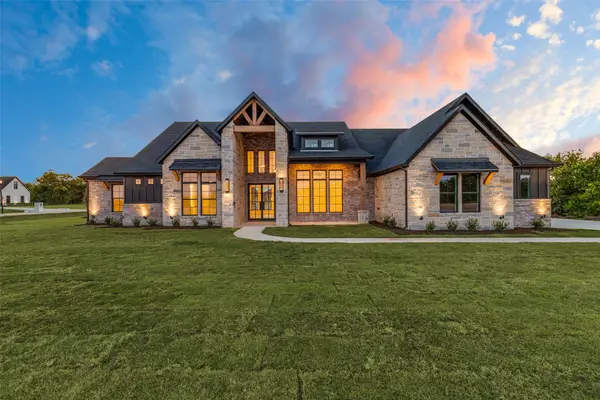 $1,200,000Active4 beds 4 baths3,123 sq. ft.
6715 Lakeview Drive, McKinney, TX 75071
MLS# 21385409Listed by: KELLER WILLIAMS PROSPER CELINA - New
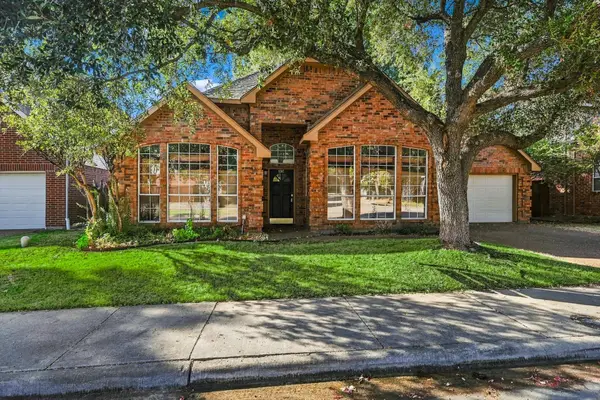 $315,000Active3 beds 2 baths1,823 sq. ft.
5307 Quail Creek Drive, McKinney, TX 75072
MLS# 21388196Listed by: COMPASS RE TEXAS, LLC. - New
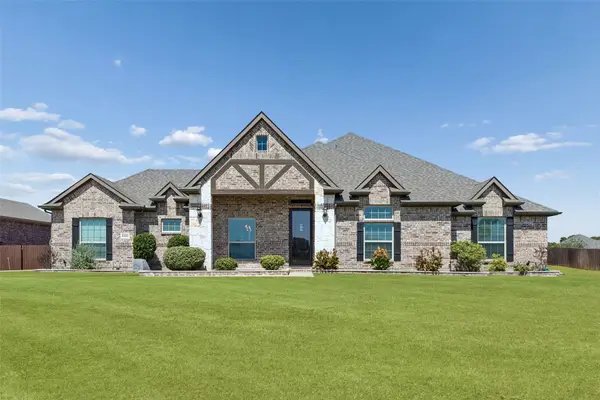 $569,000Active4 beds 2 baths2,449 sq. ft.
6925 County Road 469, McKinney, TX 75071
MLS# 21388464Listed by: REDFIN CORPORATION - New
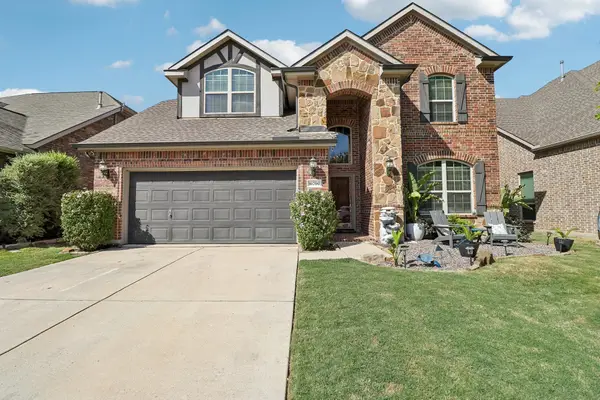 $490,000Active4 beds 3 baths2,776 sq. ft.
10700 Leesa Drive, McKinney, TX 75072
MLS# 21389035Listed by: FUNK REALTY GROUP, LLC - New
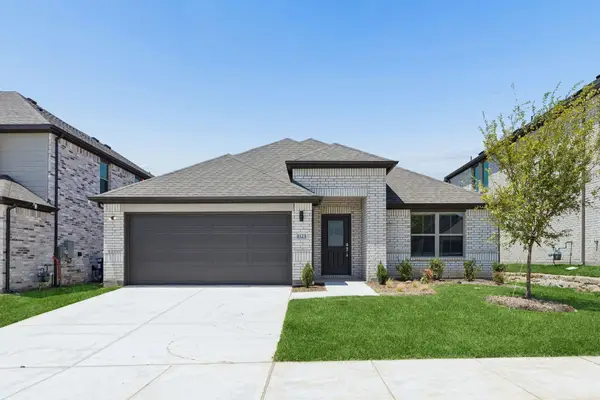 $337,990Active4 beds 3 baths2,131 sq. ft.
205 Whitlow Drive, McKinney, TX 75071
MLS# 21389287Listed by: HOMESUSA.COM - New
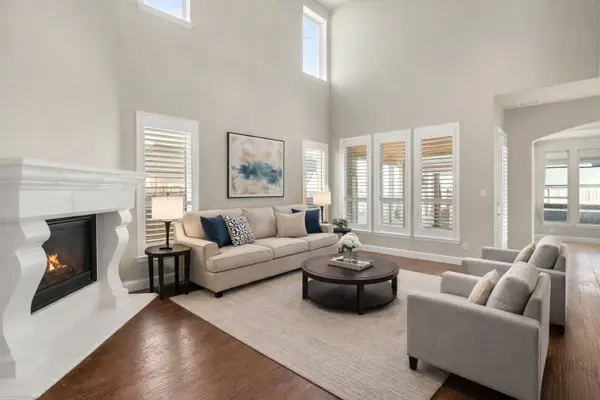 $618,000Active5 beds 4 baths3,048 sq. ft.
5109 Berkley Drive, McKinney, TX 75070
MLS# 21389329Listed by: KELLER WILLIAMS REALTY DPR - New
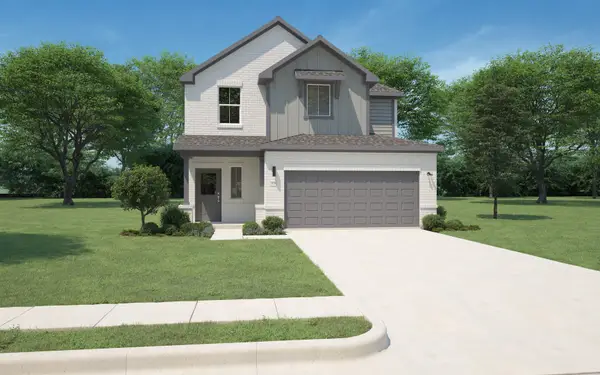 $324,990Active4 beds 3 baths2,068 sq. ft.
1113 Bridgewalk Drive, McKinney, TX 75071
MLS# 21389334Listed by: HOMESUSA.COM - New
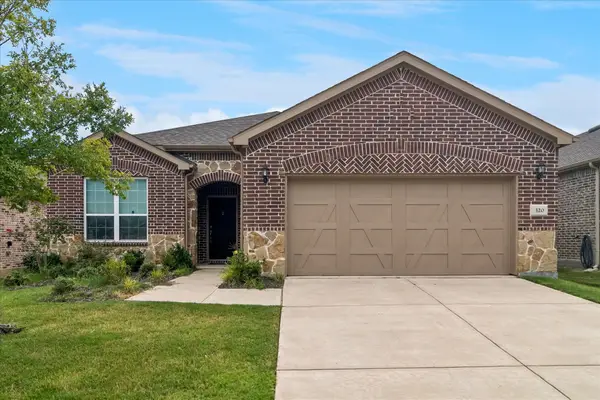 $489,900Active3 beds 2 baths2,012 sq. ft.
320 Long Pines Drive, McKinney, TX 75071
MLS# 21383428Listed by: KELLER WILLIAMS PROSPER CELINA - New
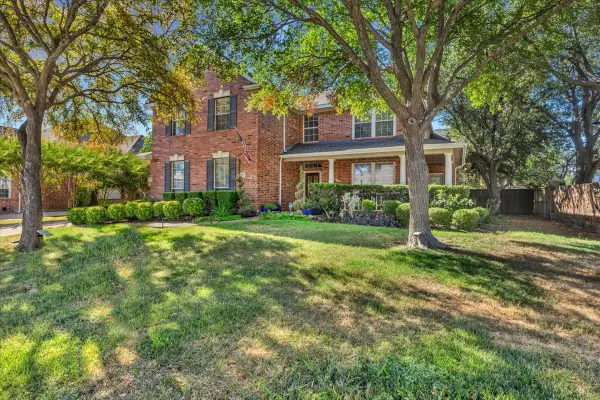 $650,000Active4 beds 4 baths3,236 sq. ft.
5705 Sandalwood Drive, McKinney, TX 75072
MLS# 21387920Listed by: COMPASS RE TEXAS, LLC.


Protect your home and budget from life's surprises with an Assurant Home Warranty, backed by a partner that supports you through every step of homeownership. Explore Plans.
©2026 Century 21 Real Estate LLC. All rights reserved. CENTURY 21®, the CENTURY 21 Logo and C21® are service marks owned by Century 21 Real Estate LLC. Century 21 Real Estate LLC fully supports the principles of the Fair Housing Act and the Equal Opportunity Act. Each office is independently owned and operated. Listing information is deemed reliable but not guaranteed accurate.