
9121 Tranquil Trail, McKinney, TX 75071
Local realty services provided by:CENTURY 21 Judge Fite Company
Listed by: cindy tucker
Office: coldwell banker apex, realtors
MLS#:21333666
Source:GDAR
Price summary
- Price:$345,000
- Price per sq. ft.:$238.75
- Monthly HOA dues:$140
About this home
PRICE IMPROVEMENT. Discover a perfect blend of comfort and functionality in this inviting Steel Creek floor plan, located in the desirable Del Webb Trinity Falls community. Featuring two spacious bedrooms and two well-appointed bathrooms, this home is designed for easy, stylish living. As you step inside, you are greeted by a versatile front flex space-ideal for a dedicated home office or bright breakfast nook. Easy-maintenance tile flooring flows through the main living areas, while plush carpeting adds warmth and comfort to the bedrooms. Tray ceilings elevate both the living room and primary bedroom, enhancing the overall sense of space. The private primary suite serves as a true retreat, featuring an ensuite bathroom complete with dual sinks, granite countertops, and a dedicated linen closet for extra storage. At the heart of the home, the generously sized kitchen is equipped with stainless steel appliances, granite countertops, custom pull-out drawers for maximized storage, and a large center island perfect for meal prep or casual dining. Outside, unwind on the covered patio overlooking a large fenced-in yard with plenty of space for outdoor enjoyment. Living in Del Webb Trinity Falls extends well beyond your front door. This active 55+ community is built for lifestyle and connection. Experience resort-style living with pickleball and bocce ball courts, a sparkling pool, state-of-the-art fitness center, miles of scenic trails and a vibrant amenity center where neighbors quickly become friends. If you're looking for a home that pairs low maintenance living with an active, social lifestyle, this property is ready to welcome you home....
Contact an agent
Home facts
- Year built:2019
- Subdivision & Development:Trinity Falls Planning Unit 3 Ph 5a
- Listing ID #:21333666
- Added:55 day(s) ago
- Updated:September 17, 2026 at 11:55 AM
Rooms and interior
- Bedrooms:2
- Total bathrooms:2
- Full bathrooms:2
- Flooring:Carpet, Tile
- Kitchen Description:Dishwasher, Disposal, Gas Range, Microwave, Refrigerator
- Living area:1,445 sq. ft.
Heating and cooling
- Cooling:Ceiling Fans, Central Air
- Heating:Central, Natural Gas
- Central air:Yes
Structure and exterior
- Roof:Composition
- Year built:2019
- Building area:1,445 sq. ft.
- Lot area:0.13 Acres
- Lot Features:Interior Lot, Landscaped, Sprinkler System, Subdivision
- Architectural Style:Traditional
- Construction Materials:Brick
- Foundation Description:Slab
- Levels:1 Story
Schools
- High school:McKinney North
- Middle school:Johnson
- Elementary school:Ruth and Harold Frazier
Finances and disclosures
- Price:$345,000
- Price per sq. ft.:$238.75
- Tax amount:$5,209
Features and amenities
- Appliances:Dishwasher, Disposal, Gas Range, Gas Water Heater, Microwave, Refrigerator
- Amenities:Smoke Detectors, Window Coverings
Parking
- Garage:Yes
- Garage spaces:2
 Information provided, in part, by North Texas Real Estate Information Systems, Inc. Last Updated September 17, 2026 Listings with the NTREIS logo are listed by brokerages other than CENTURY 21 Judge Fite Company. GDAR Member Broker: Ashley Conlon
New listings near 9121 Tranquil Trail
- New
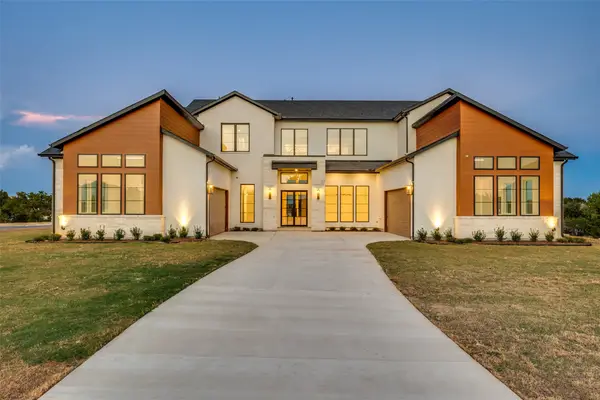 $2,175,000Active5 beds 6 baths5,097 sq. ft.
6842 Love Court, McKinney, TX 75071
MLS# 21385346Listed by: KELLER WILLIAMS PROSPER CELINA - New
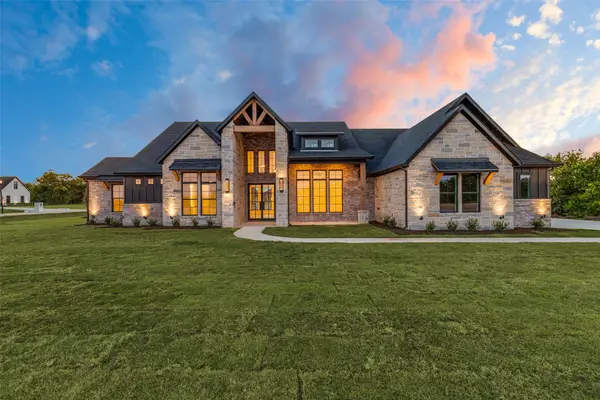 $1,200,000Active4 beds 4 baths3,123 sq. ft.
6715 Lakeview Drive, McKinney, TX 75071
MLS# 21385409Listed by: KELLER WILLIAMS PROSPER CELINA - New
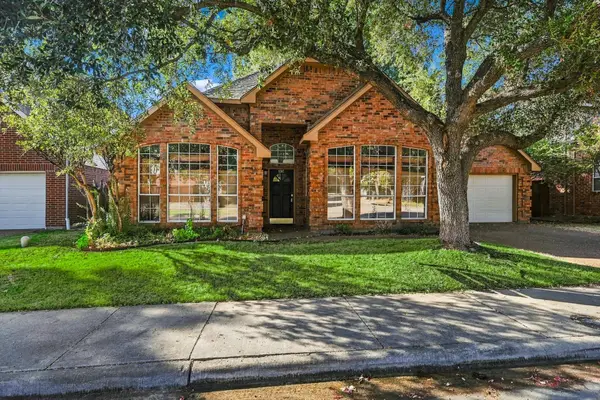 $315,000Active3 beds 2 baths1,823 sq. ft.
5307 Quail Creek Drive, McKinney, TX 75072
MLS# 21388196Listed by: COMPASS RE TEXAS, LLC. - New
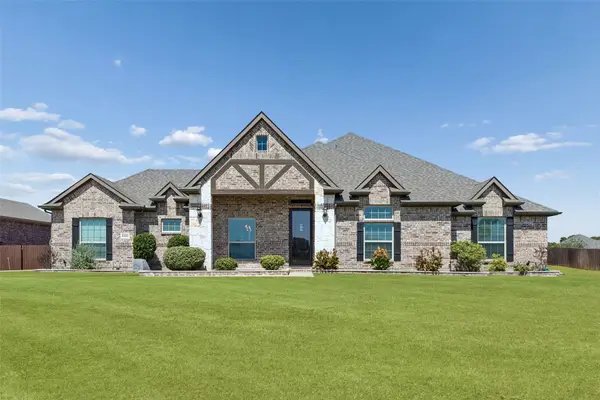 $569,000Active4 beds 2 baths2,449 sq. ft.
6925 County Road 469, McKinney, TX 75071
MLS# 21388464Listed by: REDFIN CORPORATION - New
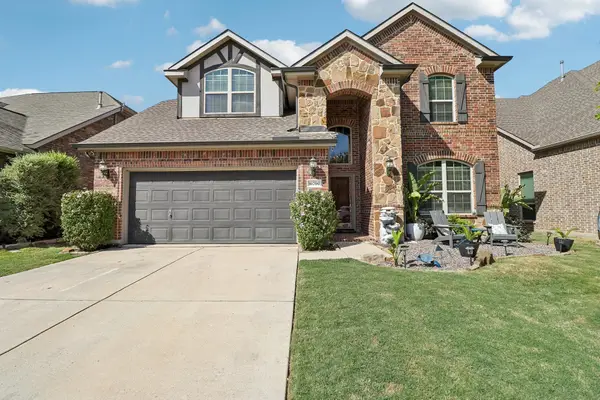 $490,000Active4 beds 3 baths2,776 sq. ft.
10700 Leesa Drive, McKinney, TX 75072
MLS# 21389035Listed by: FUNK REALTY GROUP, LLC - New
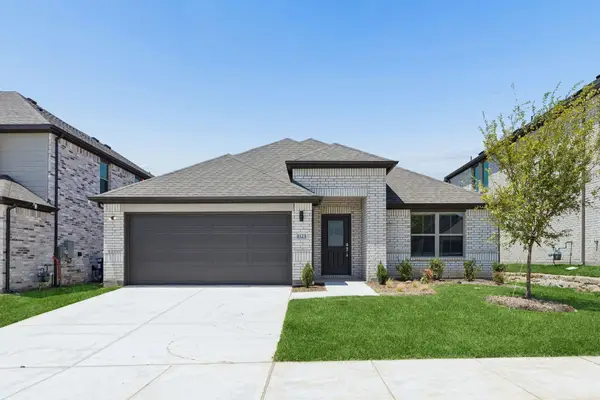 $337,990Active4 beds 3 baths2,131 sq. ft.
205 Whitlow Drive, McKinney, TX 75071
MLS# 21389287Listed by: HOMESUSA.COM - New
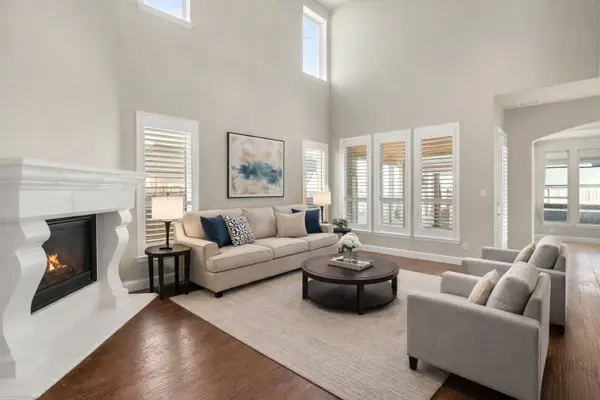 $618,000Active5 beds 4 baths3,048 sq. ft.
5109 Berkley Drive, McKinney, TX 75070
MLS# 21389329Listed by: KELLER WILLIAMS REALTY DPR - New
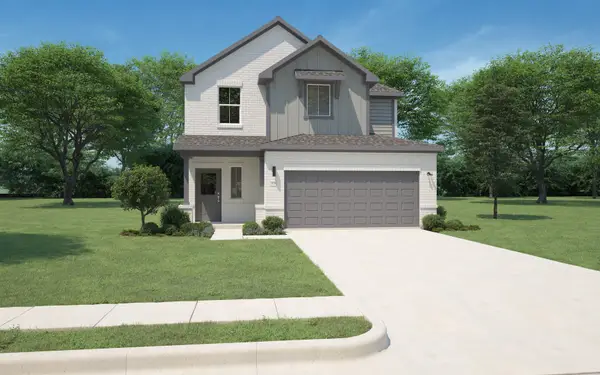 $324,990Active4 beds 3 baths2,068 sq. ft.
1113 Bridgewalk Drive, McKinney, TX 75071
MLS# 21389334Listed by: HOMESUSA.COM - New
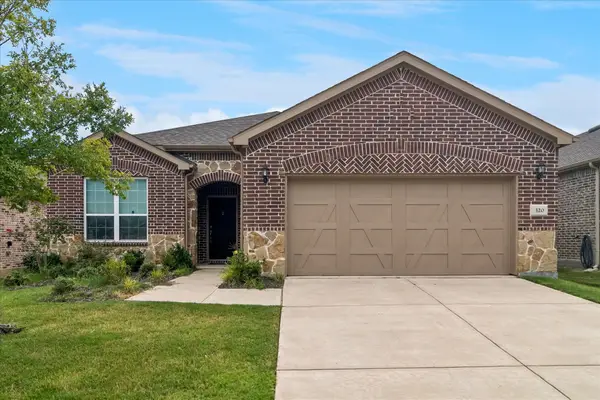 $489,900Active3 beds 2 baths2,012 sq. ft.
320 Long Pines Drive, McKinney, TX 75071
MLS# 21383428Listed by: KELLER WILLIAMS PROSPER CELINA - New
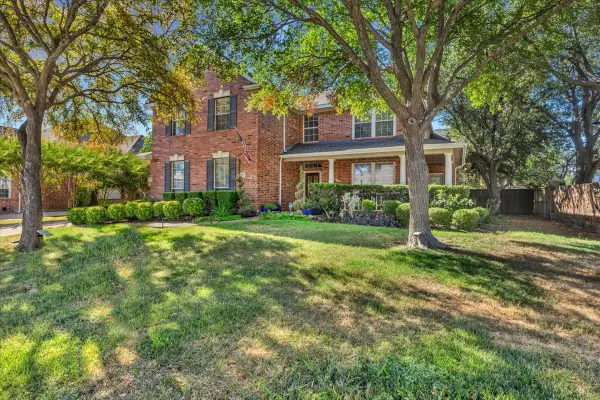 $650,000Active4 beds 4 baths3,236 sq. ft.
5705 Sandalwood Drive, McKinney, TX 75072
MLS# 21387920Listed by: COMPASS RE TEXAS, LLC.


Protect your home and budget from life's surprises with an Assurant Home Warranty, backed by a partner that supports you through every step of homeownership. Explore Plans.
©2026 Century 21 Real Estate LLC. All rights reserved. CENTURY 21®, the CENTURY 21 Logo and C21® are service marks owned by Century 21 Real Estate LLC. Century 21 Real Estate LLC fully supports the principles of the Fair Housing Act and the Equal Opportunity Act. Each office is independently owned and operated. Listing information is deemed reliable but not guaranteed accurate.