
1205 Parker Drive, Melissa, TX 75454
Local realty services provided by:CENTURY 21 Gold Coat Realtors
1205 Parker Drive,Melissa, TX 75454
$310,000
- 3 Beds
- 2 Baths
- 1,565 sq. ft.
- Single family
- Active
Listed by: kim kankel
Office: ebby halliday realtors
MLS#:21350475
Source:GDAR
Price summary
- Price:$310,000
- Price per sq. ft.:$198.08
- Monthly HOA dues:$50
About this home
Experience the perfect blend of comfort and convenience in this meticulously maintained, move-in-ready home located in the heart of the highly sought-after Villages of Melissa community. This inviting open-concept floor plan showcases a thoughtful split-bedroom design that provides excellent privacy, anchored by a gourmet kitchen featuring sleek granite countertops, upgraded stainless steel appliances, and a high-performance gas cooktop. The kitchen flows effortlessly into a spacious, living area highlighted by a cozy gas fireplace and an adjacent dining nook. The expansive primary suite serves as a true private retreat, offering a deep garden tub, a separate walk-in shower, dual vanities, and an oversized walk-in closet. Step outside to enjoy a beautifully landscaped backyard complete with a large covered patio, ideal for relaxing or entertaining. Recent professional updates include fresh neutral paint and plush carpet throughout. Residents enjoy premier community amenities including a sparkling swimming pool, multiple playgrounds, scenic walking paths, and peaceful ponds. Ideally situated within walking distance to top-tier Melissa ISD schools, including the new Highland Elementary, this home also offers close proximity to local shopping, dining, and City Hall. Commuters will appreciate the quick, effortless access to Highways 75 and 121....
Contact an agent
Home facts
- Year built:2019
- Subdivision & Development:Villages Of Melissa Ph 4
- Listing ID #:21350475
- Added:1 day(s) ago
- Updated:August 04, 2026 at 11:52 PM
Rooms and interior
- Bedrooms:3
- Total bathrooms:2
- Full bathrooms:2
- Flooring:Carpet, Ceramic Tile
- Kitchen Description:Dishwasher, Disposal, Electric Oven, Gas Cooktop, Microwave, Refrigerator
- Living area:1,565 sq. ft.
Heating and cooling
- Cooling:Ceiling Fans, Central Air, Electric
- Heating:Central, Fireplaces, Natural Gas
- Central air:Yes
Structure and exterior
- Roof:Composition
- Year built:2019
- Building area:1,565 sq. ft.
- Lot area:0.12 Acres
- Lot Features:Interior Lot, Landscaped, Lawn, Sprinkler System, Subdivision
- Architectural Style:Ranch, Traditional
- Construction Materials:Brick, Stone
- Foundation Description:Slab
- Levels:1 Story
Schools
- High school:Melissa
- Middle school:Melissa
- Elementary school:Highland
Finances and disclosures
- Price:$310,000
- Price per sq. ft.:$198.08
- Tax amount:$6,654
Features and amenities
- Appliances:Dishwasher, Disposal, Electric Oven, Gas Cooktop, Gas Water Heater, Microwave, Plumbed For Gas, Refrigerator, Some Gas Appliances
- Amenities:Prewired, Security System, Smoke Detectors
Parking
- Garage:Yes
- Garage spaces:2
 Information provided, in part, by North Texas Real Estate Information Systems, Inc. Last Updated August 4, 2026 Listings with the NTREIS logo are listed by brokerages other than CENTURY 21 Gold Coat Realtors. GDAR Member Broker: Katherine Hein
New listings near 1205 Parker Drive
- Open Wed, 11am to 5pmNew
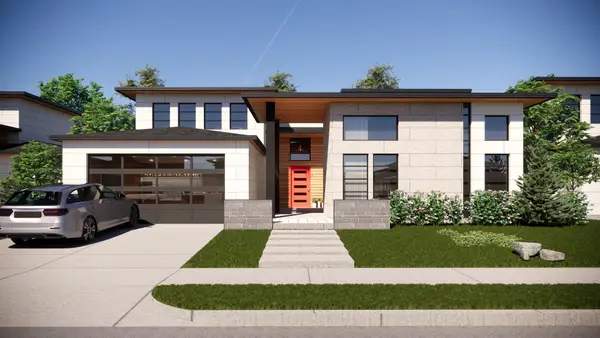 $1,050,000Active4 beds 4 baths4,221 sq. ft.
3907 Longhorn Road, Melissa, TX 75454
MLS# 21350151Listed by: HOMESUSA.COM - New
 $369,900Active3 beds 3 baths1,863 sq. ft.
1408 Azalea Drive, Melissa, TX 75454
MLS# 21349238Listed by: HOMESUSA.COM - New
 $795,000Active5 beds 4 baths3,801 sq. ft.
2506 Patton Drive, Melissa, TX 75454
MLS# 21335156Listed by: COLDWELL BANKER APEX, REALTORS - New
 $350,000Active3 beds 2 baths1,784 sq. ft.
2606 Westpoint Drive, Melissa, TX 75454
MLS# 21344358Listed by: T. CUSTOM REALTY - New
 $390,000Active4 beds 2 baths1,991 sq. ft.
4004 Blue Stem Boulevard, Melissa, TX 75454
MLS# 21347919Listed by: JD PRIME REALTY LLC - New
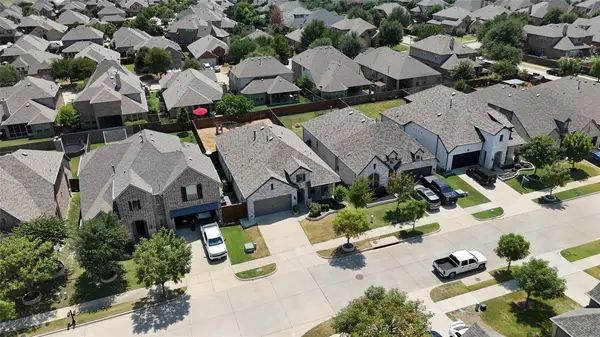 $410,000Active4 beds 3 baths2,058 sq. ft.
2220 Terry Avenue, Melissa, TX 75454
MLS# 21347672Listed by: ONLY 1 REALTY GROUP NORTH DALLAS - New
 $375,000Active3 beds 3 baths2,159 sq. ft.
2509 Mistflower, Melissa, TX 75454
MLS# 21345818Listed by: KELLER WILLIAMS NO. COLLIN CTY - Open Sun, 12 to 2pmNew
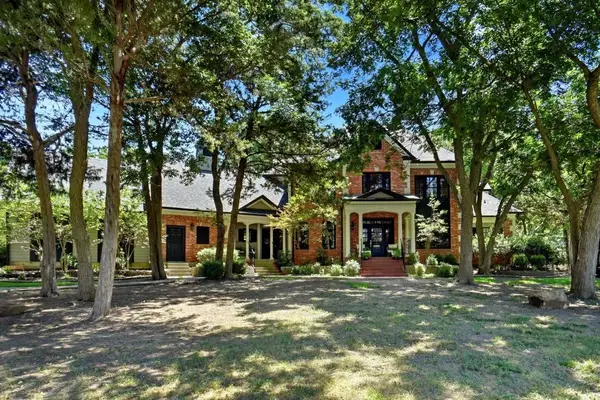 $1,475,000Active5 beds 5 baths5,197 sq. ft.
12 Misty Meadow Drive, Melissa, TX 75454
MLS# 21346667Listed by: LISTING RESULTS, LLC - New
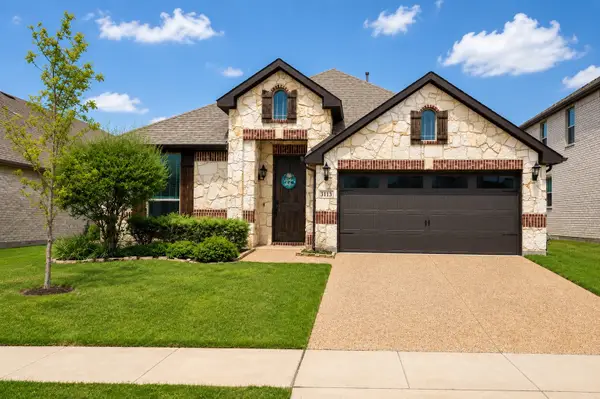 $459,900Active4 beds 2 baths2,046 sq. ft.
2113 Ranchwood Drive, Melissa, TX 75454
MLS# 21344293Listed by: VYLLA HOME


Protect your home and budget from life's surprises with an Assurant Home Warranty, backed by a partner that supports you through every step of homeownership. Explore Plans.
©2026 Century 21 Real Estate LLC. All rights reserved. CENTURY 21®, the CENTURY 21 Logo and C21® are service marks owned by Century 21 Real Estate LLC. Century 21 Real Estate LLC fully supports the principles of the Fair Housing Act and the Equal Opportunity Act. Each office is independently owned and operated. Listing information is deemed reliable but not guaranteed accurate.