
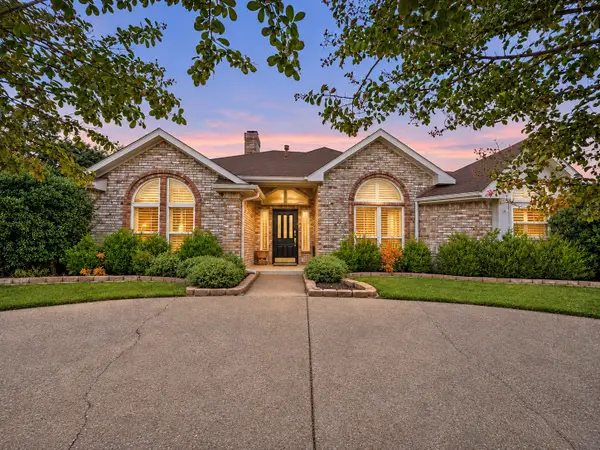
4619 Julian Drive, Mesquite, TX 75150
Local realty services provided by:CENTURY 21 Mike Bowman, Inc.
Listed by: lori clark
Office: local pro realty llc.
MLS#:21427787
Source:GDAR
Price summary
- Price:$300,000
- Price per sq. ft.:$144.65
About this home
Welcome home to this inviting 4-bedroom, 2-bathroom home in the desirable Stonecrest Estates neighborhood! Featuring an open-concept layout filled with abundant natural light, this home offers the perfect blend of comfort, style, and functionality. The spacious living area showcases beautiful wood flooring and a charming brick fireplace, creating a warm and welcoming atmosphere. The kitchen is sure to impress with a gas range, and a cozy breakfast nook perfect for everyday dining. The updated lighting adds a fresh, modern touch throughout. Retreat to the primary suite, featuring an updated bathroom with elegant double vanities. Step outside to enjoy the large backyard, complete with a tall privacy fence offering plenty of space to relax, entertain, or enjoy outdoor activities. Conveniently located near shopping, dining, and everyday amenities, this home is truly move-in ready. Don't miss your opportunity to make this wonderful home yours!
Contact an agent
Home facts
- Year built:1997
- Subdivision & Development:Stonecrest Estates
- Listing ID #:21427787
- Added:1 day(s) ago
- Updated:November 06, 2026 at 05:46 PM
Rooms and interior
- Bedrooms:4
- Total bathrooms:2
- Full bathrooms:2
- Flooring:Carpet, Ceramic Tile, Tile, Wood
- Kitchen Description:Double Oven, Gas Cooktop, Microwave
- Living area:2,074 sq. ft.
Heating and cooling
- Cooling:Ceiling Fans, Central Air, Electric
- Heating:Fireplaces
- Central air:Yes
Structure and exterior
- Roof:Composition
- Year built:1997
- Building area:2,074 sq. ft.
- Lot area:0.16 Acres
- Lot Features:Interior Lot, Landscaped, Sprinkler System, Subdivision
- Architectural Style:Traditional
- Construction Materials:Brick
- Foundation Description:Slab
- Levels:1 Story
Schools
- High school:Poteet
- Middle school:Kimbrough
- Elementary school:Porter
Finances and disclosures
- Price:$300,000
- Price per sq. ft.:$144.65
Features and amenities
- Appliances:Double Oven, Gas Cooktop, Microwave
- Amenities:Smoke Detectors, Window Coverings
Parking
- Garage:Yes
- Garage spaces:2
- Carport spaces:2
 Information provided, in part, by North Texas Real Estate Information Systems, Inc. Last Updated November 6, 2026 Listings with the NTREIS logo are listed by brokerages other than CENTURY 21 Mike Bowman, Inc.. GDAR Member Broker: Dave Bowman
New listings near 4619 Julian Drive
- New
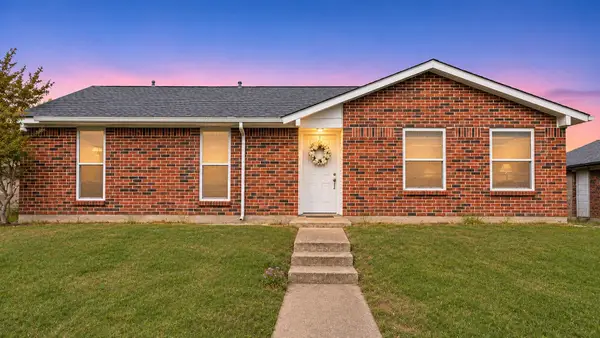 $265,000Active3 beds 2 baths1,604 sq. ft.
1605 Golden Grove Drive, Mesquite, TX 75149
MLS# 21430072Listed by: EXP REALTY, LLC - New
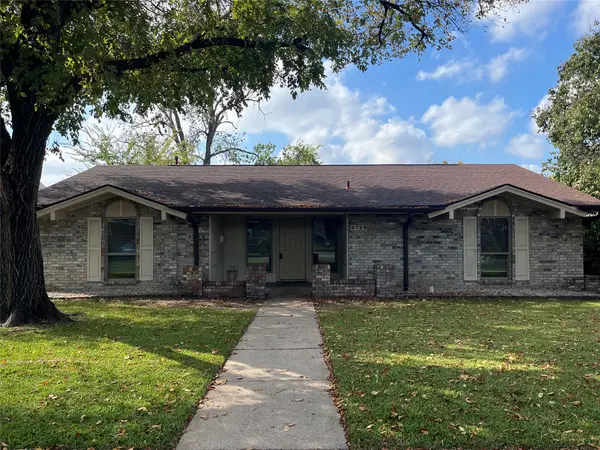 $338,500Active4 beds 2 baths1,707 sq. ft.
4729 Snow Drive, Mesquite, TX 75150
MLS# 21430066Listed by: BEAM REAL ESTATE, LLC - New
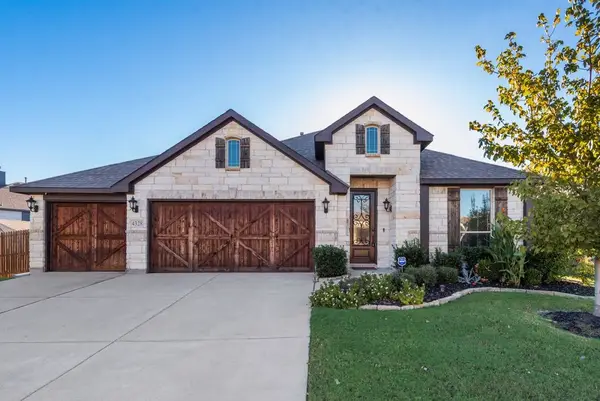 $359,800Active4 beds 3 baths2,467 sq. ft.
4328 Evening Sun Drive, Mesquite, TX 75181
MLS# 21428872Listed by: CITIWIDE PROPERTIES CORP. - Open Sat, 10am to 12pmNew
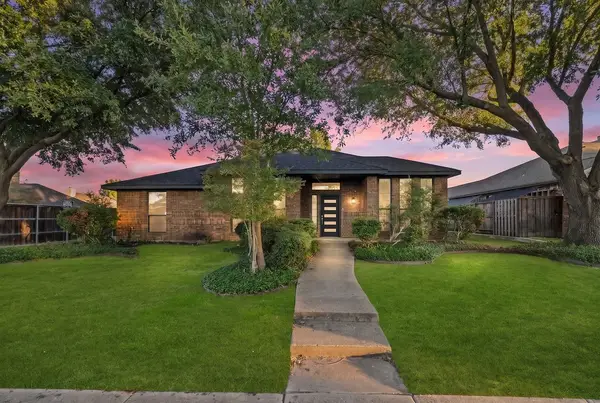 $330,000Active3 beds 2 baths2,011 sq. ft.
2538 Hawk Drive, Mesquite, TX 75181
MLS# 21429366Listed by: MONUMENT REALTY - New
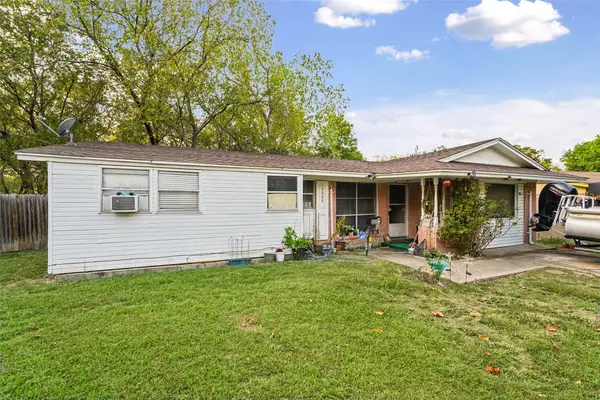 $214,999Active3 beds 2 baths1,358 sq. ft.
3009 Hula Drive, Mesquite, TX 75150
MLS# 21427625Listed by: REGAL, REALTORS - New
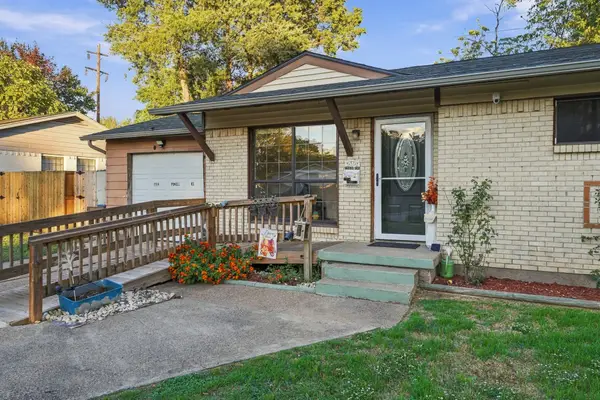 $160,000Active2 beds 1 baths743 sq. ft.
1114 Powell Road, Mesquite, TX 75149
MLS# 21428813Listed by: VIVO REALTY - New
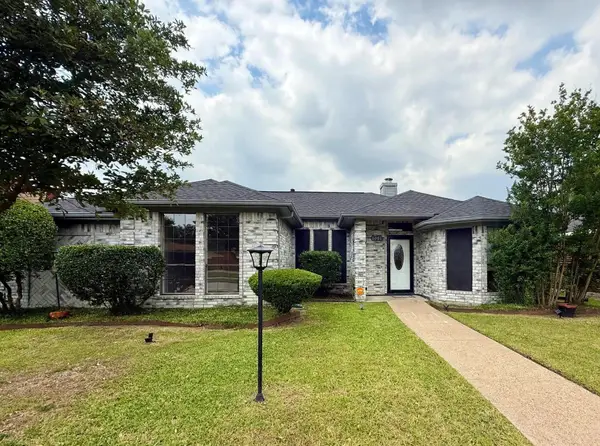 $334,999Active3 beds 2 baths1,805 sq. ft.
1001 Schrade Trail, Mesquite, TX 75181
MLS# 21424150Listed by: EXP REALTY LLC - New
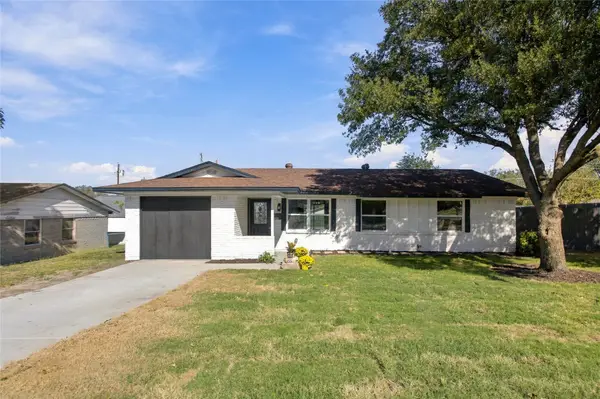 $299,500Active4 beds 2 baths1,250 sq. ft.
1822 Lucille Drive, Mesquite, TX 75149
MLS# 21425853Listed by: INDEPENDENT REALTY - New
 $399,500Active3 beds 2 baths2,339 sq. ft.
4423 Harbinger Drive, Mesquite, TX 75150
MLS# 21425127Listed by: VELA REALTY GROUP LLC


Protect your home and budget from life's surprises with an Assurant Home Warranty, backed by a partner that supports you through every step of homeownership. Explore Plans.
©2026 Century 21 Real Estate LLC. All rights reserved. CENTURY 21®, the CENTURY 21 Logo and C21® are service marks owned by Century 21 Real Estate LLC. Century 21 Real Estate LLC fully supports the principles of the Fair Housing Act and the Equal Opportunity Act. Each office is independently owned and operated. Listing information is deemed reliable but not guaranteed accurate.