
5821 Hackberry Court, Midlothian, TX 76065
Local realty services provided by:CENTURY 21 Mike Bowman, Inc.
Listed by: raphael perez
Office: straitgate realty, llc.
MLS#:21424196
Source:GDAR
Price summary
- Price:$545,000
- Price per sq. ft.:$267.03
About this home
Your own private oasis awaits in Midlothian! This charming 3-bedroom, 2-bath, open floor plan home that sits on an impressive 1.25-acre lot in a desirable cul-de-sac neighborhood. Inside, you'll find an updated kitchen, recently installed double-pane energy efficient windows and appliances, and a Generac whole-home generator for added convenience and peace of mind. Enjoy the peaceful, park-like setting with plenty of room to relax, entertain, and make lasting memories. Step outside to discover a beautiful backyard retreat featuring a swimming pool enclosed by an iron fence. The expansive grounds offer plenty of space for outdoor entertaining, family gatherings, gardening, or simply enjoying the privacy and tranquility of your surroundings. A standout feature is the separate, well-constructed second garage, offering endless possibilities as a game room, workshop, hobby space, home gym, or entertainment area. Conveniently located near shopping, restaurants, and major highways, this unique property combines space, privacy, versatility, and accessibility. Don't miss this wonderful opportunity to enjoy the best of spacious living in Midlothian! Come, See it, be amazed, and fall in love with it!...
Contact an agent
Home facts
- Year built:2002
- Subdivision & Development:Longbranch #6
- Listing ID #:21424196
- Added:1 day(s) ago
- Updated:November 07, 2026 at 12:48 AM
Rooms and interior
- Bedrooms:3
- Total bathrooms:2
- Full bathrooms:2
- Flooring:Ceramic Tile, Hardwood, Laminate
- Kitchen Description:Gas Range, Microwave, Refrigerator
- Living area:2,041 sq. ft.
Heating and cooling
- Cooling:Ceiling Fans, Central Air, Electric
- Heating:Central, Natural Gas
- Central air:Yes
Structure and exterior
- Year built:2002
- Building area:2,041 sq. ft.
- Lot area:1.26 Acres
- Lot Features:Acreage, Cul De Sac, Irregular Lot, Many Trees, Sloped, Subdivision
- Construction Materials:Brick
- Foundation Description:Slab
- Levels:1 Story
Schools
- High school:Heritage
- Middle school:Walnut Grove
- Elementary school:Longbranch
Finances and disclosures
- Price:$545,000
- Price per sq. ft.:$267.03
- Tax amount:$7,975
Features and amenities
- Appliances:Gas Range, Gas Water Heater, Microwave, Plumbed For Gas, Refrigerator, Some Gas Appliances
- Amenities:Carbon Monoxide Detectors, Fire Alarm, Generator, Security System
- Pool features:Fenced
Parking
- Garage:Yes
- Garage spaces:2
 Information provided, in part, by North Texas Real Estate Information Systems, Inc. Last Updated November 7, 2026 Listings with the NTREIS logo are listed by brokerages other than CENTURY 21 Mike Bowman, Inc.. GDAR Member Broker: Dave Bowman
New listings near 5821 Hackberry Court
- New
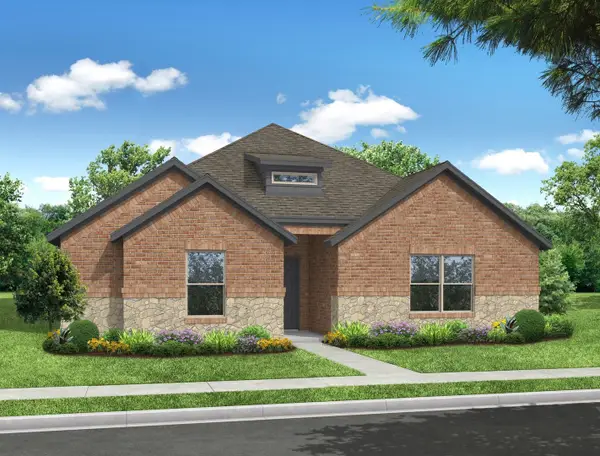 $399,999Active3 beds 2 baths2,153 sq. ft.
348 Dairy Way, Midlothian, TX 76065
MLS# 21430714Listed by: IMP REALTY - New
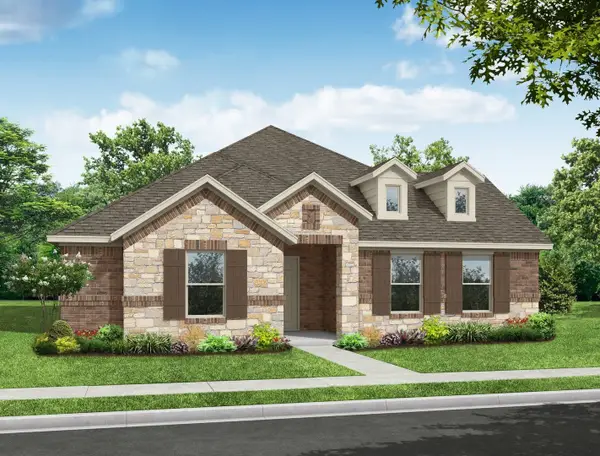 $407,926Active3 beds 2 baths2,153 sq. ft.
320 Dairy Way, Midlothian, TX 76065
MLS# 21430715Listed by: IMP REALTY - New
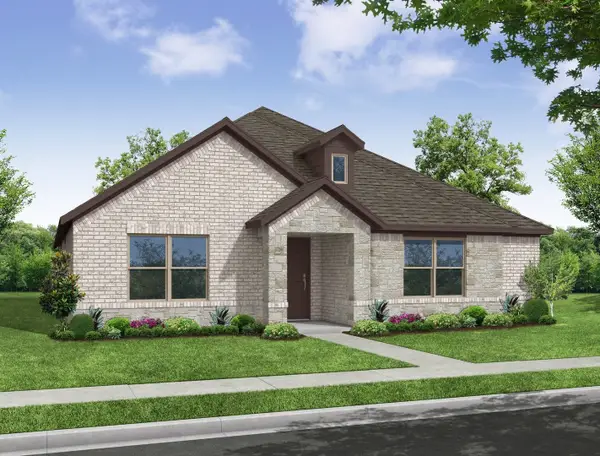 $421,127Active3 beds 2 baths2,266 sq. ft.
2813 Hay Lane, Midlothian, TX 76065
MLS# 21430723Listed by: IMP REALTY - New
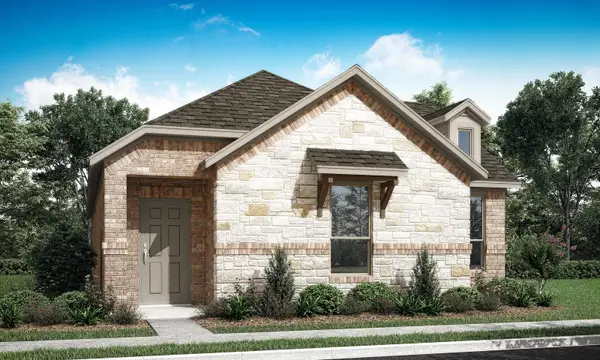 $373,999Active2 beds 2 baths1,807 sq. ft.
234 Cattleman Way, Midlothian, TX 76065
MLS# 21430760Listed by: IMP REALTY - New
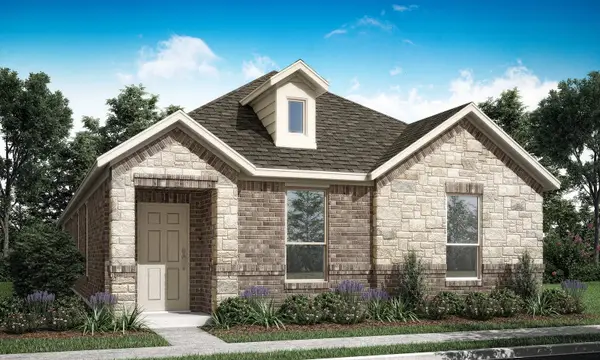 $379,999Active2 beds 2 baths1,828 sq. ft.
222 Cattleman Way, Midlothian, TX 76065
MLS# 21430761Listed by: IMP REALTY - New
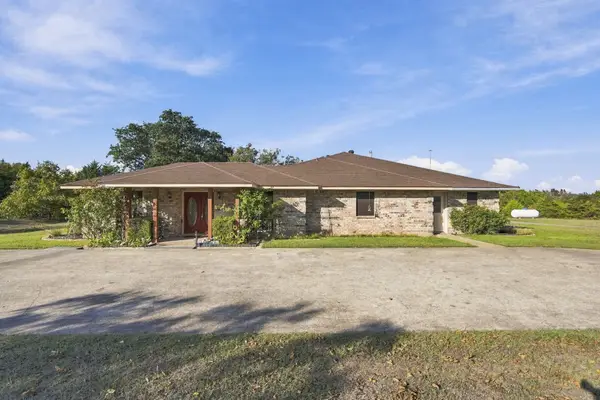 $799,999Active3 beds 4 baths2,728 sq. ft.
3970 Joe Wilson Road, Midlothian, TX 76065
MLS# 21424425Listed by: EXP REALTY - Open Sun, 12:30 to 6pmNew
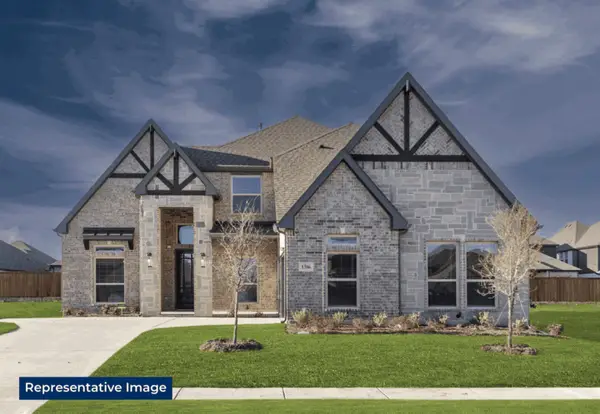 $629,249Active4 beds 4 baths3,397 sq. ft.
1810 River Hills Court, Midlothian, TX 76065
MLS# 21430329Listed by: HOMESUSA.COM - New
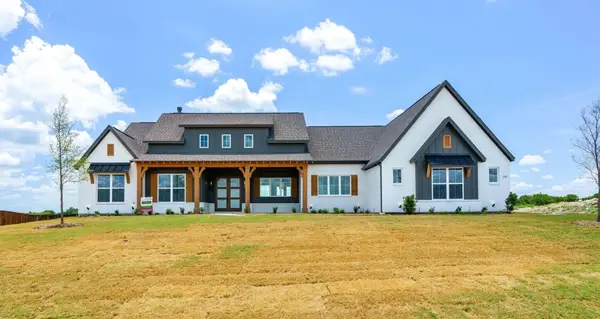 $799,900Active4 beds 3 baths3,185 sq. ft.
1751 Coneflower Trail, Waxahachie, TX 75167
MLS# 21429231Listed by: LEGACY REALTY GROUP - New
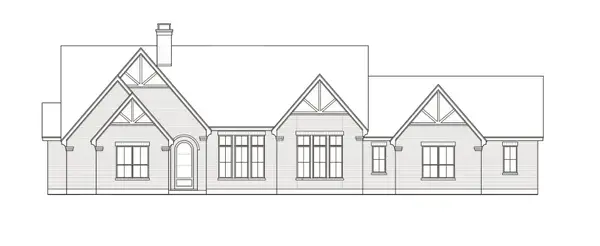 $799,900Active4 beds 4 baths3,120 sq. ft.
6260 Mcchesney, Midlothian, TX 76065
MLS# 21429602Listed by: LEGACY REALTY GROUP - New
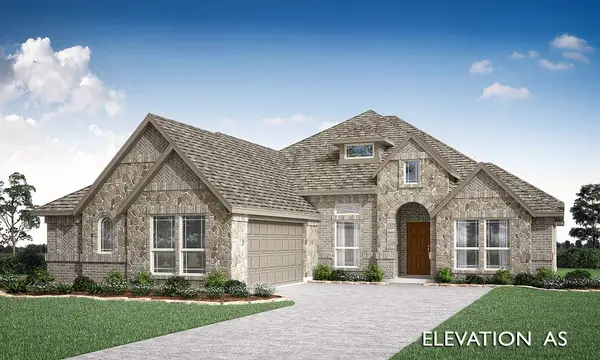 $475,000Active4 beds 3 baths2,260 sq. ft.
3418 Nightingale Lane, Midlothian, TX 76065
MLS# 21429770Listed by: VISIONS REALTY & INVESTMENTS


Protect your home and budget from life's surprises with an Assurant Home Warranty, backed by a partner that supports you through every step of homeownership. Explore Plans.
©2026 Century 21 Real Estate LLC. All rights reserved. CENTURY 21®, the CENTURY 21 Logo and C21® are service marks owned by Century 21 Real Estate LLC. Century 21 Real Estate LLC fully supports the principles of the Fair Housing Act and the Equal Opportunity Act. Each office is independently owned and operated. Listing information is deemed reliable but not guaranteed accurate.