
1208 E 28th Street, Mission, TX 78574
Local realty services provided by:CENTURY 21 Johnston Company
1208 E 28th Street,Mission, TX 78574
$318,000
- 5 Beds
- 4 Baths
- 2,795 sq. ft.
- Single family
- Pending
Listed by: cassandra celestino
Office: dolce vita realty
MLS#:504792
Source:TX_GMAR
Price summary
- Price:$318,000
- Price per sq. ft.:$113.77
- Monthly HOA dues:$6.25
About this home
Investor Opportunity with Endless Potential! This unique courtyard-style property features 4 spacious bedrooms, 3.5 bathrooms, plus a detached bonus space perfect for a private office, guest suite, studio, or additional bedroom. Designed with an open-concept layout, the home offers great natural flow and endless possibilities for customization.
Conveniently located just off a busy commercial corridor and close to the highway, this property provides easy access for commuting, shopping, dining, and business opportunities. With its distinctive architectural design and versatile floor plan, this home is ideal for investors or buyers looking to add their personal touch.
Property is in need of some TLC but offers tremendous potential to become a standout residence or income-producing investment. Don’t miss this rare opportunity to transform a well-located property into something truly special!
Contact an agent
Home facts
- Year built:2012
- Listing ID #:504792
- Added:58 day(s) ago
- Updated:May 29, 2026 at 07:56 AM
Rooms and interior
- Bedrooms:5
- Total bathrooms:4
- Full bathrooms:3
- Half bathrooms:1
- Flooring:Carpet, Tile, Vinyl
- Dining Description:2 Dining Area(s)
- Bathrooms Description:Double Vanity, Master - Shower Only
- Kitchen Description:Countertops (Granite), Disposal, Electric Water Heater, Microwave, Oven-Single, Smooth Electric Cooktop
- Bedroom Description:Walk-In Closet(s)
- Living area:2,795 sq. ft.
Heating and cooling
- Cooling:Ceiling Fan(s), Central Air, Electric
- Heating:Central, Electric
- Central air:Yes
Structure and exterior
- Roof:Shingle
- Year built:2012
- Building area:2,795 sq. ft.
- Lot Features:Sidewalks
- Construction Materials:Stucco
- Exterior Features:Covered Patio, Detached Quarters, Sidewalks, Storage
- Foundation Description:Slab
Schools
- High school:Veterans Memorial H.S.
- Middle school:Mission Junior High
- Elementary school:Mims
Utilities
- Water:Electric Water Heater, Public Water, Water Heater (In Garage)
- Sewer:City Sewer
Finances and disclosures
- Price:$318,000
- Price per sq. ft.:$113.77
- Tax amount:$8,439
Features and amenities
- Appliances:Microwave, Oven-Single
- Laundry features:Laundry Room, Washer/Dryer Connection
- Amenities:Disposal, Entrance Foyer, Sidewalks, Street Lights, Water Heater (In Garage), Wood/Faux Blinds
Parking
- Parking description:Attached, Garage Faces Front
- Garage:Yes
- Garage spaces:2
New listings near 1208 E 28th Street
- New
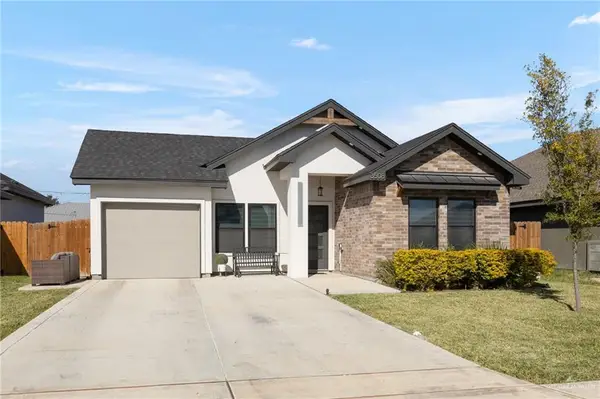 $239,990Active3 beds 2 baths1,373 sq. ft.
3508 E Diamondhead Avenue, Mission, TX 78573
MLS# 509820Listed by: The International Real Estate - New
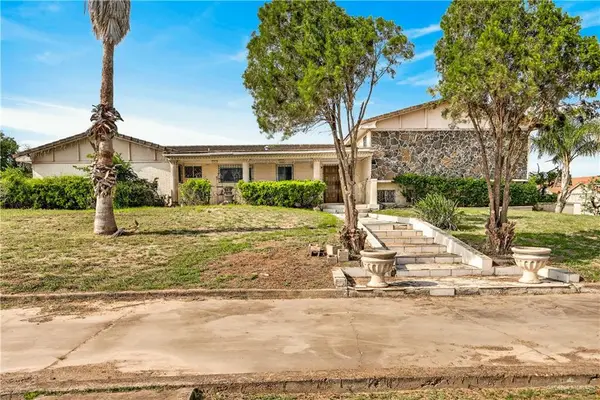 $550,000Active4 beds 4 baths3,826 sq. ft.
1213 W Loop 374, Mission, TX 78572
MLS# 509814Listed by: Jsl Living, Llc - New
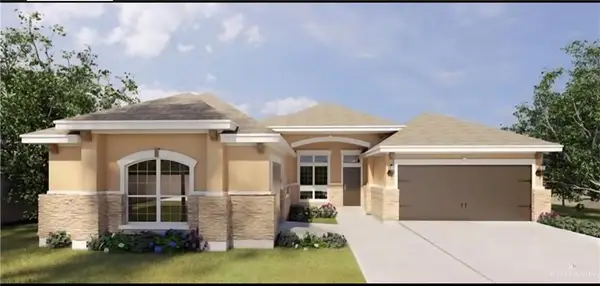 $359,000Active4 beds 4 baths2,714 sq. ft.
3705 Green Jay Drive, Mission, TX 78572
MLS# 509675Listed by: Fox Real Estate Pros - New
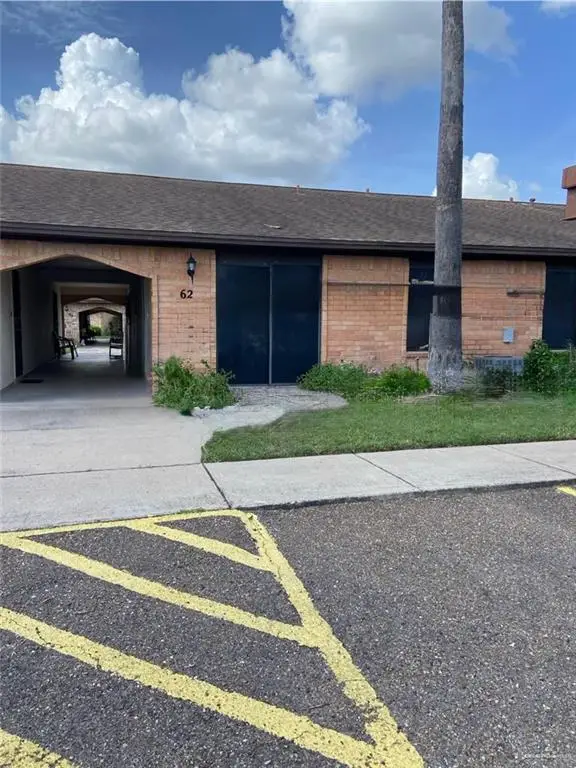 $95,000Active2 beds 2 baths720 sq. ft.
1500 Evergreen Avenue #62, Mission, TX 78572
MLS# 509722Listed by: Coldwell Banker La Mansion - New
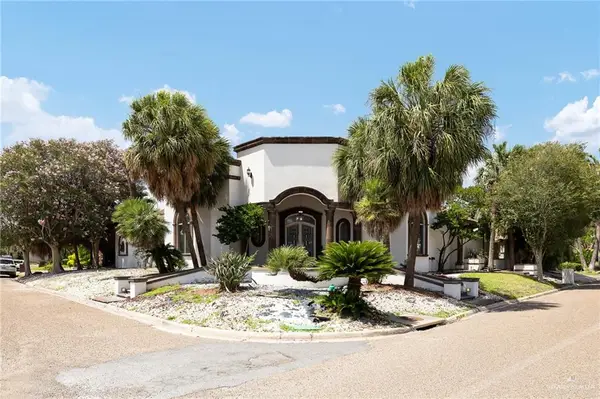 $549,000Active4 beds 5 baths4,576 sq. ft.
101 San Jacinto Street, Mission, TX 78572
MLS# 509794Listed by: Pinnacle Realty Advisors - New
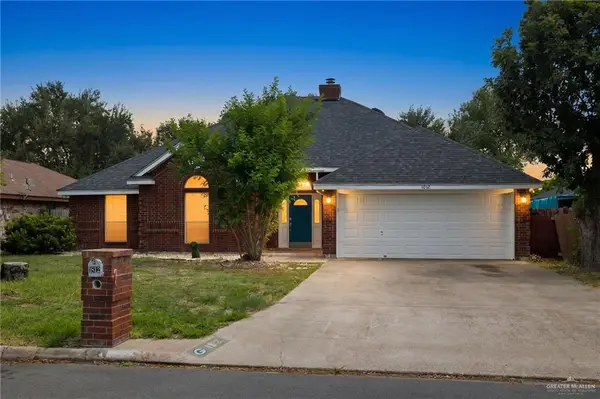 $289,000Active3 beds 2 baths2,188 sq. ft.
1812 E 24th Street, Mission, TX 78572
MLS# 509736Listed by: Keller Williams Realty Rgv - New
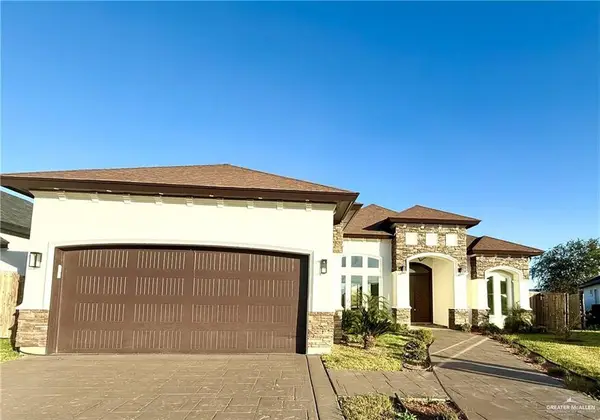 $356,000Active4 beds 5 baths2,515 sq. ft.
2612 Peace Avenue, Mission, TX 78574
MLS# 509751Listed by: Candela Realty Llc - New
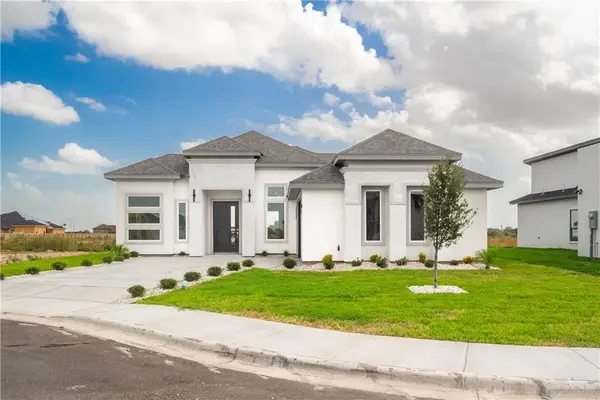 $299,999Active3 beds 2 baths1,580 sq. ft.
1010 Sonoma Ranch Street, Mission, TX 78573
MLS# 509740Listed by: Blue Diamond Realty Group Llc - New
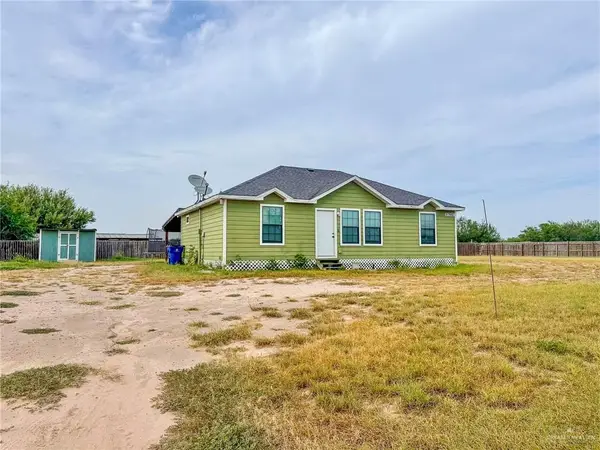 $179,000Active3 beds 2 baths1,120 sq. ft.
7902 Freedom Avenue, Mission, TX 78574
MLS# 509691Listed by: Re/Max Platinum - New
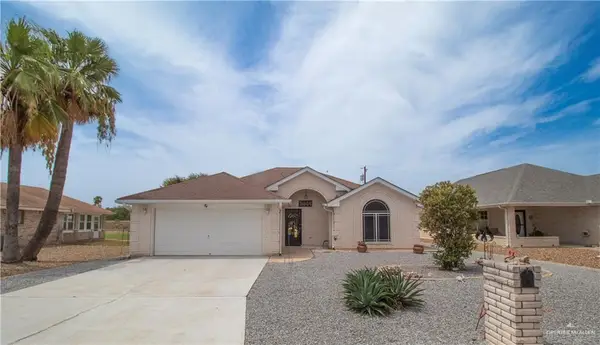 $199,900Active2 beds 2 baths1,477 sq. ft.
7444 Golf Drive, Mission, TX 78572
MLS# 509713Listed by: Star Properties Real Estate


Protect your home and budget from life's surprises with an Assurant Home Warranty, backed by a partner that supports you through every step of homeownership. Explore Plans.
©2026 Century 21 Real Estate LLC. All rights reserved. CENTURY 21®, the CENTURY 21 Logo and C21® are service marks owned by Century 21 Real Estate LLC. Century 21 Real Estate LLC fully supports the principles of the Fair Housing Act and the Equal Opportunity Act. Each office is independently owned and operated. Listing information is deemed reliable but not guaranteed accurate.