
2410 E 28th Street, Mission, TX 78574
Local realty services provided by:CENTURY 21 Johnston Company
2410 E 28th Street,Mission, TX 78574
$269,700
- 4 Beds
- 2 Baths
- 2,319 sq. ft.
- Single family
- Active
Listed by: nicole (nicky) robbins
Office: gaston properties
MLS#:512377
Source:TX_GMAR
Price summary
- Price:$269,700
- Price per sq. ft.:$116.3
About this home
Welcome home to this move-in-ready 4-bedroom, 2-bath brick home located in the heart of highly desirable Sharyland ISD! This well-maintained property offers a comfortable and functional layout, complete with stainless steel appliances and plenty of flexibility for today’s lifestyle. The smaller fourth bedroom, conveniently located off the primary suite, is perfect for a home office, nursery, playroom, craft room, or additional bedroom. Outside, enjoy professional landscaping, mature shade trees, and a full sprinkler system that make maintaining the beautiful yard a breeze. Major updates include a roof and A/C system that are only three years old, offering added peace of mind. With its great location, established neighborhood, and move-in-ready condition, this Sharyland home is ready for its new owners!
Contact an agent
Home facts
- Year built:1998
- Listing ID #:512377
- Added:35 day(s) ago
- Updated:September 18, 2026 at 03:49 PM
Rooms and interior
- Bedrooms:4
- Total bathrooms:2
- Full bathrooms:2
- Flooring:Tile
- Dining Description:1 Dining Area(s)
- Bathrooms Description:Double Vanity, Separate Shower, Soaking Tub
- Kitchen Description:Countertops (Laminate), Dishwasher, Disposal, Electric Water Heater, Microwave, Refrigerator, Stove/Range-Electric Smooth
- Bedroom Description:Private Commode, Split Bedrooms, Walk-In Closet(s)
- Living area:2,319 sq. ft.
Heating and cooling
- Cooling:Ceiling Fan(s), Central Air, Electric
- Heating:Central, Electric
- Central air:Yes
Structure and exterior
- Roof:Composition Shingle
- Year built:1998
- Building area:2,319 sq. ft.
- Lot Features:Curb & Gutters, Mature Trees, Professional Landscaping, Sidewalks, Sprinkler System
- Construction Materials:Brick
- Exterior Features:Covered Patio, Curb & Gutters, Mature Trees, Patio Slab, Professional Landscaping, Sidewalks, Sprinkler System
- Foundation Description:Slab
Schools
- High school:Pioneer H.S.
- Middle school:North Jr. High
- Elementary school:Wernecke
Utilities
- Water:Electric Water Heater, Public Water, Water Heater (In Garage)
- Sewer:City Sewer
Finances and disclosures
- Price:$269,700
- Price per sq. ft.:$116.3
- Tax amount:$6,566
Features and amenities
- Appliances:Refrigerator, Stove/Range-Electric Smooth
- Laundry features:Laundry Closet, Washer/Dryer Connection
- Amenities:Curbs, Decorative/High Ceilings, Dishwasher, Disposal, Entrance Foyer, Mature Trees, Street Lights, Water Heater (In Garage)
Parking
- Parking description:Attached, Garage Faces Front
- Garage:Yes
- Garage spaces:2
New listings near 2410 E 28th Street
- New
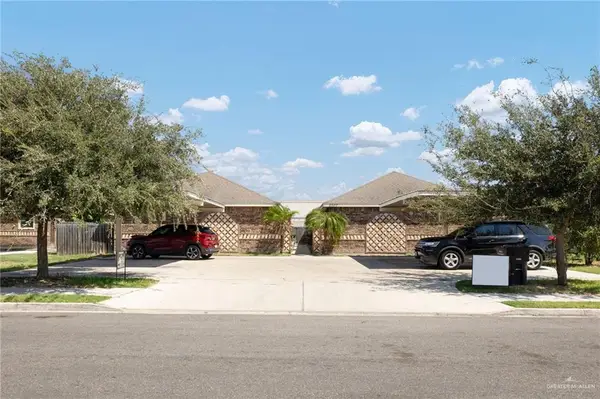 $460,000Active-- beds -- baths4,000 sq. ft.
2507 E Garfield Avenue, Mission, TX 78573
MLS# 515394Listed by: Oakk Real Estate Llc - New
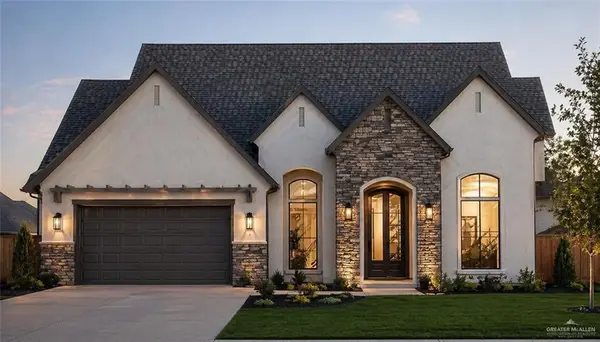 $535,000Active4 beds 4 baths2,474 sq. ft.
1202 Spanish Oak Street, Mission, TX 78572
MLS# 515649Listed by: The Firm Real Estate Co. Llc - New
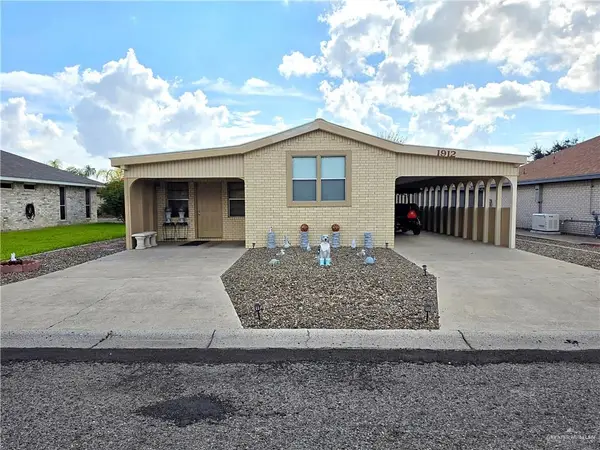 $164,000Active2 beds 2 baths1,628 sq. ft.
1912 Woodrow Street, Mission, TX 78572
MLS# 515602Listed by: Re/Max Integrity - New
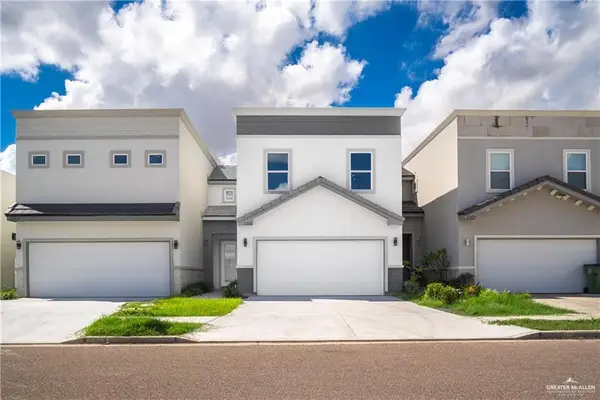 $279,999Active3 beds 3 baths1,600 sq. ft.
2310 Corales Street, Mission, TX 78573
MLS# 515459Listed by: Coldwell Banker La Mansion - New
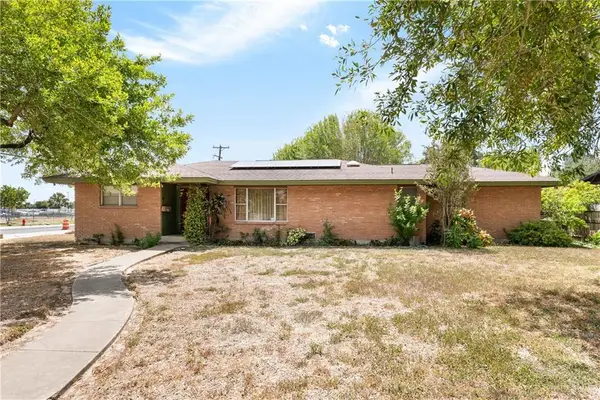 $199,000Active4 beds 3 baths2,174 sq. ft.
1228 Oak Street, Mission, TX 78572
MLS# 513547Listed by: Re/Max Platinum - New
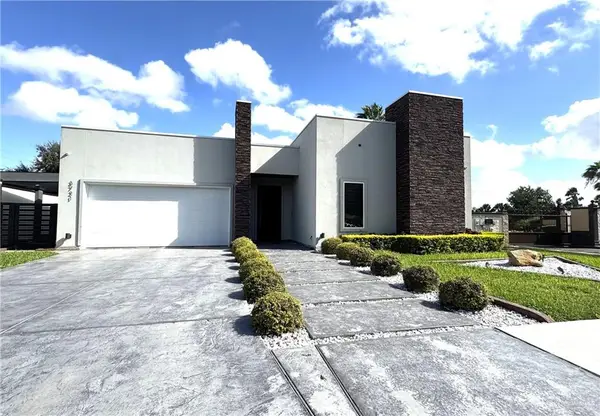 $450,000Active3 beds 3 baths2,299 sq. ft.
3721 E Lincoln Avenue, Mission, TX 78573
MLS# 515499Listed by: Encore Fine Properties - New
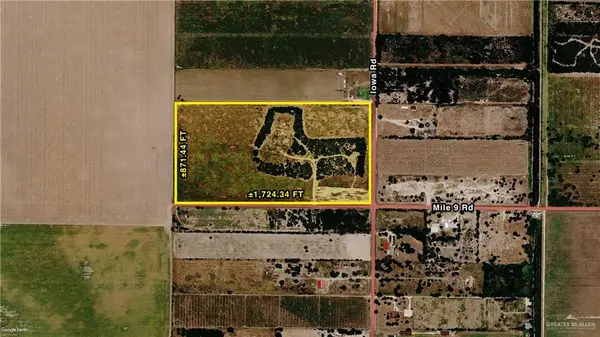 $800,000Active0 Acres
001 NW Iowa Road, Mission, TX 78572
MLS# 515545Listed by: Nai Stx - New
 $269,000Active3 beds 2 baths1,427 sq. ft.
2300 Brock Street, Mission, TX 78572
MLS# 515525Listed by: Texas Premier Realty - New
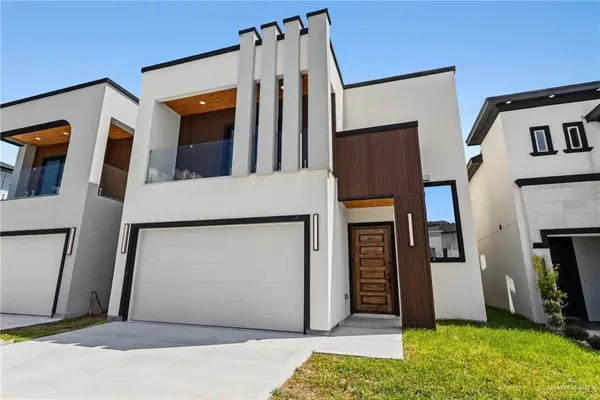 $355,000Active3 beds 3 baths1,778 sq. ft.
2604 E Solar Drive, Mission, TX 78574
MLS# 515555Listed by: Calzada Real Estate Llc - New
 $155,000Active3 beds 2 baths968 sq. ft.
1909 Salinas Dr., MISSION, TX 78572
MLS# 29779617Listed by: EXP REALTY, LLC


Protect your home and budget from life's surprises with an Assurant Home Warranty, backed by a partner that supports you through every step of homeownership. Explore Plans.
©2026 Century 21 Real Estate LLC. All rights reserved. CENTURY 21®, the CENTURY 21 Logo and C21® are service marks owned by Century 21 Real Estate LLC. Century 21 Real Estate LLC fully supports the principles of the Fair Housing Act and the Equal Opportunity Act. Each office is independently owned and operated. Listing information is deemed reliable but not guaranteed accurate.