
2503 Grand Canal Drive, Mission, TX 78572
Local realty services provided by:CENTURY 21 Johnston Company
2503 Grand Canal Drive,Mission, TX 78572
$430,000
- 4 Beds
- 4 Baths
- 3,309 sq. ft.
- Single family
- Active
Listed by: juan torres
Office: imperio real estate llc
MLS#:518632
Source:TX_GMAR
Price summary
- Price:$430,000
- Price per sq. ft.:$129.95
- Monthly HOA dues:$73.33
About this home
Welcome to 2503 Grand Canal Drive, located in the desirable Monte Real subdivision of Sharyland Plantation in Mission, TX! This spacious residence offers approximately 3,309 sq. ft. of living area on a generous 0.27-acre lot. The thoughtfully designed floor plan features two primary suites, generously sized bedrooms, walk-in closets, high decorative ceilings, porcelain tile flooring, and spacious living and dining areas. The kitchen offers ample cabinetry, generous counter space, and a functional layout ideal for everyday living and entertaining. The backyard features mature landscaping, a sprinkler system, and ample space for outdoor gatherings or future enhancements. Conveniently situated within Sharyland ISD, with easy access to shopping, restaurants, schools, parks, and major roadways. This property offers an excellent combination of space, functionality, and location. Schedule your private showing today!
Contact an agent
Home facts
- Year built:2011
- Listing ID #:518632
- Added:1 day(s) ago
- Updated:October 23, 2026 at 12:26 PM
Rooms and interior
- Bedrooms:4
- Total bathrooms:4
- Full bathrooms:3
- Half bathrooms:1
- Flooring:Tile
- Dining Description:1 Dining Area(s)
- Kitchen Description:Countertops (Granite), Electric Water Heater
- Living area:3,309 sq. ft.
Heating and cooling
- Cooling:Central Air
- Heating:Central
- Central air:Yes
Structure and exterior
- Roof:Composition Shingle
- Year built:2011
- Building area:3,309 sq. ft.
- Construction Materials:Brick
- Exterior Features:Covered Patio, Mature Trees, Patio Slab
- Foundation Description:Slab
Schools
- High school:Sharyland H.S.
- Middle school:B.L. Gray Junior High
- Elementary school:Shimotsu
Utilities
- Water:Electric Water Heater, Public Water
- Sewer:City Sewer
Finances and disclosures
- Price:$430,000
- Price per sq. ft.:$129.95
- Tax amount:$10,745
Features and amenities
- Laundry features:Laundry Room
- Amenities:Mature Trees, Street Lights, Window Coverings (Other)
Parking
- Parking description:Attached
- Garage:Yes
- Garage spaces:2
New listings near 2503 Grand Canal Drive
- New
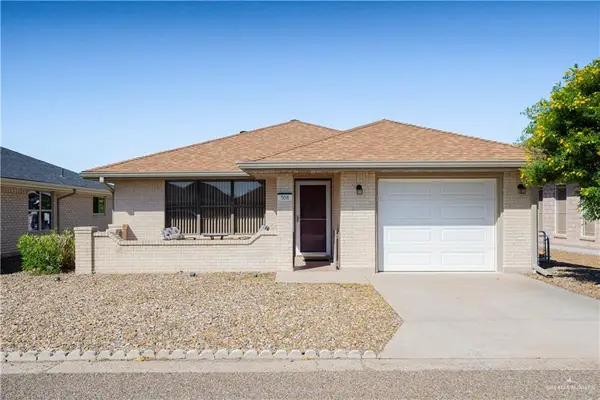 $169,000Active2 beds 2 baths1,163 sq. ft.
508 Aquarius Street, Mission, TX 78572
MLS# 518249Listed by: Star Realty Group, Llc - New
 $710,000Active4 beds 5 baths3,300 sq. ft.
1111 Spanish Oak Street, Mission, TX 78574
MLS# 518624Listed by: Capital Advisors Real Estate Group - New
 $300,000Active4 beds 3 baths2,182 sq. ft.
5861 W Mile 8 Street, Mission, TX 78573
MLS# 518106Listed by: Texas Star Realty, Llc - New
 $359,000Active3 beds 3 baths1,895 sq. ft.
905 Nappa Valley Drive, Mission, TX 78573
MLS# 518617Listed by: Big Realty - New
 $249,000Active2 beds 2 baths1,443 sq. ft.
7454 Floyd Drive, Mission, TX 78572
MLS# 518480Listed by: Texas Premier Realty - New
 $155,000Active0 Acres
2509 E 21st Street, Mission, TX 78572
MLS# 518579Listed by: Candela Realty Llc - New
 $139,500Active1 beds 1 baths1,014 sq. ft.
713 Brazos St #6, Mission, TX 78572
MLS# 2023359Listed by: NIVA REALTY - New
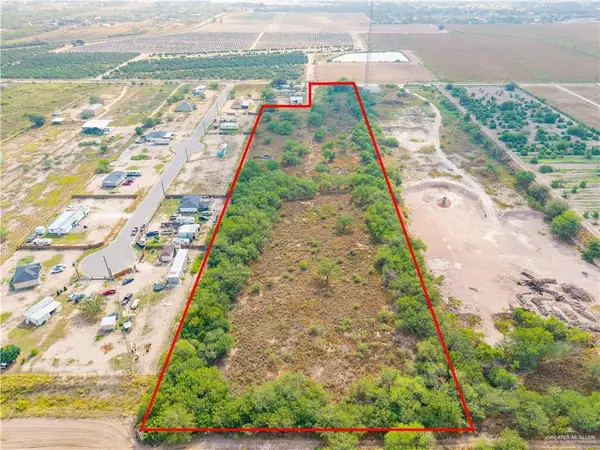 $199,000Active0 Acres
6705 Abram Road, Mission, TX 78574
MLS# 516944Listed by: Realty One Group Right Choice - New
 $325,000Active3 beds 3 baths1,625 sq. ft.
1002 Dorado Drive, Mission, TX 78573
MLS# 517042Listed by: Blue Diamond Realty Group Llc


Protect your home and budget from life's surprises with an Assurant Home Warranty, backed by a partner that supports you through every step of homeownership. Explore Plans.
©2026 Century 21 Real Estate LLC. All rights reserved. CENTURY 21®, the CENTURY 21 Logo and C21® are service marks owned by Century 21 Real Estate LLC. Century 21 Real Estate LLC fully supports the principles of the Fair Housing Act and the Equal Opportunity Act. Each office is independently owned and operated. Listing information is deemed reliable but not guaranteed accurate.