
2506 Dove Avenue, Mission, TX 78574
Local realty services provided by:CENTURY 21 Johnston Company
2506 Dove Avenue,Mission, TX 78574
$360,000
- 4 Beds
- 4 Baths
- 2,480 sq. ft.
- Single family
- Active
Listed by: monica acevedo
Office: the international real estate
MLS#:514691
Source:TX_GMAR
Price summary
- Price:$360,000
- Price per sq. ft.:$145.16
About this home
Traditional 4-bedroom, 3.5-bath home on nearly a quarter-acre lot in Hidden Village in Mission, TX. Upon arrival you will notice lush landscape & newly installed grass creating a fresh look. The home features 2 living areas, 2 dining areas & spacious bedrooms. Jack & Jill bathrooms connect two secondary bedrooms, while another has a private bathroom. The kitchen offers granite counters, refrigerator, new dishwasher, stove, microwave & under-cabinet lighting. Spacious laundry room (front-loading washer & dryer negotiable). The primary suite features a vanity/sitting area, walk-in closet, separate shower, & jacuzzi tub. Recent 2026 improvements include new laminate wood floors, water heater, and bathroom hardware. Private Texas-sized backyard with covered patio, gazebo, storage shed & yard lighting. Side-entry garage with extra parking. Paid-off solar panels provide added energy efficiency. Located in the highly sought after Sharyland ISD, this home is ready to welcome its new owners.
Contact an agent
Home facts
- Year built:2004
- Listing ID #:514691
- Added:1 day(s) ago
- Updated:September 14, 2026 at 08:44 PM
Rooms and interior
- Bedrooms:4
- Total bathrooms:4
- Full bathrooms:3
- Half bathrooms:1
- Flooring:Laminate, Tile
- Dining Description:2 Dining Area(s)
- Bathrooms Description:Separate Shower, Whirlpool Jets
- Kitchen Description:Convection Oven, Countertops (Granite), Countertops (Other), Dishwasher, Disposal, Electric Water Heater, Ice Maker, Microwave, Refrigerator, Stove/Range-Electric Smooth
- Bedroom Description:Private Commode, Split Bedrooms, Walk-In Closet(s)
- Living area:2,480 sq. ft.
Heating and cooling
- Cooling:Ceiling Fan(s), Central Air, Electric
- Heating:Central, Electric
- Central air:Yes
Structure and exterior
- Roof:Composition Shingle
- Year built:2004
- Building area:2,480 sq. ft.
- Lot Features:Mature Trees, Professional Landscaping, Sidewalks
- Construction Materials:Brick
- Exterior Features:Covered Patio, Gazebo, Mature Trees, Professional Landscaping, Sidewalks, Storage
- Foundation Description:Slab
Schools
- High school:Sharyland Pioneer H.S.
- Middle school:Sharyland North Junior
- Elementary school:Shary
Utilities
- Water:Electric Water Heater, Public Water, Water Heater (In Garage)
- Sewer:City Sewer
Finances and disclosures
- Price:$360,000
- Price per sq. ft.:$145.16
- Tax amount:$7,136
Features and amenities
- Appliances:Microwave, Refrigerator, Stove/Range-Electric Smooth
- Laundry features:Laundry Room, Washer/Dryer Connection
- Amenities:Crown/Cove Molding, Curbs, Decorative/High Ceilings, Dishwasher, Disposal, Entrance Foyer, Mature Trees, Sidewalks, Water Heater (In Garage), Wood/Faux Blinds
Parking
- Parking description:Attached, Garage Faces Side
- Garage:Yes
- Garage spaces:2
New listings near 2506 Dove Avenue
- New
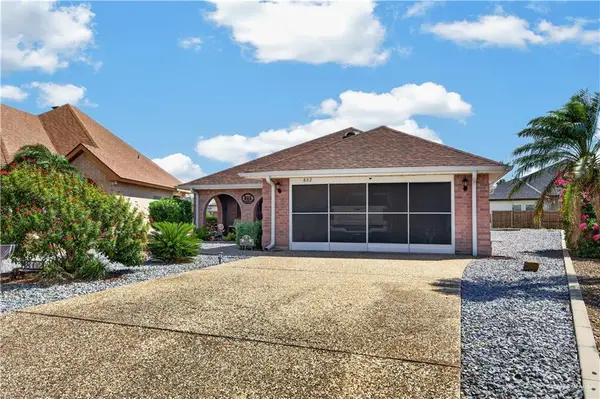 $225,000Active2 beds 2 baths1,486 sq. ft.
802 Lake View Drive, Mission, TX 78572
MLS# 515209Listed by: Re/Max Elite - New
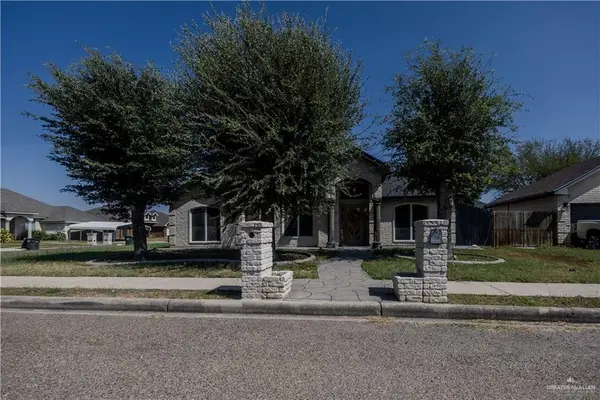 $255,000Active3 beds 2 baths1,500 sq. ft.
2002 W 42nd Street, Mission, TX 78573
MLS# 515158Listed by: Longoria Realty Llc - New
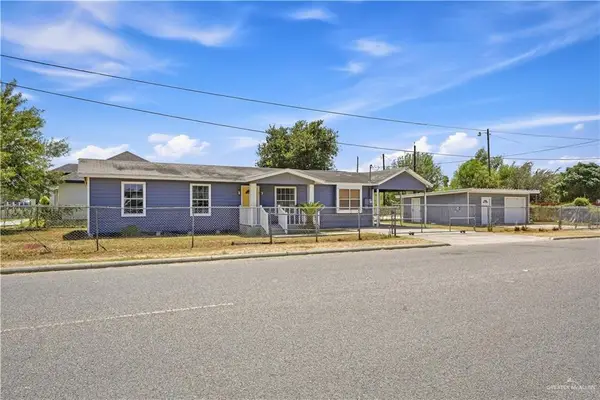 $134,900Active2 beds 1 baths1,296 sq. ft.
701 First Street, Mission, TX 78572
MLS# 515203Listed by: Exp Realty Llc - New
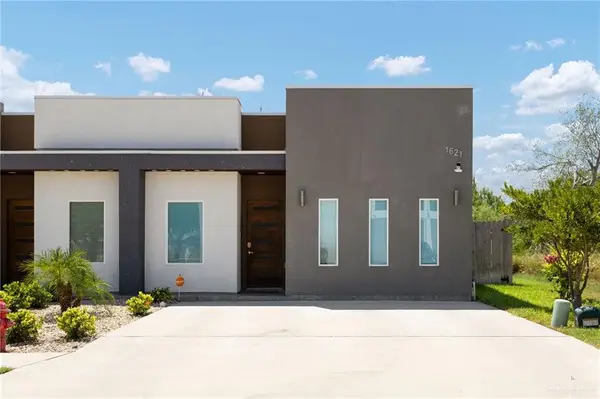 $159,000Active2 beds 2 baths850 sq. ft.
1621 W B Street, Mission, TX 78572
MLS# 514937Listed by: Veale Properties - New
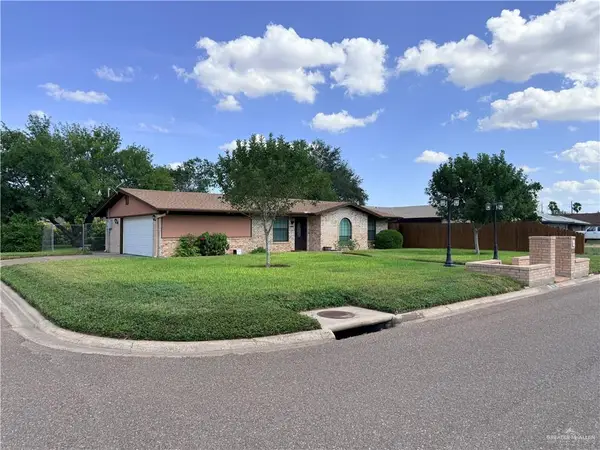 $215,000Active3 beds 2 baths1,485 sq. ft.
2320 W Palm Circle, Mission, TX 78574
MLS# 515167Listed by: Texas Star Realty, Llc - New
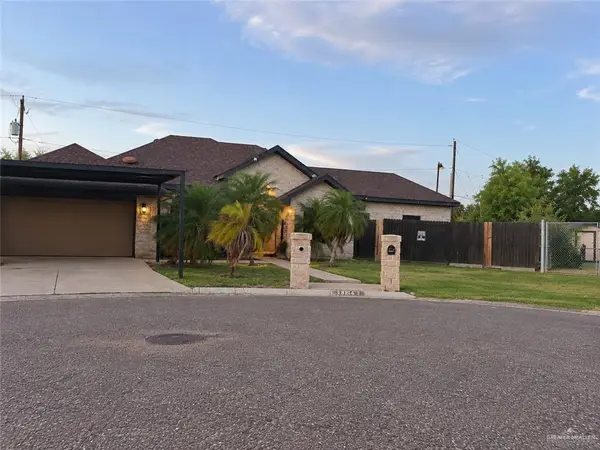 $289,999Active3 beds 2 baths1,733 sq. ft.
1814 Yolanda Street, Mission, TX 78572
MLS# 514093Listed by: Exp Realty Llc - New
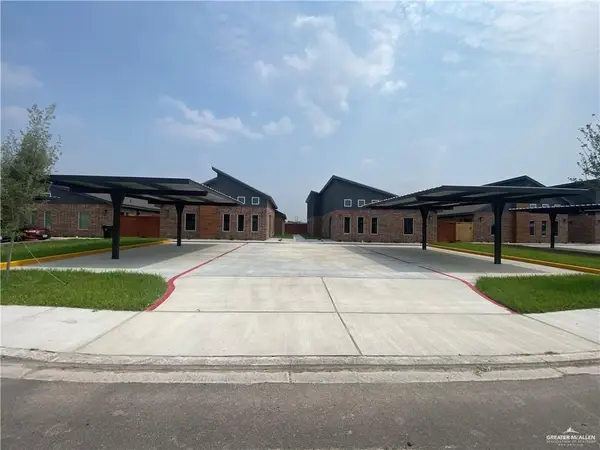 $540,000Active-- beds -- baths4,148 sq. ft.
904 Hidden Hills Street, Mission, TX 78572
MLS# 514653Listed by: Keller Williams Lrgv - New
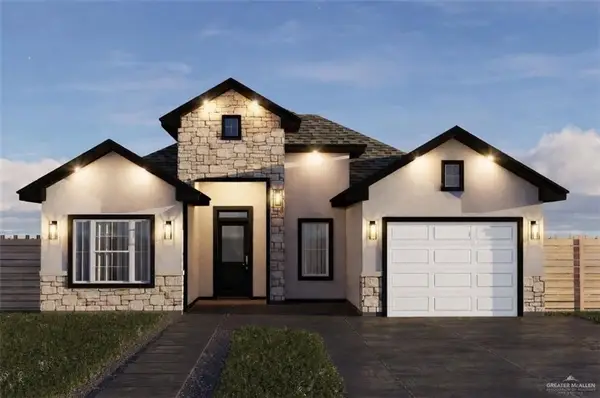 $255,000Active3 beds 2 baths1,377 sq. ft.
2010 W Olympia Avenue, Mission, TX 78573
MLS# 515127Listed by: Coldwell Banker La Mansion - New
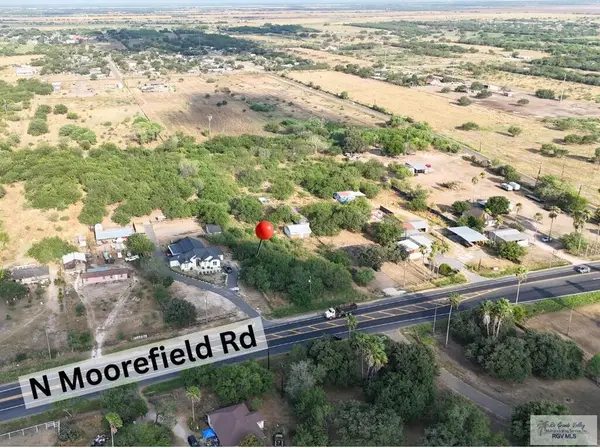 $110,000Active1.23 Acres
11210 N Moorefield Rd., MISSION, TX 78574
MLS# 29779505Listed by: EXP REALTY, LLC


Protect your home and budget from life's surprises with an Assurant Home Warranty, backed by a partner that supports you through every step of homeownership. Explore Plans.
©2026 Century 21 Real Estate LLC. All rights reserved. CENTURY 21®, the CENTURY 21 Logo and C21® are service marks owned by Century 21 Real Estate LLC. Century 21 Real Estate LLC fully supports the principles of the Fair Housing Act and the Equal Opportunity Act. Each office is independently owned and operated. Listing information is deemed reliable but not guaranteed accurate.