
2604 Cottonwood Street, Mission, TX 78574
Local realty services provided by:CENTURY 21 Johnston Company
2604 Cottonwood Street,Mission, TX 78574
$415,000
- 4 Beds
- 4 Baths
- 2,247 sq. ft.
- Single family
- Active
Listed by: richard fullwood
Office: la rosa realty texas llc
MLS#:508639
Source:TX_GMAR
Price summary
- Price:$415,000
- Price per sq. ft.:$184.69
About this home
Why wait to build when you can move into luxury today? This custom modern home offers the quality and finishes of new construction without the wait. Completed in 2024 and situated on a quiet cul-de-sac, the home features a striking metal roof, soaring ceilings, and an open-concept layout filled with natural light. The massive chef's kitchen is the centerpiece of the home, featuring a professional-style gas range, premium appliances, quartz countertops, abundant cabinetry, and an oversized island perfect for entertaining. The spa-inspired primary suite features warm wood ceilings, a soaking tub, oversized walk-in shower, and a large walk-in closet. That same wood ceiling design continues onto the oversized covered tile patio with designer ceiling fans, creating a seamless indoor-outdoor living experience. Conveniently located just minutes from Expressway 83, Mission Regional, McAllen Medical, and Rio Grande Regional. Exceptional value in one of Mission's most desirable communities.
Contact an agent
Home facts
- Year built:2024
- Listing ID #:508639
- Added:10 day(s) ago
- Updated:July 12, 2026 at 11:53 PM
Rooms and interior
- Bedrooms:4
- Total bathrooms:4
- Full bathrooms:3
- Half bathrooms:1
- Flooring:Laminate, Tile
- Dining Description:1 Dining Area(s)
- Bathrooms Description:Double Vanity, Separate Shower, Soaking Tub
- Kitchen Description:Built-In Refrigerator, Convection Oven, Countertops (Quartz), Dishwasher, Electric Water Heater, Microwave, Stove/Range-Gas
- Bedroom Description:Private Commode, Walk-In Closet(s)
- Living area:2,247 sq. ft.
Heating and cooling
- Cooling:Ceiling Fan(s), Central Air, Electric
- Heating:Central, Electric
- Central air:Yes
Structure and exterior
- Roof:Metal
- Year built:2024
- Building area:2,247 sq. ft.
- Lot Features:Cul-De-Sac, Professional Landscaping, Sidewalks
- Construction Materials:Stucco
- Exterior Features:Covered Patio, Cul-De-Sac, Professional Landscaping, Sidewalks
- Foundation Description:Slab
Schools
- High school:Sharyland H.S.
- Middle school:Sharyland North Junior
- Elementary school:Wernecke
Utilities
- Water:Electric Water Heater, Water Heater (Programmable thermostat)
- Sewer:City Sewer
Finances and disclosures
- Price:$415,000
- Price per sq. ft.:$184.69
- Tax amount:$9,195
Features and amenities
- Appliances:Microwave, Stove/Range-Gas, Washer
- Laundry features:Dryer, Laundry Room, Washer, Washer/Dryer Connection
- Amenities:Cable Available, Decorative/High Ceilings, Dishwasher, Dryer, Entrance Foyer, Vertical Blinds
Parking
- Parking description:Attached, Garage Door Opener, Garage Faces Front
- Garage:Yes
- Garage spaces:2
New listings near 2604 Cottonwood Street
- New
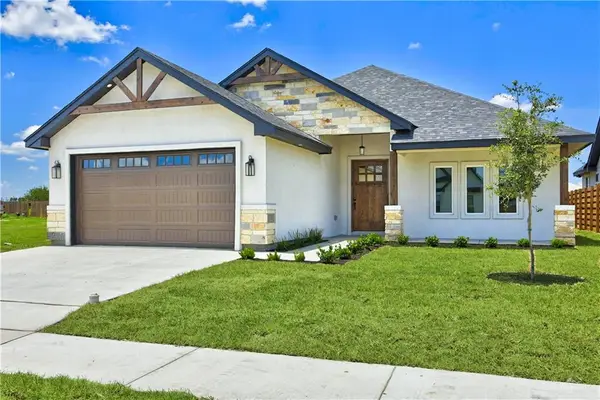 $324,900Active3 beds 3 baths1,681 sq. ft.
912 Magnolia Street, Mission, TX 78573
MLS# 509212Listed by: De La Cruz Realty - Open Sat, 10am to 6pmNew
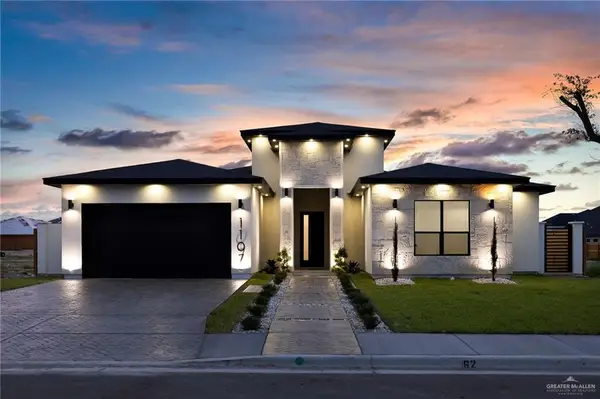 $435,000Active4 beds 3 baths2,300 sq. ft.
1107 Benjamin Street, Mission, TX 78572
MLS# 509434Listed by: Texas Relocation Experts - New
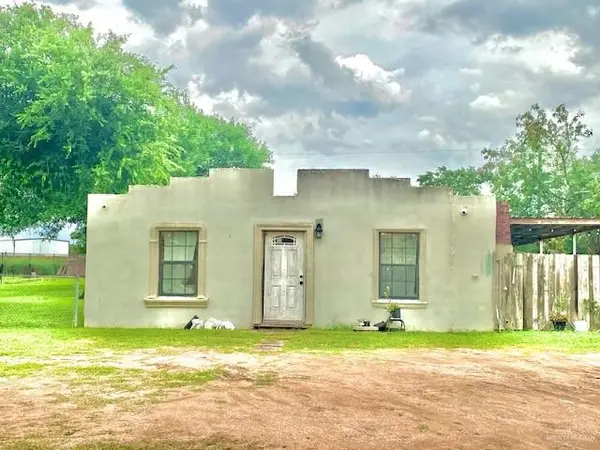 $160,000Active5 beds 1 baths1,084 sq. ft.
5910 Alpine Avenue, Mission, TX 78574
MLS# 509437Listed by: Brick & Stone Realty - New
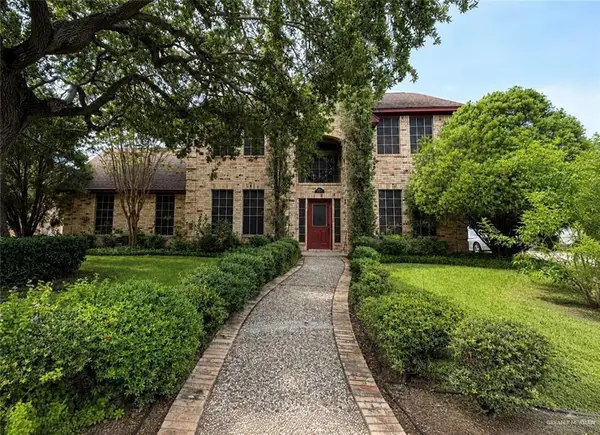 $405,000Active3 beds 3 baths2,488 sq. ft.
2205 Monaco Drive, Mission, TX 78573
MLS# 509361Listed by: Bordertown Realty, Llc - New
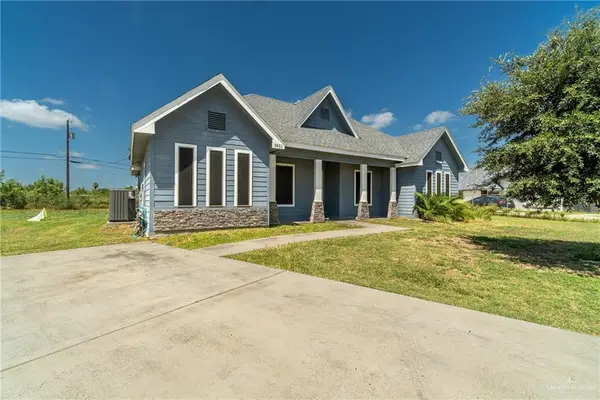 $315,000Active3 beds 3 baths1,914 sq. ft.
3601 Tanner Court, Mission, TX 78574
MLS# 509081Listed by: Legacy Realty Group Rgv - New
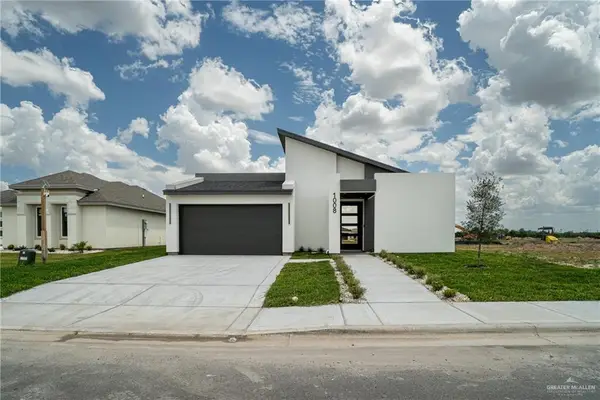 $344,900Active3 beds 4 baths1,760 sq. ft.
1008 Sonoma Ranch Street, Mission, TX 78573
MLS# 509379Listed by: Imperio Real Estate Llc - New
 $60,000Active2 beds 1 baths1,100 sq. ft.
1216 W Kika De La Garza, Mission, TX 78572
MLS# 509355Listed by: Dominion Real Estate - New
 $599,000Active4 beds 5 baths3,907 sq. ft.
1709 Palazzo Drive, Mission, TX 78572
MLS# 509365Listed by: Bordertown Realty, Llc - New
 $310,000Active-- beds -- baths3,040 sq. ft.
825 W 1st Street, Mission, TX 78572
MLS# 509371Listed by: Keller Williams Realty - New
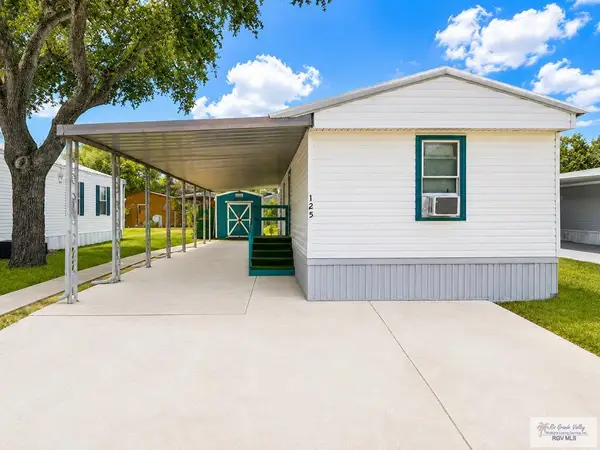 $89,000Active2 beds 2 baths924 sq. ft.
1240 Business 83 #125, MISSION, TX 78572
MLS# 29777860Listed by: GRT REALTY


Protect your home and budget from life's surprises with an Assurant Home Warranty, backed by a partner that supports you through every step of homeownership. Explore Plans.
©2026 Century 21 Real Estate LLC. All rights reserved. CENTURY 21®, the CENTURY 21 Logo and C21® are service marks owned by Century 21 Real Estate LLC. Century 21 Real Estate LLC fully supports the principles of the Fair Housing Act and the Equal Opportunity Act. Each office is independently owned and operated. Listing information is deemed reliable but not guaranteed accurate.