
2706 Silverado Circle S, Mission, TX 78574
Local realty services provided by:CENTURY 21 Johnston Company
2706 Silverado Circle S,Mission, TX 78574
$199,500
- 3 Beds
- 2 Baths
- 1,584 sq. ft.
- Single family
- Active
Listed by: juan pecina
Office: zapphire real estate group
MLS#:511033
Source:TX_GMAR
Price summary
- Price:$199,500
- Price per sq. ft.:$125.95
About this home
Welcome to this charming recently remodeled 3bedroom bathroom home nestled on a spacious HALF-ACRE lot in Mission's established neighborhood! ZONED IN COUNTY. It's perfect for outdoor activities, gardening, and creating your own oasis. This ideal location offers proximity to shopping and schools. Step on to the covered patio or envision peaceful evenings surrounded by swaying palm trees and a charming wood picket fence offering privacy and tranquility. With an extra home awaits your personal touches and is equipped with central A/C, providing year-round comfort amidst Texas's temperatures. Whether you're looking for an investment opportunity or a place to call home, don't miss out on the potential this property holds. Discover the endless possibilities that await you!
Contact an agent
Home facts
- Year built:1987
- Listing ID #:511033
- Added:1 day(s) ago
- Updated:July 30, 2026 at 02:43 AM
Rooms and interior
- Bedrooms:3
- Total bathrooms:2
- Full bathrooms:2
- Flooring:Laminate, Tile
- Dining Description:1 Dining Area(s)
- Bathrooms Description:Master - Shower Only
- Kitchen Description:Countertops (Quartz), Electric Water Heater
- Living area:1,584 sq. ft.
Heating and cooling
- Cooling:Ceiling Fan(s), Central Air, Electric
- Heating:Central, Electric
- Central air:Yes
Structure and exterior
- Roof:Composition Shingle
- Year built:1987
- Building area:1,584 sq. ft.
- Construction Materials:Frame/Wood
- Exterior Features:Covered Patio, Mature Trees, Patio Slab
- Foundation Description:Pillar/Post/Pier, Slab
Schools
- High school:Juarez-Lincoln H.S.
- Middle school:Trevino
- Elementary school:Zapata
Utilities
- Water:Electric Water Heater, Public Water, Water Heater (Other Location), Water Heater (Propane or Butane)
- Sewer:Septic Tank
Finances and disclosures
- Price:$199,500
- Price per sq. ft.:$125.95
- Tax amount:$1,569
Features and amenities
- Laundry features:Laundry Area, Washer/Dryer Connection
- Amenities:Mature Trees, Window Coverings (Other)
Parking
- Parking description:Other Garage or Carport
New listings near 2706 Silverado Circle S
- New
 $430,000Active4 beds 4 baths3,180 sq. ft.
3305 Santa Erica Street, Mission, TX 78572
MLS# 510941Listed by: Cultura Real Estate - New
 $315,000Active3 beds 3 baths1,914 sq. ft.
3601 Tanner Ct, MISSION, TX 78574
MLS# 29778326Listed by: LEGACY REALTY GROUP RGV - New
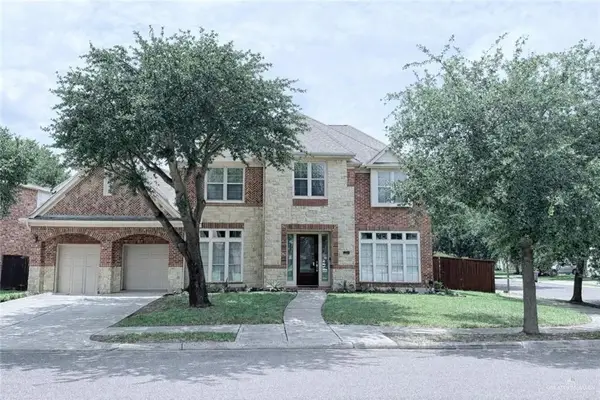 $730,000Active5 beds 5 baths5,402 sq. ft.
2504 Santa Paula, Mission, TX 78572
MLS# 510983Listed by: Re/Max Elite - New
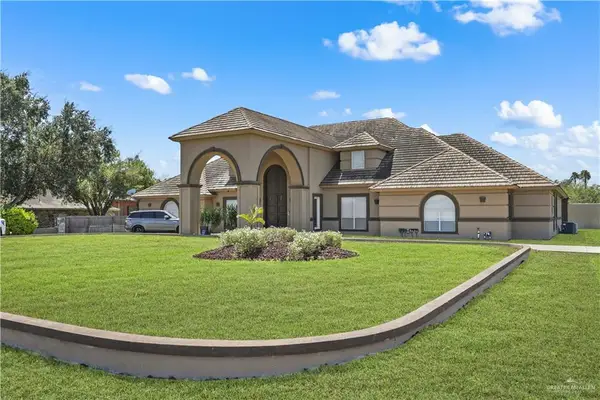 $1,199,000Active5 beds 6 baths6,623 sq. ft.
800 E Mile 3 Road, Mission, TX 78573
MLS# 511012Listed by: Re/Max Elite - New
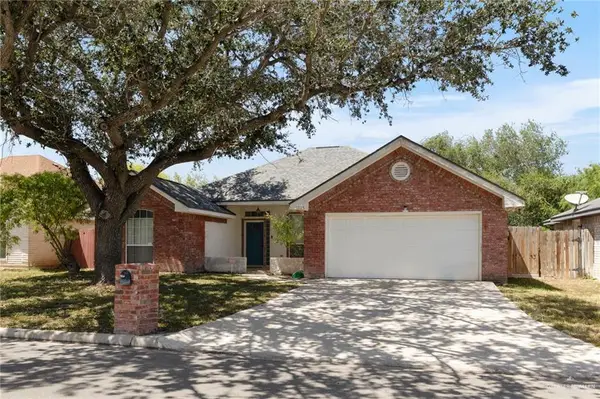 $235,000Active3 beds 2 baths1,521 sq. ft.
1817 Lauren Lane, Mission, TX 78572
MLS# 510959Listed by: Top Tier Real Estate Group Llc - New
 $157,500Active3 beds 2 baths1,189 sq. ft.
3007 Gold Avenue, Mission, TX 78574
MLS# 510955Listed by: Wall Street Real Estate Llc - Open Fri, 4 to 7pmNew
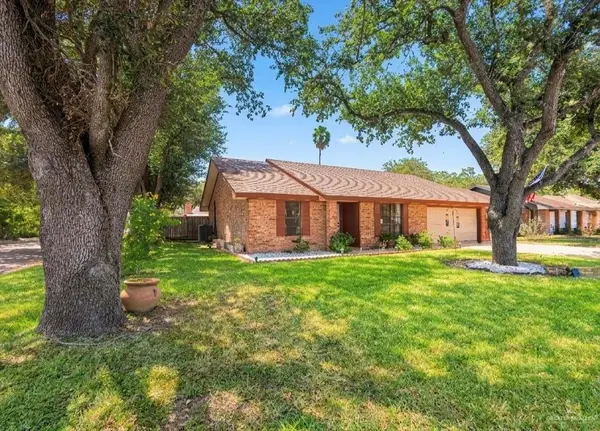 $259,999Active3 beds 2 baths1,658 sq. ft.
2307 N Mayberry Road, Mission, TX 78574
MLS# 510934Listed by: Saneti Realty Group - Open Sat, 2 to 4pm
 $380,000Active3 beds 3 baths1,977 sq. ft.
2000 Shelby Street, Palmview, TX 78572
MLS# 493242Listed by: Keller Williams Realty Rgv - New
 $408,000Active5 beds 4 baths3,372 sq. ft.
3716 E Lincoln Avenue, Mission, TX 78573
MLS# 510850Listed by: Re/Max Elite


Protect your home and budget from life's surprises with an Assurant Home Warranty, backed by a partner that supports you through every step of homeownership. Explore Plans.
©2026 Century 21 Real Estate LLC. All rights reserved. CENTURY 21®, the CENTURY 21 Logo and C21® are service marks owned by Century 21 Real Estate LLC. Century 21 Real Estate LLC fully supports the principles of the Fair Housing Act and the Equal Opportunity Act. Each office is independently owned and operated. Listing information is deemed reliable but not guaranteed accurate.