
3500 Highland Park Avenue, Mission, TX 78572
Local realty services provided by:CENTURY 21 Johnston Company
3500 Highland Park Avenue,Mission, TX 78572
$289,000
- 4 Beds
- 2 Baths
- 1,527 sq. ft.
- Single family
- Active
Listed by: mary alshomaly
Office: fox real estate pros
MLS#:508891
Source:TX_GMAR
Price summary
- Price:$289,000
- Price per sq. ft.:$189.26
- Monthly HOA dues:$25
About this home
Stunning NEW CONSTRUCTION home now available in the heart of Mission, TX! Conveniently located near shopping, dining, schools, and everyday amenities, this beautifully designed residence offers 1,542 square feet of thoughtfully crafted living space featuring 4 bedrooms, 2 bathrooms, and a spacious 2-car garage. The modern open-concept layout is enhanced by HIGH DECORATIVE CEILINGS, BUILT-IN CABINETRY, QUARTZ COUNTERTOPS, and quality finishes throughout, creating a bright and inviting atmosphere. Every detail has been carefully selected to blend contemporary style with everyday comfort and functionality. The seller is offering a **$3,000 appliance allowance**, giving the new owner the opportunity to personalize the kitchen with the appliances of their choice. For added peace of mind, the home also includes a **1-year builder's warranty**. With its striking curb appeal, quality craftsmanship, and prime Mission location, this exceptional home offers it all.
Contact an agent
Home facts
- Year built:2026
- Listing ID #:508891
- Added:14 day(s) ago
- Updated:July 21, 2026 at 12:38 AM
Rooms and interior
- Bedrooms:4
- Total bathrooms:2
- Full bathrooms:2
- Flooring:Tile
- Dining Description:1 Dining Area(s)
- Bathrooms Description:Double Vanity, Tub/Shower Combo
- Kitchen Description:Countertops (Quartz), Dishwasher, Electric Water Heater
- Bedroom Description:Walk-In Closet(s)
- Living area:1,527 sq. ft.
Heating and cooling
- Cooling:Ceiling Fan(s), Central Air, Electric
- Heating:Central, Electric
- Central air:Yes
Structure and exterior
- Roof:Shingle
- Year built:2026
- Building area:1,527 sq. ft.
- Construction Materials:Stucco
- Exterior Features:Covered Patio
- Foundation Description:Slab
Schools
- High school:Veterans Memorial H.S.
- Middle school:Cantu
- Elementary school:Midkiff
Utilities
- Water:Electric Water Heater
- Sewer:City Sewer
Finances and disclosures
- Price:$289,000
- Price per sq. ft.:$189.26
- Tax amount:$1,000
Features and amenities
- Laundry features:Laundry Room, Washer/Dryer Connection
- Amenities:Dishwasher, Street Lights
Parking
- Parking description:Attached
- Garage:Yes
- Garage spaces:2
New listings near 3500 Highland Park Avenue
- New
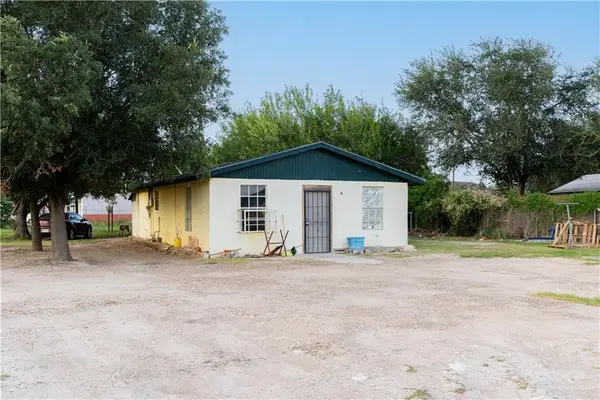 $200,000Active3 beds 2 baths960 sq. ft.
2804 W 65th Street, Mission, TX 78574
MLS# 510102Listed by: Encore Fine Properties  $224,500Active3 beds 2 baths1,586 sq. ft.
400 N Mayberry Road, Mission, TX 78572
MLS# 486206Listed by: Keller Williams Realty Rgv- New
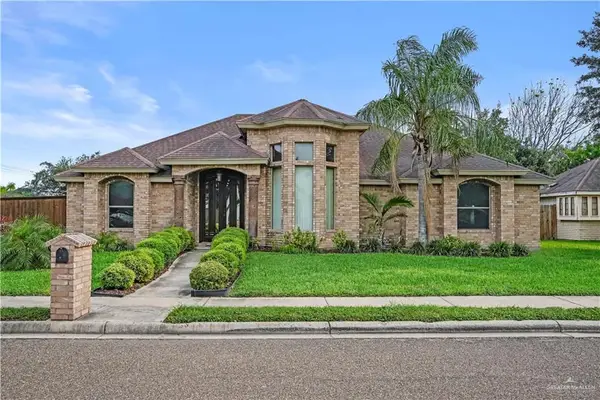 $309,000Active3 beds 3 baths1,835 sq. ft.
1805 21st Street, Mission, TX 78572
MLS# 509847Listed by: The Firm Real Estate Co. Llc - New
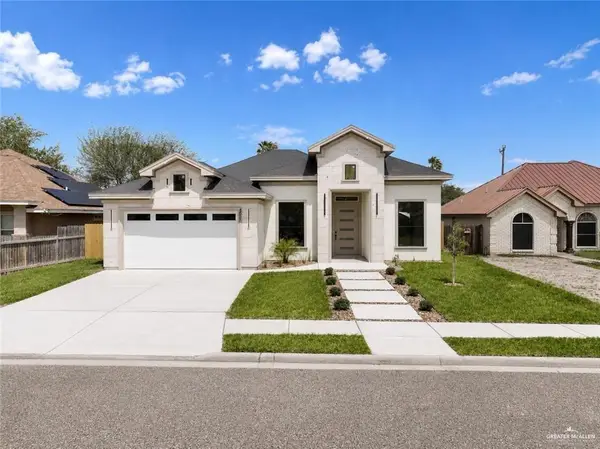 $299,999Active4 beds 3 baths1,762 sq. ft.
3020 Abbott Avenue, Mission, TX 78574
MLS# 510064Listed by: Stellar Equity Real Estate Llc - New
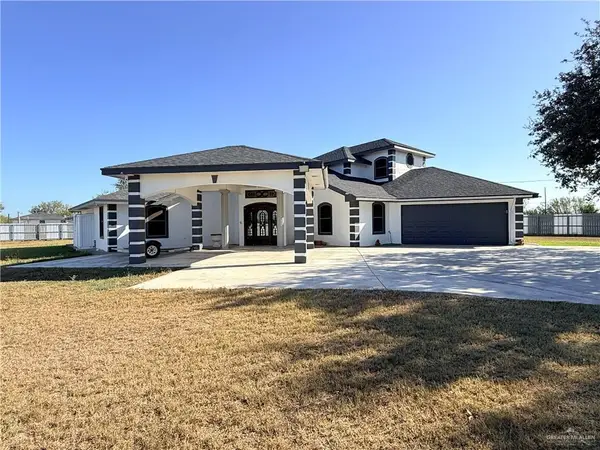 $645,000Active6 beds 5 baths3,742 sq. ft.
10766 N Minnesota Road, Mission, TX 78574
MLS# 510056Listed by: Texas Star Realty, Llc - New
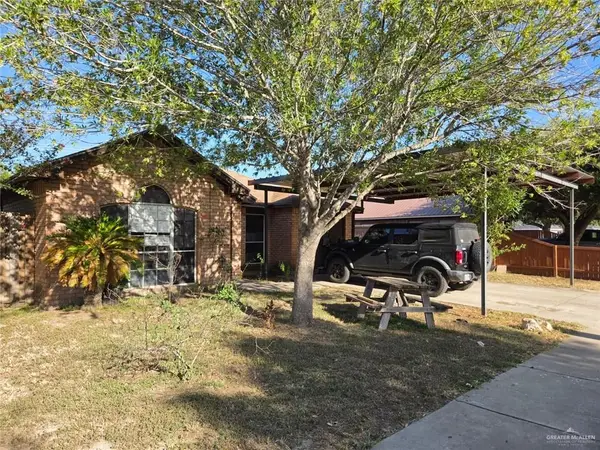 $168,000Active4 beds 2 baths1,575 sq. ft.
3008 Abbott Avenue, Mission, TX 78574
MLS# 510032Listed by: Monarca Real Estate Group Llc - New
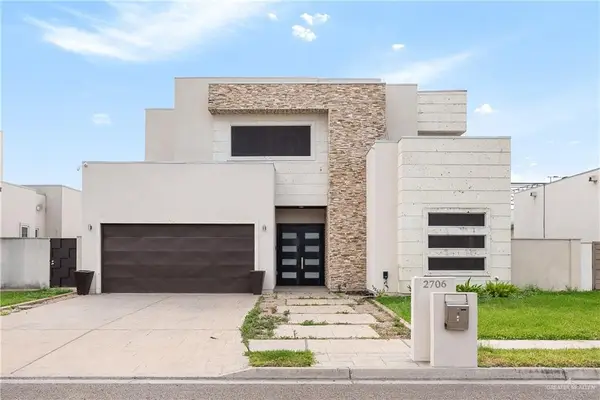 $465,000Active3 beds 4 baths3,279 sq. ft.
2706 Cassandra Street, Mission, TX 78572
MLS# 510022Listed by: Nexthome Rgv Realty - New
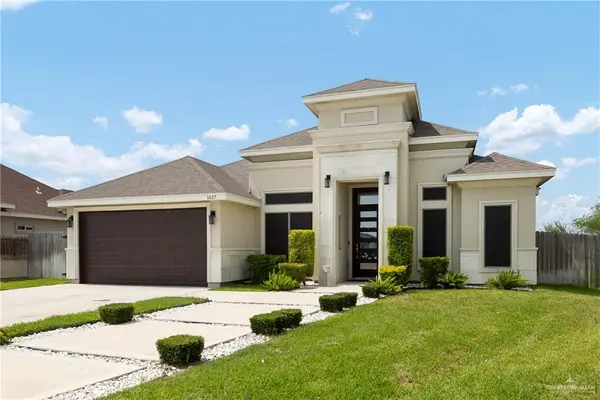 $289,000Active4 beds 3 baths1,626 sq. ft.
1617 Leandro Street, Mission, TX 78574
MLS# 509990Listed by: Central Metro Realty - New
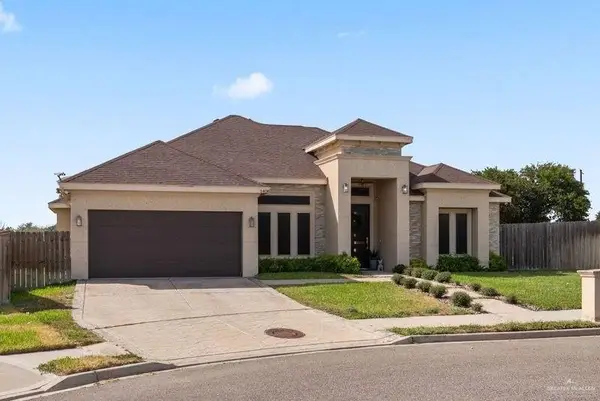 $335,000Active3 beds 3 baths1,973 sq. ft.
1408 Tiffany Drive, Mission, TX 78573
MLS# 509440Listed by: Monarca Real Estate Group Llc - New
 $500,000Active4 beds 4 baths3,070 sq. ft.
2006 Dorado Drive, Mission, TX 78573
MLS# 509809Listed by: Re/Max Elite


Protect your home and budget from life's surprises with an Assurant Home Warranty, backed by a partner that supports you through every step of homeownership. Explore Plans.
©2026 Century 21 Real Estate LLC. All rights reserved. CENTURY 21®, the CENTURY 21 Logo and C21® are service marks owned by Century 21 Real Estate LLC. Century 21 Real Estate LLC fully supports the principles of the Fair Housing Act and the Equal Opportunity Act. Each office is independently owned and operated. Listing information is deemed reliable but not guaranteed accurate.