
3506 Lauren Drive, Mission, TX 78572
Local realty services provided by:CENTURY 21 Johnston Company
3506 Lauren Drive,Mission, TX 78572
$349,000
- 3 Beds
- 3 Baths
- 1,732 sq. ft.
- Single family
- Active
Listed by: jisella ortiz
Office: monarca real estate group llc
MLS#:514225
Source:TX_GMAR
Price summary
- Price:$349,000
- Price per sq. ft.:$201.5
About this home
Welcome to this stunning 3 bedroom, 2.5 bath new construction home in Palmview! This thoughtfully designed home blends modern style with everyday function. Soaring ceilings, wide-plank tile flooring, and designer lighting carry throughout the open-concept living, dining, and kitchen areas. The kitchen features a quartz island, stainless steel appliances, dark cabinetry, and a gold-accented pot filler, plus a custom built-in wet bar for entertaining. The primary suite offers a spa-inspired bath with dual vanities, a glass-enclosed shower, and a large walk-in closet with custom built-ins. A mudroom with bench seating and a laundry room with built-in cabinetry add convenience. Enjoy evenings under the covered back patio overlooking the fenced yard. The attached 1-car garage includes a side man-door for easy yard access. Builder upgrades include energy-efficient spray foam insulation and termite pre-treatment. Ideally located just minutes from the expressway — schedule your showing today!
Contact an agent
Home facts
- Year built:2026
- Listing ID #:514225
- Added:1 day(s) ago
- Updated:September 02, 2026 at 09:45 PM
Rooms and interior
- Bedrooms:3
- Total bathrooms:3
- Full bathrooms:2
- Half bathrooms:1
- Flooring:Tile
- Dining Description:1 Dining Area(s)
- Bathrooms Description:Master - Shower Only
- Kitchen Description:Countertops (Quartz), Electric Water Heater, Refrigerator, Stove/Range-Electric Smooth
- Bedroom Description:Walk-In Closet(s)
- Living area:1,732 sq. ft.
Heating and cooling
- Cooling:Ceiling Fan(s), Central Air
- Heating:Central
- Central air:Yes
Structure and exterior
- Roof:Shingle
- Year built:2026
- Building area:1,732 sq. ft.
- Lot Features:Sidewalks
- Construction Materials:Stone, Stucco
- Exterior Features:Covered Patio, Patio Slab, Sidewalks
- Foundation Description:Slab
Schools
- High school:La Joya H.S.
- Middle school:Chavez
- Elementary school:Kennedy
Utilities
- Water:Electric Water Heater
- Sewer:City Sewer
Finances and disclosures
- Price:$349,000
- Price per sq. ft.:$201.5
- Tax amount:$303
Features and amenities
- Appliances:Refrigerator, Stove/Range-Electric Smooth
- Laundry features:Laundry Room, Washer/Dryer Connection
- Amenities:Decorative/High Ceilings, Entrance Foyer
Parking
- Parking description:Attached, Garage Faces Front
- Garage:Yes
- Garage spaces:1
New listings near 3506 Lauren Drive
- New
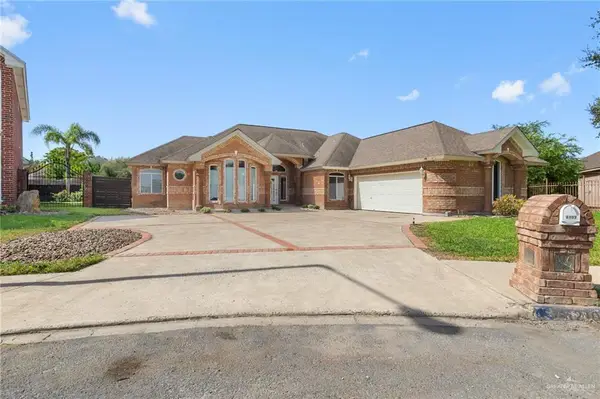 $369,900Active4 beds 3 baths2,903 sq. ft.
2101 Melinda Drive, Mission, TX 78572
MLS# 513846Listed by: Prime Avenue - New
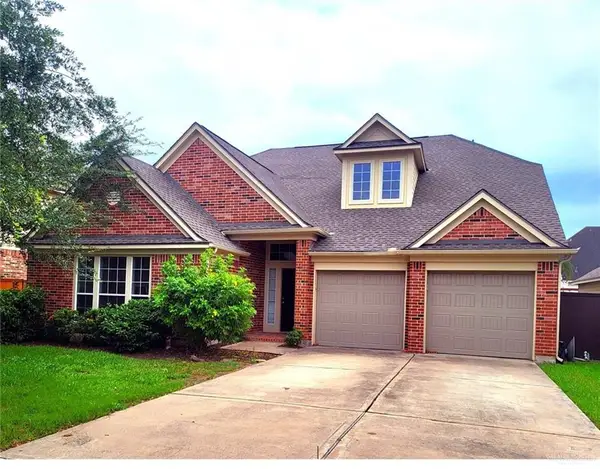 $359,000Active4 beds 3 baths3,493 sq. ft.
3304 San Angelo Street, Mission, TX 78572
MLS# 514174Listed by: Mariposa Realty Rgv Inc - New
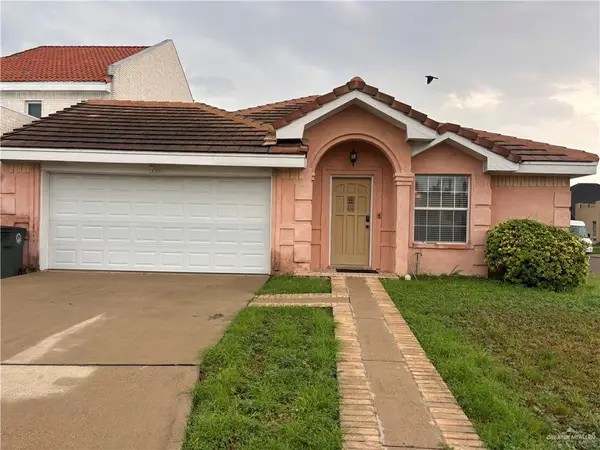 $250,000Active3 beds 3 baths1,729 sq. ft.
800 Colorado Court, Mission, TX 78572
MLS# 514264Listed by: Exp Realty Llc - New
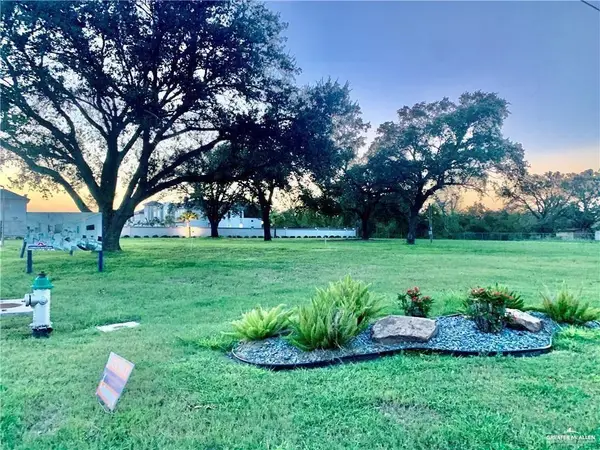 $499,000Active0 Acres
3421 N Shary Road, Mission, TX 78573
MLS# 514273Listed by: The Pecina Real Estate Group - New
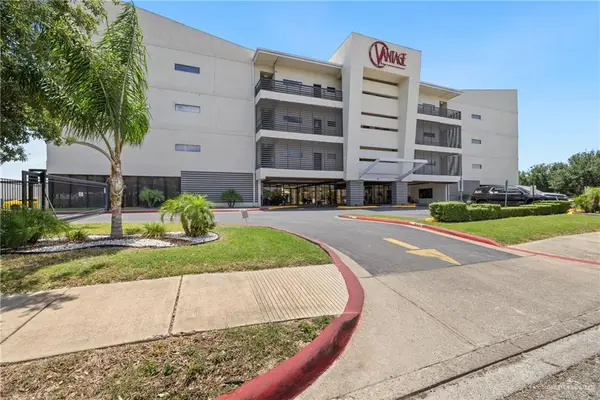 $229,900Active3 beds 2 baths1,230 sq. ft.
813 Travis Street #203, Mission, TX 78572
MLS# 514239Listed by: Re/Max Elite - New
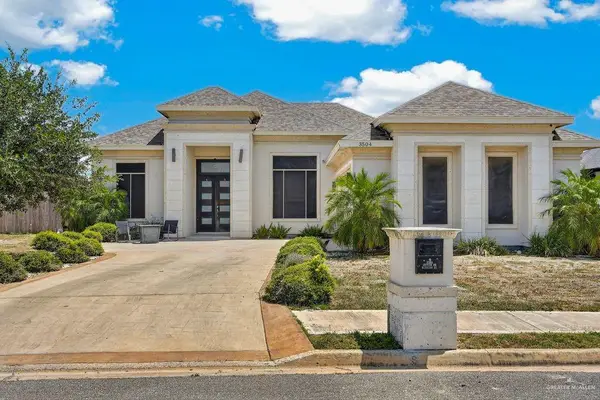 $274,900Active4 beds 3 baths2,108 sq. ft.
3504 Joycee Drive, Mission, TX 78573
MLS# 514252Listed by: Coldwell Banker La Mansion - New
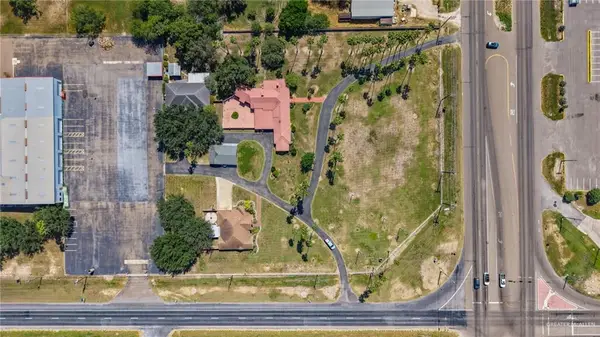 $949,900Active0 Acres
0 W Hwy 107 Highway, Mission, TX 78573
MLS# 514195Listed by: Coldwell Banker La Mansion - New
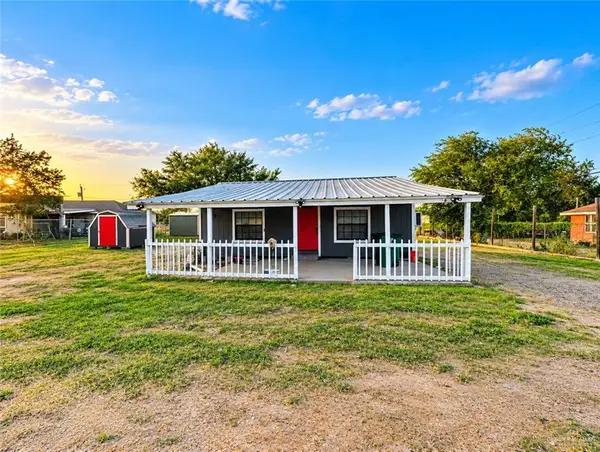 $125,000Active1 beds 1 baths870 sq. ft.
906 Greenland Circle, Mission, TX 78572
MLS# 514159Listed by: Coldwell Banker La Mansion - New
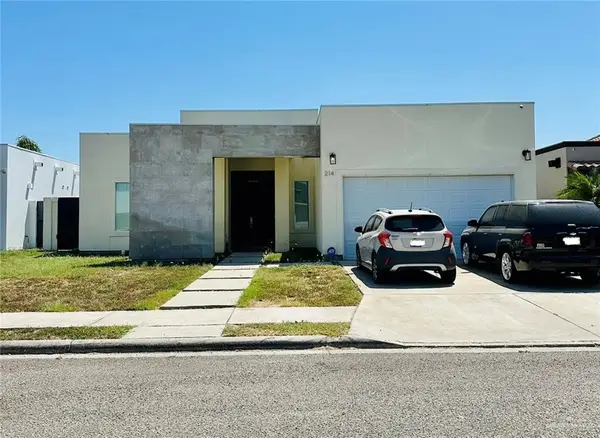 $325,000Active3 beds 4 baths1,795 sq. ft.
214 S Driftwood Avenue, Mission, TX 78572
MLS# 514163Listed by: Saneti Realty Group


Protect your home and budget from life's surprises with an Assurant Home Warranty, backed by a partner that supports you through every step of homeownership. Explore Plans.
©2026 Century 21 Real Estate LLC. All rights reserved. CENTURY 21®, the CENTURY 21 Logo and C21® are service marks owned by Century 21 Real Estate LLC. Century 21 Real Estate LLC fully supports the principles of the Fair Housing Act and the Equal Opportunity Act. Each office is independently owned and operated. Listing information is deemed reliable but not guaranteed accurate.