
4002 San Clemente Street, Mission, TX 78572
Local realty services provided by:CENTURY 21 Johnston Company
4002 San Clemente Street,Mission, TX 78572
$695,000
- 4 Beds
- 5 Baths
- 4,256 sq. ft.
- Single family
- Active
Listed by: hope verdi
Office: key realty
MLS#:504810
Source:TX_GMAR
Price summary
- Price:$695,000
- Price per sq. ft.:$163.3
- Monthly HOA dues:$84.67
About this home
Welcome to your South Texas paradise situated in a well established neighborhood with a neighborhood park, school track, and elementary school within walk-in distance. Upon entering this elegant home you will see stunning polished flooring and a spacious circular living room with large picture windows viewing the beautiful backyard oasis of lush landscaping, covered patio, and Hamlin pool and jacuzzi for your yearly enjoyment. This beautiful home encompasses 4 bedrooms, 4.5 baths, office, bonus room, laundry room, 3 living, and 2 dining areas. The kitchen has ample cabinetry for all your culinary needs and includes stainless steel appliances. Kitchen nook is cozy and steps away from the outdoor dining area. Kitchen and bath countertops are made of granite. Main bedroom and its en suite luxurious bathroom with a jetted tub and spacious shower is downstairs. Going up the elegant staircase you will find a bonus living area, 3 ample bedrooms and 2 baths. Come view this dream home today!
Contact an agent
Home facts
- Year built:2005
- Listing ID #:504810
- Added:67 day(s) ago
- Updated:July 25, 2026 at 11:43 PM
Rooms and interior
- Bedrooms:4
- Total bathrooms:5
- Full bathrooms:4
- Half bathrooms:1
- Flooring:Hardwood, Marble, Travertine
- Dining Description:2 Dining Area(s)
- Bathrooms Description:Double Vanity, Separate Shower, Soaking Tub, Whirlpool Jets
- Kitchen Description:Convection Oven, Countertops (Granite), Dishwasher, Disposal, Electric Water Heater, Microwave, Refrigerator, Smooth Electric Cooktop
- Bedroom Description:Private Commode, Split Bedrooms, Walk-In Closet(s)
- Living area:4,256 sq. ft.
Heating and cooling
- Cooling:Ceiling Fan(s), Central Air, Electric
- Heating:Central, Electric
- Central air:Yes
Structure and exterior
- Roof:Clay Tile
- Year built:2005
- Building area:4,256 sq. ft.
- Lot Features:Curb & Gutters, Irregular Lot, Mature Trees, Professional Landscaping, Sidewalks, Sprinkler System
- Construction Materials:Stucco
- Exterior Features:Balcony, Covered Patio, Curb & Gutters, Landscaped, Mature Trees, Professional Landscaping, Sidewalks, Sprinkler System
- Foundation Description:Slab
Schools
- High school:Sharyland H.S.
- Middle school:B.L. Gray Junior High
- Elementary school:Hinojosa
Utilities
- Water:Electric Water Heater, Public Water, Water Heater (In Garage)
- Sewer:City Sewer
Finances and disclosures
- Price:$695,000
- Price per sq. ft.:$163.3
- Tax amount:$16,345
Features and amenities
- Appliances:Microwave, Refrigerator
- Laundry features:Laundry Room, Washer/Dryer Connection
- Amenities:Balcony, Cable Available, Curbs, Decorative/High Ceilings, Dishwasher, Disposal, Entrance Foyer, Internet Access, Mature Trees, Pool, Sidewalks, Sprinkler System, Street Lights, Water Heater (In Garage), Window Coverings (Other), Wood/Faux Blinds
- Pool features:In Ground, Outdoor Pool, Pool
Parking
- Parking description:Attached, Garage Door Opener, Garage Faces Side
- Garage:Yes
- Garage spaces:3
New listings near 4002 San Clemente Street
- New
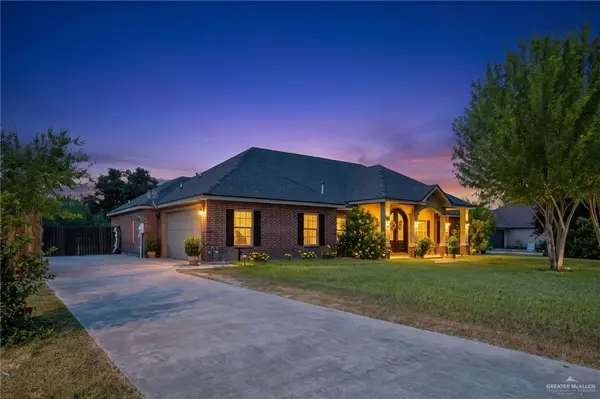 $485,000Active4 beds 3 baths2,423 sq. ft.
1515 Ragland Street, Mission, TX 78572
MLS# 510544Listed by: Keller Williams Realty Rgv - New
 $449,600Active4 beds 3 baths2,187 sq. ft.
601 Helen Avenue, Mission, TX 78572
MLS# 510612Listed by: Imperio Real Estate Llc - New
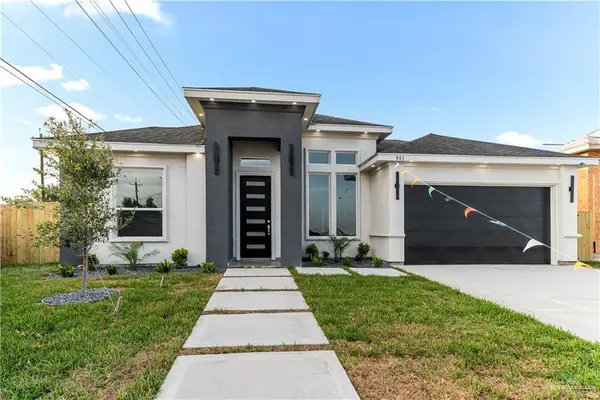 $285,500Active3 beds 2 baths1,464 sq. ft.
801 Corales Street, Mission, TX 78573
MLS# 509931Listed by: Re/Max Elite - New
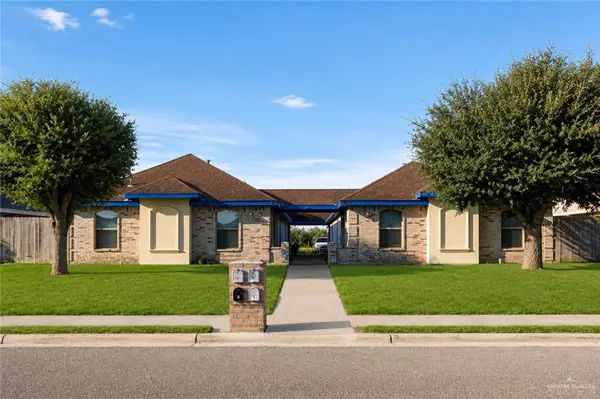 $384,999Active-- beds -- baths3,640 sq. ft.
3115 E Diamondhead Avenue, Mission, TX 78573
MLS# 506305Listed by: Exp Realty Llc - New
 $615,000Active5 beds 4 baths3,997 sq. ft.
706 Chelsea Ln., MISSION, TX 78573
MLS# 29778205Listed by: RE/MAX ELITE BROWNSVILLE - New
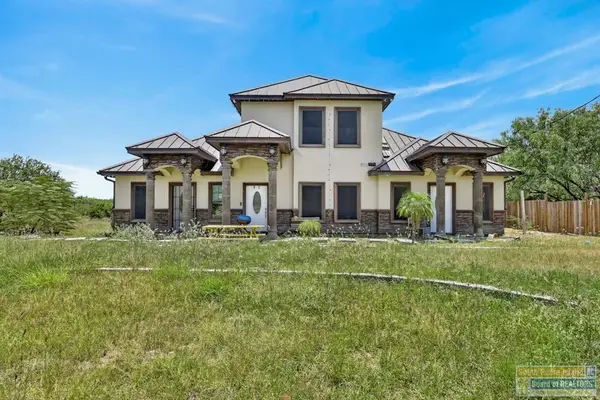 $529,000Active10 beds 8 baths5,986 sq. ft.
5600 N Abram Rd., Mission, TX 78574
MLS# 106570Listed by: EFFECTIVE REAL ESTATE - New
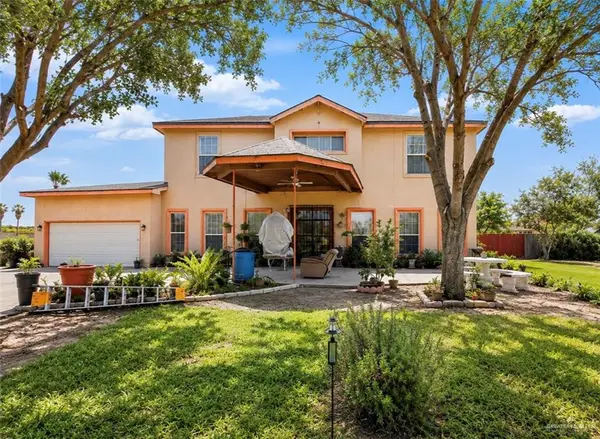 $230,000Active5 beds 2 baths3,387 sq. ft.
3106 Maren Drive, Mission, TX 78574
MLS# 510451Listed by: Keller Williams Realty Rgv - Open Sat, 11am to 3pmNew
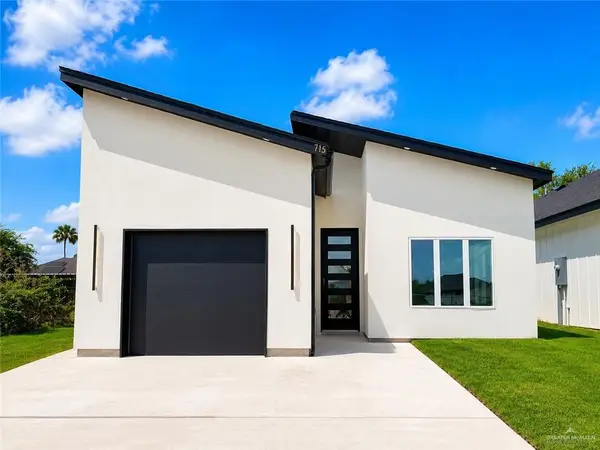 $245,000Active3 beds 2 baths1,315 sq. ft.
715 N 25th Street, Mission, TX 78574
MLS# 510422Listed by: Candela Realty Llc - New
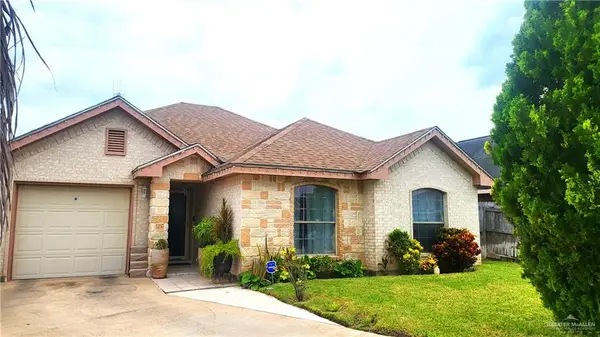 $235,000Active3 beds 2 baths1,498 sq. ft.
1203 Laredo Street, Mission, TX 78572
MLS# 510423Listed by: Mariposa Realty Rgv Inc - New
 $305,500Active3 beds 2 baths1,575 sq. ft.
3608 Highland Park Avenue, Mission, TX 78573
MLS# 510350Listed by: Sublime Realty


Protect your home and budget from life's surprises with an Assurant Home Warranty, backed by a partner that supports you through every step of homeownership. Explore Plans.
©2026 Century 21 Real Estate LLC. All rights reserved. CENTURY 21®, the CENTURY 21 Logo and C21® are service marks owned by Century 21 Real Estate LLC. Century 21 Real Estate LLC fully supports the principles of the Fair Housing Act and the Equal Opportunity Act. Each office is independently owned and operated. Listing information is deemed reliable but not guaranteed accurate.