
706 Lago Court, Mission, TX 78572
Local realty services provided by:CENTURY 21 Johnston Company
706 Lago Court,Mission, TX 78572
$299,000
- 4 Beds
- 3 Baths
- 2,025 sq. ft.
- Single family
- Active
Listed by: misael blanco
Office: exp realty llc
MLS#:509533
Source:TX_GMAR
Price summary
- Price:$299,000
- Price per sq. ft.:$147.65
- Monthly HOA dues:$33.33
About this home
Welcome to this exceptional home in the highly sought-after Cimarron Country Club community, where comfort, elegance, and an unbeatable location come together. This beautifully maintained residence offers 4 spacious bedrooms, 3 full bathrooms, and a flexible floor plan designed for today's lifestyle. Features include an open-concept living area, a dedicated office, an upstairs loft, and an additional versatile bonus room perfect for a media room, playroom, home gym, or guest space. Enjoy abundant storage, a kitchen with newer appliances, and recent updates including a new roof (2021) and new A/C system. Conveniently located just minutes from hospitals, shopping, dining, and top-rated schools, this home offers the perfect blend of comfort, space, and convenience. Schedule your private showing today!
Contact an agent
Home facts
- Year built:1993
- Listing ID #:509533
- Added:1 day(s) ago
- Updated:July 13, 2026 at 11:42 PM
Rooms and interior
- Bedrooms:4
- Total bathrooms:3
- Full bathrooms:3
- Flooring:Laminate, Porcelain Tile, Tile
- Dining Description:1 Dining Area(s)
- Bathrooms Description:Double Vanity, Separate Shower, Soaking Tub
- Kitchen Description:Countertops (Granite), Electric Water Heater, Microwave, Stove/Range-Electric Smooth
- Bedroom Description:Split Bedrooms, Walk-In Closet(s)
- Living area:2,025 sq. ft.
Heating and cooling
- Cooling:Ceiling Fan(s), Central Air
- Heating:Central
- Central air:Yes
Structure and exterior
- Roof:Clay Tile
- Year built:1993
- Building area:2,025 sq. ft.
- Lot Features:Cul-De-Sac, Curb & Gutters, On Golf Course
- Construction Materials:Brick
- Exterior Features:Cul-De-Sac, Curb & Gutters
- Foundation Description:Slab
Schools
- High school:Sharyland H.S.
- Middle school:B.L. Gray Junior High
- Elementary school:Bentsen
Utilities
- Water:Electric Water Heater, Public Water
- Sewer:City Sewer
Finances and disclosures
- Price:$299,000
- Price per sq. ft.:$147.65
- Tax amount:$4,955
Features and amenities
- Appliances:Microwave, Stove/Range-Electric Smooth
- Laundry features:Washer/Dryer Connection
- Amenities:Decorative/High Ceilings, Mini Blinds, Sidewalks, Street Lights, Wet/Dry Bar
Parking
- Parking description:Garage Faces Front
- Garage:Yes
- Garage spaces:2
New listings near 706 Lago Court
- New
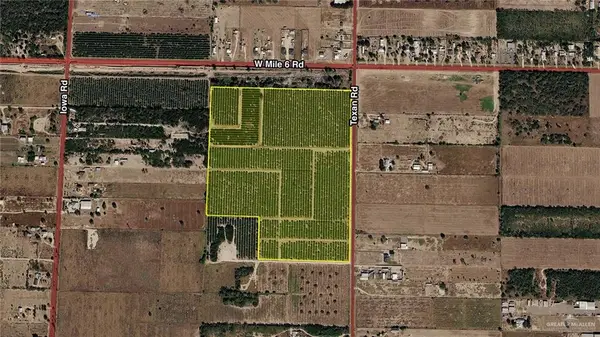 $1,766,400Active0 Acres
0000 Texan Road, Mission, TX 78572
MLS# 508926Listed by: Nai Stx - New
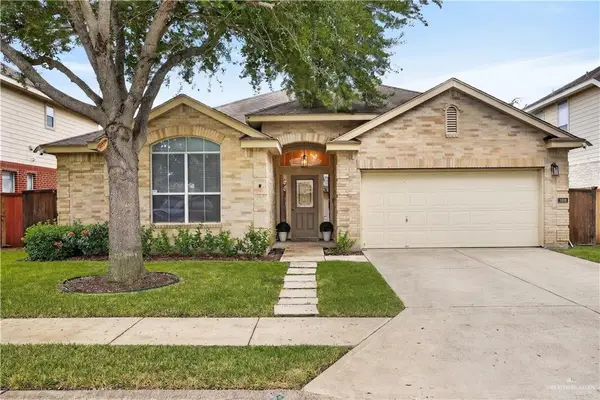 $285,000Active4 beds 3 baths2,070 sq. ft.
3010 San Sebastian Street, Mission, TX 78572
MLS# 509394Listed by: The International Real Estate - New
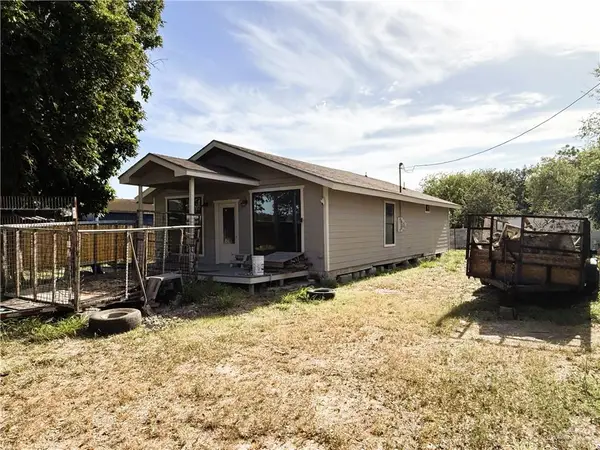 $169,000Active3 beds 2 baths1,125 sq. ft.
3403 N Schuerbach Road, Mission, TX 78574
MLS# 509417Listed by: Keller Williams Realty Rgv - New
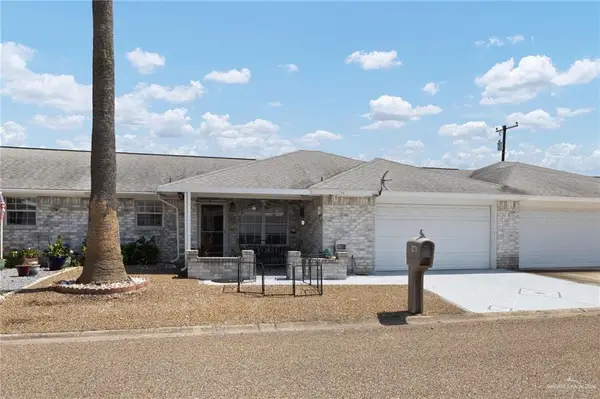 $159,000Active2 beds 2 baths1,000 sq. ft.
148 Tulip Street, Mission, TX 78572
MLS# 509515Listed by: Jpar North Metro - New
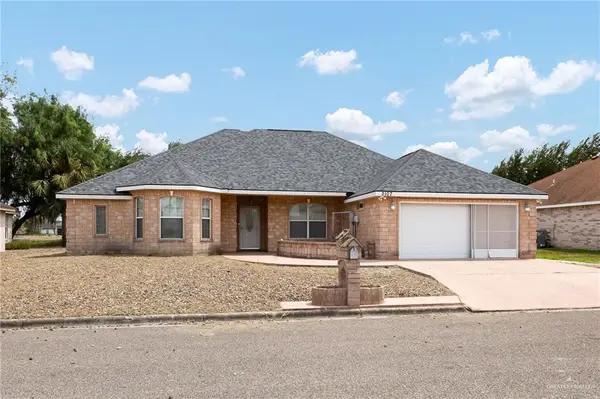 $268,000Active4 beds 3 baths2,056 sq. ft.
2107 Meadow Way Drive, Mission, TX 78572
MLS# 509528Listed by: Monarca Real Estate Group Llc - New
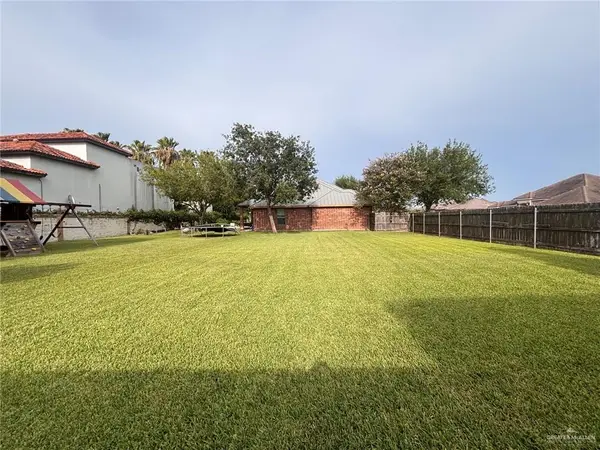 $75,000Active0 Acres
3519 E Truman Avenue, Mission, TX 78573
MLS# 508978Listed by: Golden Key Real Estate & Investments, Llc - New
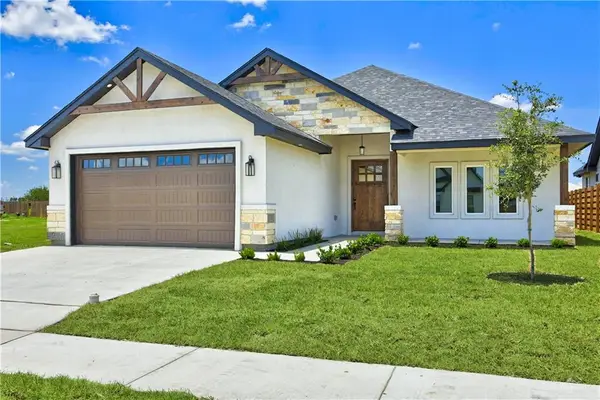 $324,900Active3 beds 3 baths1,681 sq. ft.
912 Magnolia Street, Mission, TX 78573
MLS# 509212Listed by: De La Cruz Realty - Open Sat, 10am to 6pmNew
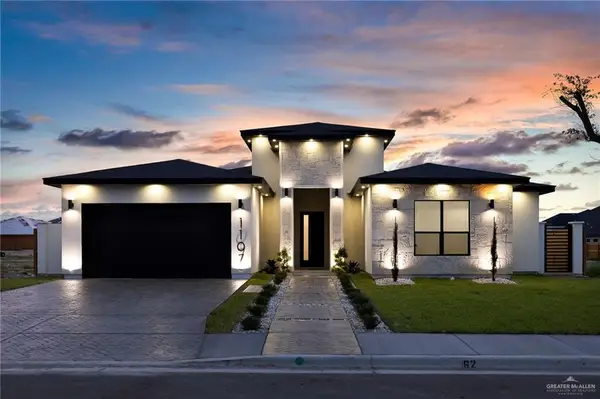 $435,000Active4 beds 3 baths2,300 sq. ft.
1107 Benjamin Street, Mission, TX 78572
MLS# 509434Listed by: Texas Relocation Experts - New
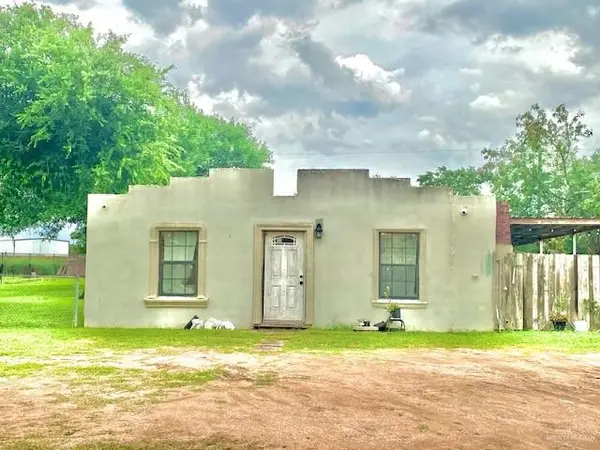 $160,000Active5 beds 1 baths1,084 sq. ft.
5910 Alpine Avenue, Mission, TX 78574
MLS# 509437Listed by: Brick & Stone Realty


Protect your home and budget from life's surprises with an Assurant Home Warranty, backed by a partner that supports you through every step of homeownership. Explore Plans.
©2026 Century 21 Real Estate LLC. All rights reserved. CENTURY 21®, the CENTURY 21 Logo and C21® are service marks owned by Century 21 Real Estate LLC. Century 21 Real Estate LLC fully supports the principles of the Fair Housing Act and the Equal Opportunity Act. Each office is independently owned and operated. Listing information is deemed reliable but not guaranteed accurate.