
7620 Western Village Boulevard, Mission, TX 78574
Local realty services provided by:CENTURY 21 Johnston Company
7620 Western Village Boulevard,Mission, TX 78574
$165,000
- 3 Beds
- 3 Baths
- 1,197 sq. ft.
- Single family
- Active
Listed by: jesus de leon
Office: housekey realty
MLS#:515677
Source:TX_GMAR
Price summary
- Price:$165,000
- Price per sq. ft.:$137.84
About this home
Country living with plenty of room to enjoy! Situated on approximately half an acre in Mission, this charming 3-bedroom, 2-bath home offers approximately 1,200 sq. ft. of living space with tile flooring, decorative ceilings, central A/C, and a functional layout. Outside, you’ll find a fully fenced spacious yard, extended driveway, stucco exterior, gated entrance, and a large covered patio perfect for relaxing or entertaining. An additional bonus/flex room at the rear of the home features its own bathroom and private exterior access, offering added flexibility for guests, an office, hobby room, or additional living space. Move-in ready with plenty of potential to personalize and update over time. Enjoy the extra space and privacy of a half-acre property while still being within convenient reach of Mission. Schedule your showing today!
Contact an agent
Home facts
- Year built:2003
- Listing ID #:515677
- Added:3 day(s) ago
- Updated:September 22, 2026 at 04:32 PM
Rooms and interior
- Bedrooms:3
- Total bathrooms:3
- Full bathrooms:2
- Half bathrooms:1
- Flooring:Tile
- Dining Description:1 Dining Area(s)
- Bathrooms Description:Master - Shower Only
- Kitchen Description:Countertops (Laminate), Electric Water Heater
- Living area:1,197 sq. ft.
Heating and cooling
- Cooling:Ceiling Fan(s), Central Air, Electric
- Heating:Central, Electric
- Central air:Yes
Structure and exterior
- Roof:Composition Shingle
- Year built:2003
- Building area:1,197 sq. ft.
- Lot Features:Cul-De-Sac
- Construction Materials:Block, Stucco
- Exterior Features:Chain Link, Covered Patio, Cul-De-Sac, Manual Gate, Patio Slab
- Foundation Description:Slab
Schools
- High school:Juarez-Lincoln H.S.
- Middle school:Richards
- Elementary school:Cavazos
Utilities
- Water:Electric Water Heater, Public Water
- Sewer:Septic Tank
Finances and disclosures
- Price:$165,000
- Price per sq. ft.:$137.84
- Tax amount:$3,560
Features and amenities
- Appliances:No Conveying Appliances
- Laundry features:Laundry Room
- Amenities:Manual Gate
Parking
- Parking description:Attached, Garage Faces Front
New listings near 7620 Western Village Boulevard
- New
 $240,000Active3 beds 2 baths1,861 sq. ft.
1705 Marigold Street, Mission, TX 78572
MLS# 515956Listed by: Element Realty, Llc - New
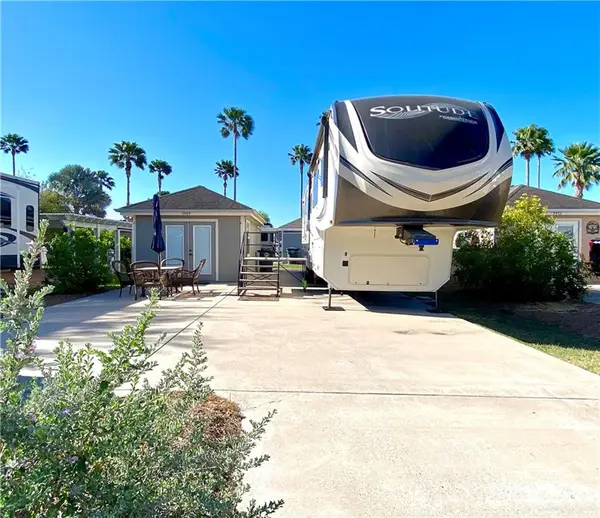 $69,900Active-- beds 1 baths240 sq. ft.
3909 Mallard Drive, Mission, TX 78572
MLS# 515958Listed by: Real Estate By Welcome Home, Llc - New
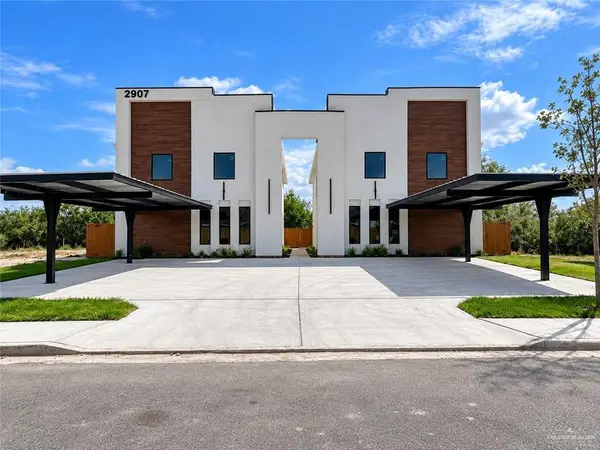 $239,000Active3 beds 3 baths1,420 sq. ft.
2907 Estevan Avenue #2, Mission, TX 78574
MLS# 515740Listed by: Lv Real Estate Group, Llc - New
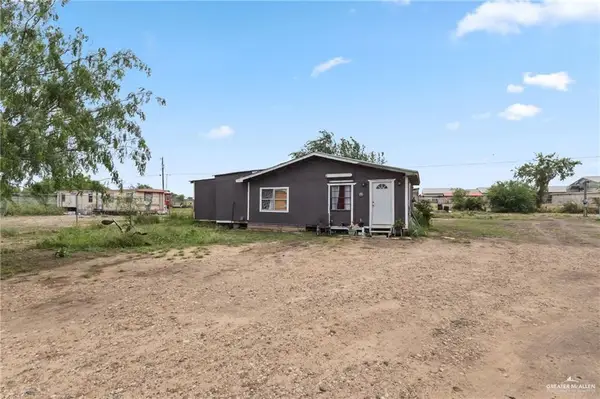 $114,900Active3 beds 2 baths1,356 sq. ft.
9012 Jay Keith Street, Mission, TX 78574
MLS# 515919Listed by: Wall Street Real Estate Llc - New
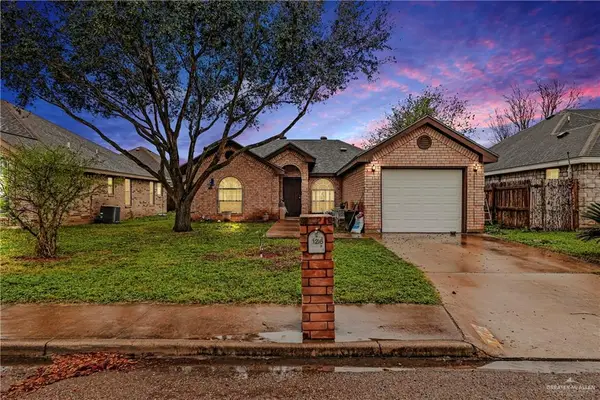 $163,000Active3 beds 2 baths1,089 sq. ft.
1216 Veracruz Street, Mission, TX 78572
MLS# 515939Listed by: Coldwell Banker La Mansion - New
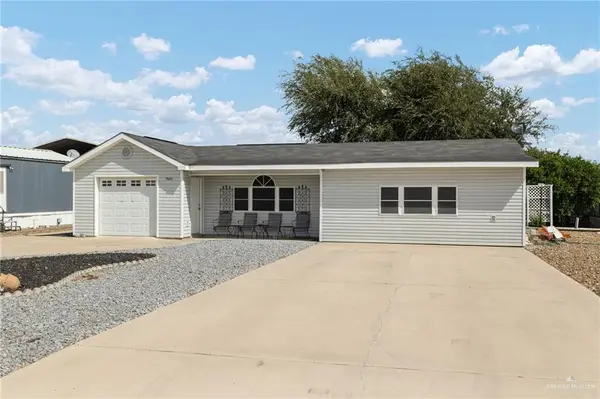 $139,900Active1 beds 2 baths1,088 sq. ft.
7420 Eagle Drive, Mission, TX 78572
MLS# 515931Listed by: Jpar North Metro - New
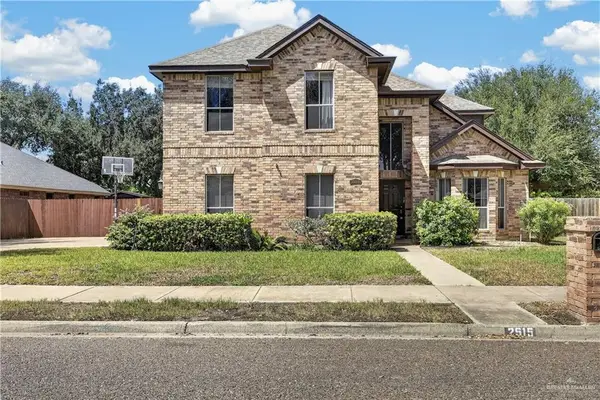 $339,000Active5 beds 3 baths2,637 sq. ft.
2515 Dove Avenue, Mission, TX 78574
MLS# 515513Listed by: First American Realty Company - New
 $472,999Active4 beds 4 baths2,386 sq. ft.
1110 Spanish Oak Street, Mission, TX 78572
MLS# 515831Listed by: Exp Realty Llc - New
 $255,000Active3 beds 2 baths1,695 sq. ft.
3010 Abbott Avenue, Mission, TX 78574
MLS# 515874Listed by: Exp Realty Llc - New
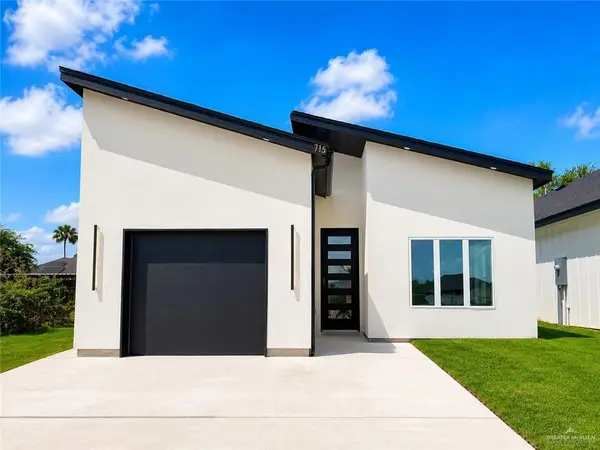 $229,995Active3 beds 2 baths1,315 sq. ft.
715 N 25th Street, Mission, TX 78574
MLS# 515876Listed by: Candela Realty Llc


Protect your home and budget from life's surprises with an Assurant Home Warranty, backed by a partner that supports you through every step of homeownership. Explore Plans.
©2026 Century 21 Real Estate LLC. All rights reserved. CENTURY 21®, the CENTURY 21 Logo and C21® are service marks owned by Century 21 Real Estate LLC. Century 21 Real Estate LLC fully supports the principles of the Fair Housing Act and the Equal Opportunity Act. Each office is independently owned and operated. Listing information is deemed reliable but not guaranteed accurate.