
474 Orion Drive, New Braunfels, TX 78130
Local realty services provided by:CENTURY 21 Judge Fite Company
474 Orion Drive,New Braunfels, TX 78130
$295,000
- 3 Beds
- 2 Baths
- 1,606 sq. ft.
- Single family
- Active
Upcoming open houses
- Sat, Sep 1201:00 pm - 03:00 pm
Listed by: vicki mercer
Office: exp realty
MLS#:2001419
Source:LERA
Price summary
- Price:$295,000
- Price per sq. ft.:$183.69
- Monthly HOA dues:$31.25
About this home
Well maintained 3-bedroom, 2-bath one-story home designed for your ideal lifestyle. An inviting entrance and foyer lead into a light filled interior, welcoming you into a space of comfort and style. Features an open-concept design where the living, dining and kitchen areas are all seamlessly connected, yet thoughtfully separated to provide versatile options that can easily adapt to your lifestyle. Kitchen features an island that provides ample counter space and casual dining at the breakfast bar. Contemporary appliances, stylish cabinetry and plenty of storage, perfect for creating delicious meals and making lasting memories. Bedrooms are comfortably proportioned, offering space and storage that can also be used as an office or a guest room. Get ready to be impressed -- relax in your favorite chair on the shaded front porch, surrounded by colorful flowers and beautiful landscaping for a peaceful atmosphere. The spacious backyard is perfect for entertaining, outdoor activities or unwinding by a fire pit. No neighboring properties behind. Truly enjoy your versatile outdoor retreat! Conveniently located within the Comal school district, minutes away from HEB, Costco. Easy access to I-35. ....
Contact an agent
Home facts
- Year built:2022
- Subdivision & Development:Creekside
- Listing ID #:2001419
- Added:53 day(s) ago
- Updated:September 09, 2026 at 02:26 PM
Rooms and interior
- Bedrooms:3
- Total bathrooms:2
- Full bathrooms:2
- Flooring:Carpeting, Vinyl
- Dining Description:Breakfast Bar, Living Room/Dining Room Combo
- Bathrooms Description:Shower Only, Single Vanity
- Kitchen Description:Breakfast Bar, Dishwasher, Disposal, Eat-In Kitchen, Gas Cooking, Island Kitchen, Microwave Oven, Refrigerator, Stove/Range
- Bedroom Description:All Bedrooms Downstairs, Full Bath, Split, Walk-In Closets
- Living area:1,606 sq. ft.
Heating and cooling
- Cooling:One Central
- Heating:1 Unit, Central, Natural Gas
Structure and exterior
- Roof:Composition
- Year built:2022
- Building area:1,606 sq. ft.
- Lot area:0.16 Acres
- Lot Features:On Greenbelt
- Architectural Style:One Story
- Construction Materials:1 Side Masonry, Brick
- Exterior Features:Covered Patio, Sprinkler System
- Foundation Description:Slab
- Levels:1 Story
Schools
- High school:Canyon
- Middle school:Canyon
- Elementary school:Oak Creek
Utilities
- Water:City
- Sewer:City, Sewer System
Finances and disclosures
- Price:$295,000
- Price per sq. ft.:$183.69
- Tax amount:$4,573 (2025)
Features and amenities
- Laundry features:Dryer, Laundry Main Level, Laundry Room, Washer
- Amenities:Ceiling Fans, High Speed Internet, Security System (Leased), Smoke Alarm
Parking
- Parking description:Garage Door Opener, Two Car Garage
 IDX information is provided exclusively for consumers’ personal, non-commercial use, that it may not be used for any purpose other than to identify prospective properties consumers may be interested in purchasing, and that the data is deemed reliable but is not guaranteed accurate by LERA MLS (Local Expertise Regional Access). The MLS may, at its discretion, require use of other disclaimers as necessary to protect participants and/or the MLS from liability. SABOR Member Broker: Ashley Conlon
New listings near 474 Orion Drive
- New
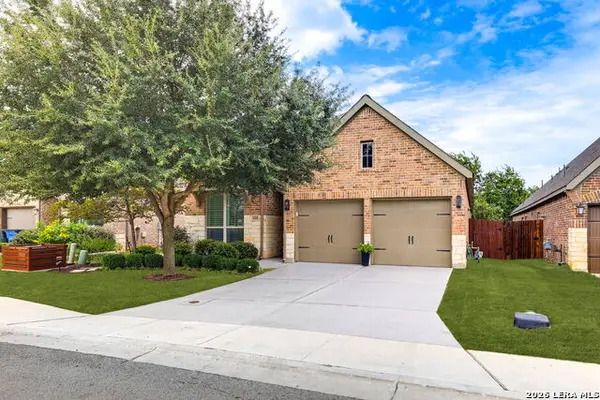 $449,900Active4 beds 3 baths2,192 sq. ft.
624 Arroyo Dorado, New Braunfels, TX 78130
MLS# 2015187Listed by: KELLER WILLIAMS HERITAGE - New
 $995,990Active4 beds 4 baths3,697 sq. ft.
1153 Cape May Warbler, New Braunfels, TX 78132
MLS# 2015191Listed by: EXP REALTY - New
 $549,990Active4 beds 4 baths2,559 sq. ft.
1108 Meyer Parkway, New Braunfels, TX 78132
MLS# 2015218Listed by: EXP REALTY - New
 $669,900Active4 beds 3 baths2,545 sq. ft.
553 Cascadence Dr, New Braunfels, TX 78132
MLS# 2015230Listed by: PERRY HOMES REALTY, LLC - New
 $345,000Active3 beds 2 baths1,458 sq. ft.
1217 Bluff Creek Circle, New Braunfels, TX 78130
MLS# 624421Listed by: EPIQUE REALTY LLC - New
 $115,000Active0.16 Acres
740 Comal Avenue, New Braunfels, TX 78130
MLS# 624818Listed by: D LEE EDWARDS REALTY, INC - New
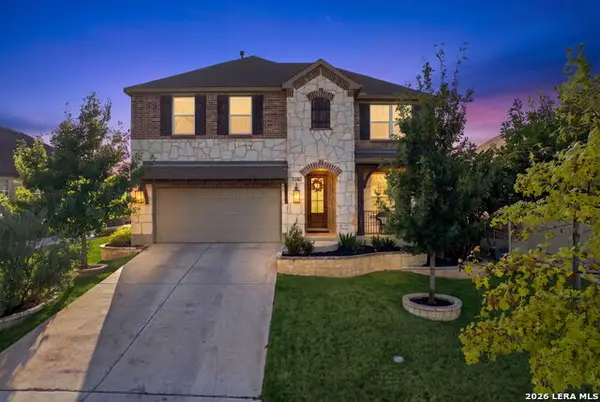 $555,000Active4 beds 3 baths3,114 sq. ft.
2182 Indigobush Drive, New Braunfels, TX 78132
MLS# 2015147Listed by: MAGNOLIA REALTY - New
 $349,900Active4 beds 3 baths2,559 sq. ft.
3237 Hyacinth, New Braunfels, TX 78130
MLS# 2015115Listed by: MARSHALL REDDICK REAL ESTATE - New
 $668,900Active5 beds 6 baths3,023 sq. ft.
5766 Huron Dr, New Braunfels, TX 78130
MLS# 2015099Listed by: PERRY HOMES REALTY, LLC - New
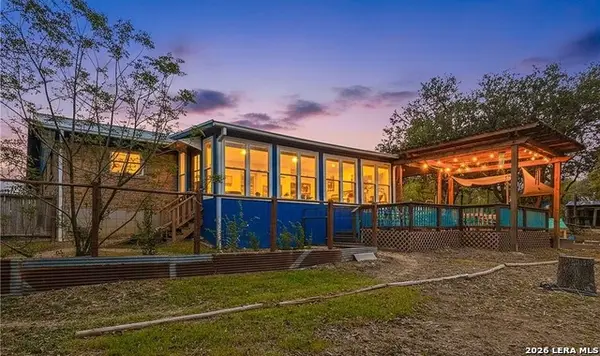 $550,000Active3 beds 2 baths2,114 sq. ft.
384 Waterway Pass, New Braunfels, TX 78130
MLS# 2015100Listed by: EXP REALTY


Protect your home and budget from life's surprises with an Assurant Home Warranty, backed by a partner that supports you through every step of homeownership. Explore Plans.
©2026 Century 21 Real Estate LLC. All rights reserved. CENTURY 21®, the CENTURY 21 Logo and C21® are service marks owned by Century 21 Real Estate LLC. Century 21 Real Estate LLC fully supports the principles of the Fair Housing Act and the Equal Opportunity Act. Each office is independently owned and operated. Listing information is deemed reliable but not guaranteed accurate.