
4300 Keeter Drive, North Richland Hills, TX 76180
Local realty services provided by:CENTURY 21 Mike Bowman, Inc.
4300 Keeter Drive,North Richland Hills, TX 76180
$279,900
- 3 Beds
- 2 Baths
- 1,443 sq. ft.
- Single family
- Active
Listed by: leslie lopez
Office: rendon realty, llc.
MLS#:21425173
Source:GDAR
Price summary
- Price:$279,900
- Price per sq. ft.:$193.97
About this home
Welcome to 4300 Keeter Drive in the heart of North Richland Hills!
This charming, well-maintained 3-bedroom, 2-bathroom home is the perfect opportunity to make homeownership a reality! Lovingly cared for and move-in ready, this home offers a comfortable and inviting space to settle in and make your own. Nestled in an established neighborhood with **NO HOA**, you'll enjoy the freedom of homeownership in a wonderful community. Conveniently located near shopping, dining, parks, schools, and major highways, everything you need is just minutes away. Whether you're purchasing your first home or simply looking for a place in a great location, this property offers the perfect combination of comfort, convenience, and opportunity. Refrigerator and washer-dryer will stay with a strong offer.
**Come see why this could be the perfect place to call home!**
Contact an agent
Home facts
- Year built:1969
- Subdivision & Development:Richland Heights Add
- Listing ID #:21425173
- Added:1 day(s) ago
- Updated:October 31, 2026 at 03:44 PM
Rooms and interior
- Bedrooms:3
- Total bathrooms:2
- Full bathrooms:2
- Flooring:Ceramic Tile, Combination, Laminate, Luxury Vinyl Plank
- Kitchen Description:Electric Cooktop, Electric Oven, Microwave
- Living area:1,443 sq. ft.
Heating and cooling
- Cooling:Central Air, Electric
- Heating:Central, Natural Gas
- Central air:Yes
Structure and exterior
- Roof:Composition
- Year built:1969
- Building area:1,443 sq. ft.
- Lot area:0.23 Acres
- Construction Materials:Brick
- Foundation Description:Slab
- Levels:1 Story
Schools
- High school:Birdville
- Middle school:Richland
- Elementary school:Jackbinion
Finances and disclosures
- Price:$279,900
- Price per sq. ft.:$193.97
- Tax amount:$3,281
Features and amenities
- Appliances:Electric Cooktop, Electric Oven, Microwave
Parking
- Garage:Yes
- Garage spaces:2
 Information provided, in part, by North Texas Real Estate Information Systems, Inc. Last Updated October 31, 2026 Listings with the NTREIS logo are listed by brokerages other than CENTURY 21 Mike Bowman, Inc.. GDAR Member Broker: Dave Bowman
New listings near 4300 Keeter Drive
- New
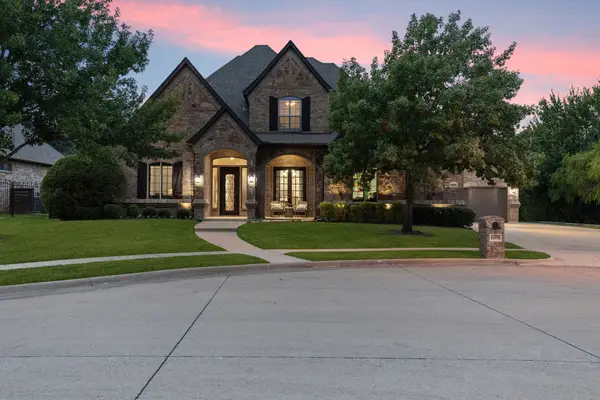 $789,000Active4 beds 4 baths3,781 sq. ft.
8109 Camino Drive, North Richland Hills, TX 76182
MLS# 21411585Listed by: BRIGGS FREEMAN SOTHEBYS INTL - New
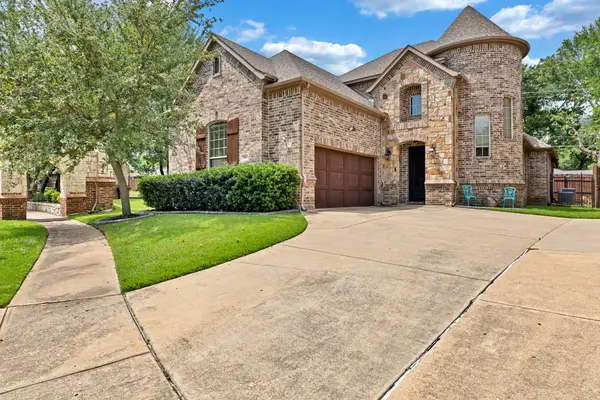 $569,000Active4 beds 3 baths2,761 sq. ft.
7401 Park Place Drive, North Richland Hills, TX 76182
MLS# 21424840Listed by: DFW FINE PROPERTIES - New
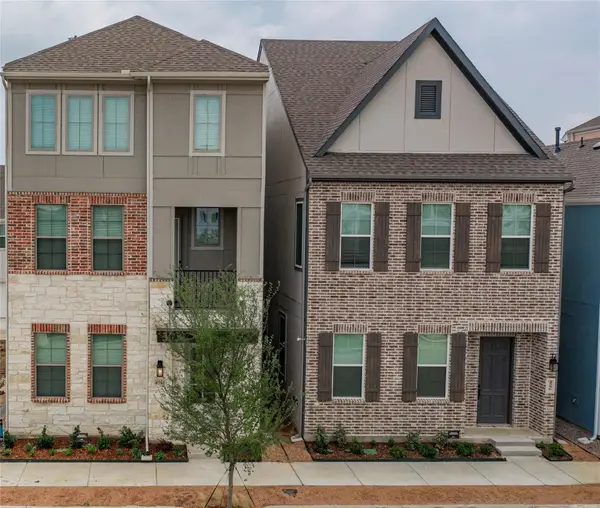 $489,000Active4 beds 4 baths2,512 sq. ft.
4560 Ward Street, North Richland Hills, TX 76180
MLS# 21423571Listed by: KIN WORTH REALTY - New
 $517,900Active4 beds 3 baths2,549 sq. ft.
6525 Riviera Drive, North Richland Hills, TX 76180
MLS# 21422736Listed by: EPIQUE REALTY LLC - New
 $250,000Active3 beds 2 baths1,583 sq. ft.
6756 Ridgetop Road, North Richland Hills, TX 76182
MLS# 21424344Listed by: LEAGUE REAL ESTATE - New
 $325,000Active3 beds 2 baths1,416 sq. ft.
7217 Harwick Lane, North Richland Hills, TX 76182
MLS# 21424050Listed by: ONDEMAND REALTY - New
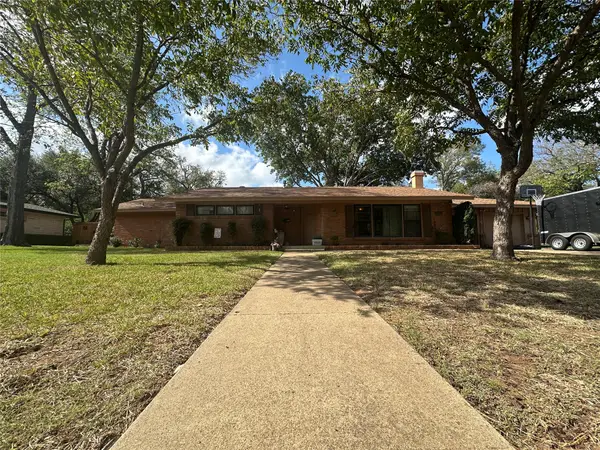 $315,000Active3 beds 2 baths1,706 sq. ft.
4713 Blaney Avenue, North Richland Hills, TX 76180
MLS# 21422932Listed by: KELLER WILLIAMS REALTY - New
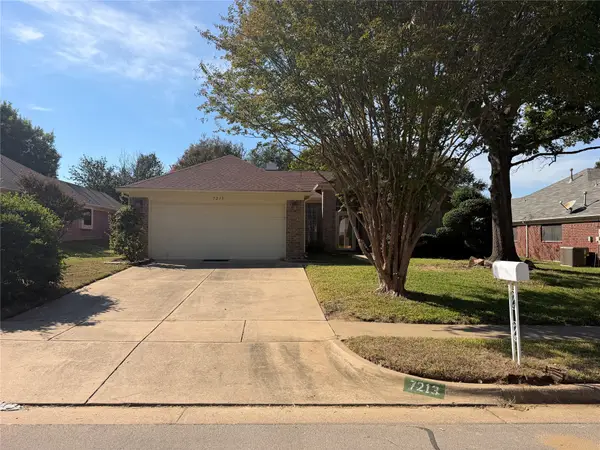 $327,750Active3 beds 2 baths1,711 sq. ft.
7213 Crabtree Lane, North Richland Hills, TX 76182
MLS# 21419690Listed by: MARKSMAN MANAGEMENT, REAL ESTATE & AUCTION - New
 $781,000Active5 beds 4 baths3,783 sq. ft.
8608 Martin Drive, North Richland Hills, TX 76182
MLS# 21421166Listed by: PARKER PROPERTIES REAL ESTATE - Open Sat, 12 to 2pmNew
 $665,000Active5 beds 4 baths3,945 sq. ft.
6724 S Fork Drive, North Richland Hills, TX 76182
MLS# 21411541Listed by: REAL BROKER, LLC


Protect your home and budget from life's surprises with an Assurant Home Warranty, backed by a partner that supports you through every step of homeownership. Explore Plans.
©2026 Century 21 Real Estate LLC. All rights reserved. CENTURY 21®, the CENTURY 21 Logo and C21® are service marks owned by Century 21 Real Estate LLC. Century 21 Real Estate LLC fully supports the principles of the Fair Housing Act and the Equal Opportunity Act. Each office is independently owned and operated. Listing information is deemed reliable but not guaranteed accurate.