4441 Union Street, North Richland Hills, TX 76180
Local realty services provided by:CENTURY 21 Harvey Properties
Upcoming open houses
- Fri, Oct 2310:00 am - 06:00 pm
- Sat, Oct 2410:00 am - 06:00 pm
- Sun, Oct 2512:00 pm - 06:00 pm
- Fri, Oct 3010:00 am - 06:00 pm
- Sat, Oct 3110:00 am - 06:00 pm
- Sun, Nov 0112:00 pm - 06:00 pm
Listed by: carole campbell
Office: colleen frost real estate serv
MLS#:21368603
Source:GDAR
Price summary
- Price:$387,130
- Price per sq. ft.:$191.55
- Monthly HOA dues:$183.33
About this home
CB JENI HOMES DALTON II floor plan. LUXURY MODEL HOME NOW AVAILABLE! Experience the home you've been dreaming of in this beautifully appointed 3-bedroom, 2.5-bath luxury townhome. Designed with style, comfort, and functionality in mind, the open concept main level features a spacious family room that flows seamlessly into a gourmet kitchen showcasing custom cabinetry, sleek stainless steel appliances, elegant countertops, and a designer backsplash. Upstairs, a versatile game room creates the perfect separation between the luxurious owner's suite and two comfortable secondary bedrooms, ideal for movie nights, game days, or entertaining. The impressive owner's suite offers a spa-inspired bath with a stunning walk-in shower and an oversized walk-in closet. This model home showcases thoughtful design, upscale finishes, and the exceptional craftsmanship that define the community. Enjoy the ease of a low maintenance lifestyle just moments from the community pool and upcoming restaurants and retail, offering the perfect blend of luxury, convenience, and location. AVAILABLE OCTOBER!...
Contact an agent
Home facts
- Year built:2023
- Subdivision & Development:City Point
- Listing ID #:21368603
- Added:57 day(s) ago
- Updated:October 22, 2026 at 12:02 PM
Rooms and interior
- Bedrooms:3
- Total bathrooms:3
- Full bathrooms:2
- Half bathrooms:1
- Flooring:Carpet, Ceramic Tile, Luxury Vinyl Plank
- Kitchen Description:Dishwasher, Disposal, Gas Range, Microwave, Vented Exhaust Fan
- Living area:2,021 sq. ft.
Heating and cooling
- Cooling:Ceiling Fans, Central Air, Electric, Zoned
- Heating:Natural Gas, Zoned
- Central air:Yes
Structure and exterior
- Roof:Composition
- Year built:2023
- Building area:2,021 sq. ft.
- Lot area:0.04 Acres
- Lot Features:Corner Lot, Landscaped, No Backyard Grass, Sprinkler System, Subdivision
- Architectural Style:Craftsman
- Construction Materials:Brick, Fiber Cement, Wood Siding
- Foundation Description:Slab
- Levels:2 Story
Schools
- High school:Birdville
- Middle school:Richland
- Elementary school:Jackbinion
Finances and disclosures
- Price:$387,130
- Price per sq. ft.:$191.55
Features and amenities
- Appliances:Dishwasher, Disposal, Gas Range, Microwave, Plumbed For Gas, Some Gas Appliances, Vented Exhaust Fan
- Amenities:Carbon Monoxide Detectors, Fire Alarm, Fire Sprinkler System, Firewalls, Security System, Smoke Detectors
Parking
- Garage:Yes
- Garage spaces:2
 Information provided, in part, by North Texas Real Estate Information Systems, Inc. Last Updated October 22, 2026 Listings with the NTREIS logo are listed by brokerages other than CENTURY 21 Harvey Properties. GDAR Member Broker: Renee Harvey
New listings near 4441 Union Street
- New
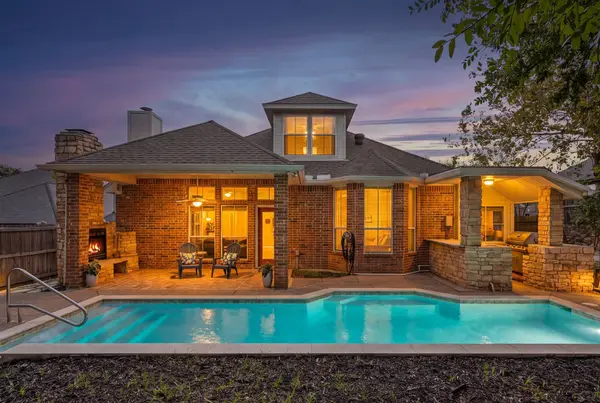 $495,000Active4 beds 3 baths2,765 sq. ft.
7613 Woodhaven Drive, North Richland Hills, TX 76182
MLS# 21412947Listed by: KELLER WILLIAMS REALTY - New
 $550,000Active4 beds 3 baths3,009 sq. ft.
7664 Regal Lane, North Richland Hills, TX 76180
MLS# 21409492Listed by: TMP REALTY, LLC - New
 $495,000Active4 beds 4 baths2 sq. ft.
5728 Cancun Drive, North Richland Hills, TX 76180
MLS# 21417211Listed by: COLDWELL BANKER APEX, REALTORS - New
 $624,900Active4 beds 4 baths3,549 sq. ft.
6313 Skylark Circle, North Richland Hills, TX 76180
MLS# 21415219Listed by: METROCOM PROPERTIES, INC - Open Sun, 2 to 4pmNew
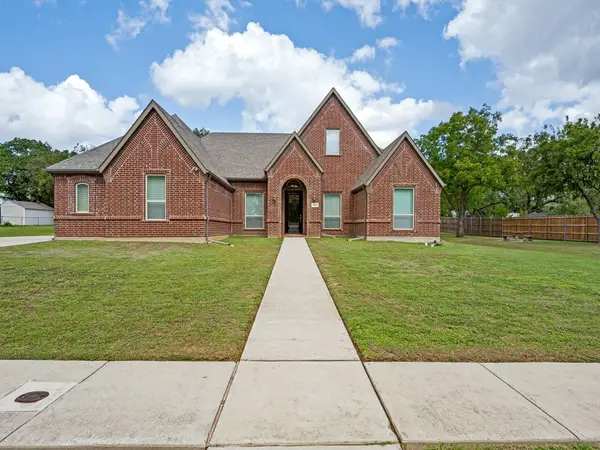 $1,350,000Active4 beds 4 baths4,049 sq. ft.
8301 Woods Lane, North Richland Hills, TX 76182
MLS# 21408148Listed by: EBBY HALLIDAY REALTORS - New
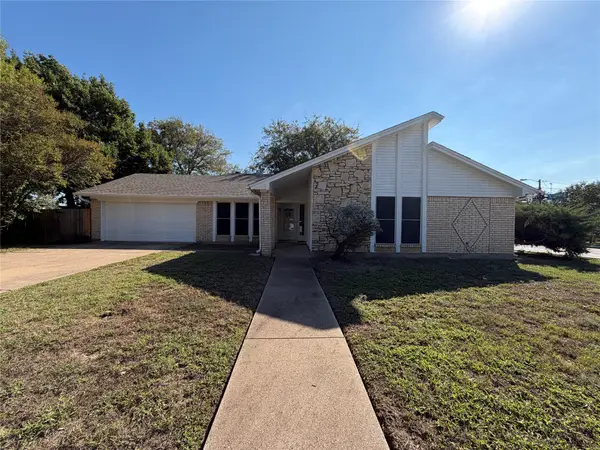 $306,000Active4 beds 2 baths1,778 sq. ft.
5700 Bermuda Drive, North Richland Hills, TX 76180
MLS# 21416239Listed by: OPENDOOR BROKERAGE, LLC - Open Sat, 1 to 3pmNew
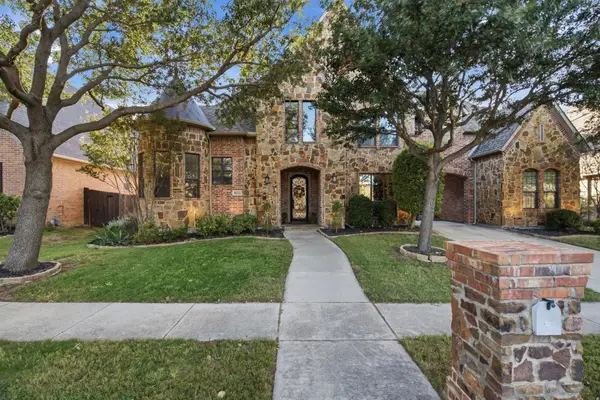 $925,000Active4 beds 5 baths4,240 sq. ft.
8113 Long Trail Drive, North Richland Hills, TX 76182
MLS# 21401360Listed by: RANDY WHITE REAL ESTATE SVCS - New
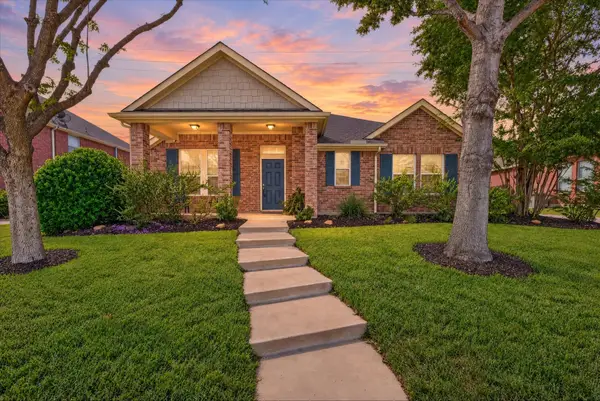 $424,000Active3 beds 2 baths2,382 sq. ft.
5717 Southern Hills Drive, North Richland Hills, TX 76180
MLS# 21414588Listed by: CAYWOOD DANIELS TEAM, LLC - New
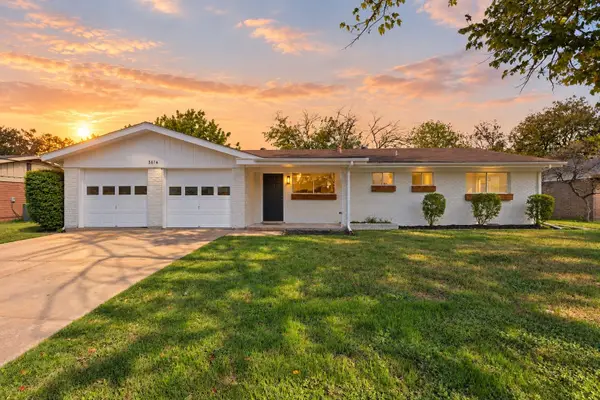 $285,000Active3 beds 2 baths1,493 sq. ft.
3616 Venice Drive, North Richland Hills, TX 76180
MLS# 21402346Listed by: TEXAS ALLY REAL ESTATE GROUP - New
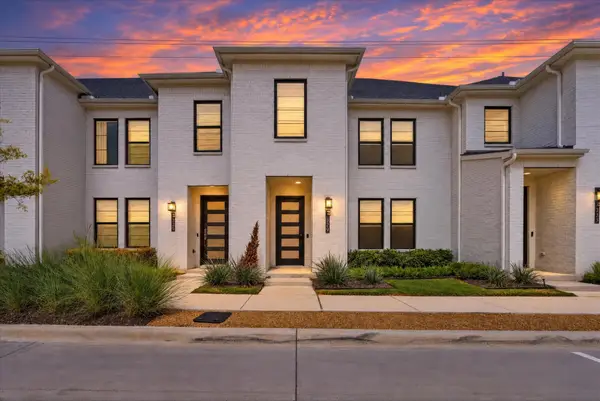
 $355,000Active3 beds 3 baths1,726 sq. ft.
7329 Virginia Avenue, North Richland Hills, TX 76180
MLS# 21413069Listed by: CENTURY 21 MIKE BOWMAN, INC.


Protect your home and budget from life's surprises with an Assurant Home Warranty, backed by a partner that supports you through every step of homeownership. Explore Plans.
©2026 Century 21 Real Estate LLC. All rights reserved. CENTURY 21®, the CENTURY 21 Logo and C21® are service marks owned by Century 21 Real Estate LLC. Century 21 Real Estate LLC fully supports the principles of the Fair Housing Act and the Equal Opportunity Act. Each office is independently owned and operated. Listing information is deemed reliable but not guaranteed accurate.