
4533 Ward Street, North Richland Hills, TX 76180
Local realty services provided by:CENTURY 21 Harvey Properties
4533 Ward Street,North Richland Hills, TX 76180
$425,000
- 4 Beds
- 4 Baths
- 2,228 sq. ft.
- Single family
- Active
Upcoming open houses
- Sat, Sep 1912:00 pm - 02:00 pm
- Sun, Sep 2002:00 pm - 04:00 pm
Listed by: charles brown, victoria rochford
Office: keller williams realty
MLS#:21381296
Source:GDAR
Price summary
- Price:$425,000
- Price per sq. ft.:$190.75
- Monthly HOA dues:$115
About this home
OPEN HOUSE ON 9.19, SAT, AT 12-2PM & 9.20, SUN AT 2-4PM!!
Welcome to this beautifully designed 3-story home in desirable City Point! Offering a versatile layout with spacious living areas, a covered balcony, & thoughtfully designed spaces across three levels, this home combines comfort, function, & privacy. Located in Birdville ISD, it offers a distinctive living experience in North Richland Hills.
The first floor features a spacious bonus room with flexible potential for a home office, guest area, hobby space, or additional lounge. A convenient half bath & attached garage complete this level, with the inviting foyer connecting to the staircase.
The second floor serves as the main gathering space, featuring an open kitchen, dining area, & spacious living room designed for everyday living & entertaining. The kitchen offers abundant cabinetry, a large island with seating, generous workspace, & a functional layout that keeps the main living spaces connected. A half bath completes this floor.
The third floor provides added privacy with two secondary bedrooms, a full bath, laundry area, & the spacious primary suite. The primary bedroom offers multiple windows, a ceiling fan, & a comfortable retreat-like feel. The ensuite bath features dual vanities & an oversized glass-enclosed walk-in shower with tiled walls & a built-in bench. A spacious primary closet provides excellent storage.
Step outside onto the covered balcony, offering a comfortable spot for morning coffee, relaxing, or enjoying the neighborhood surroundings. With three levels of thoughtfully arranged living space, flexible rooms, & a convenient North Richland Hills location, this City Point home is ready to welcome you home....
Contact an agent
Home facts
- Year built:2023
- Subdivision & Development:City Point Add
- Listing ID #:21381296
- Added:1 day(s) ago
- Updated:September 17, 2026 at 11:55 PM
Rooms and interior
- Bedrooms:4
- Total bathrooms:4
- Full bathrooms:2
- Half bathrooms:2
- Flooring:Carpet, Ceramic Tile, Luxury Vinyl Plank
- Kitchen Description:Dishwasher, Disposal, Gas Oven, Gas Range, Microwave, Vented Exhaust Fan
- Living area:2,228 sq. ft.
Heating and cooling
- Cooling:Ceiling Fans, Central Air, Zoned
- Heating:Central
- Central air:Yes
Structure and exterior
- Year built:2023
- Building area:2,228 sq. ft.
- Lot area:0.03 Acres
- Lot Features:Interior Lot, Landscaped, Sprinkler System, Subdivision
- Architectural Style:Traditional
- Construction Materials:Stone
- Foundation Description:Slab
Schools
- High school:Birdville
- Middle school:Richland
- Elementary school:Jackbinion
Finances and disclosures
- Price:$425,000
- Price per sq. ft.:$190.75
- Tax amount:$9,021
Features and amenities
- Appliances:Dishwasher, Disposal, Gas Oven, Gas Range, Microwave, Vented Exhaust Fan
- Amenities:Window Coverings
Parking
- Garage:Yes
- Garage spaces:2
 Information provided, in part, by North Texas Real Estate Information Systems, Inc. Last Updated September 17, 2026 Listings with the NTREIS logo are listed by brokerages other than CENTURY 21 Harvey Properties. GDAR Member Broker: Renee Harvey
New listings near 4533 Ward Street
- Open Sat, 11am to 1pmNew
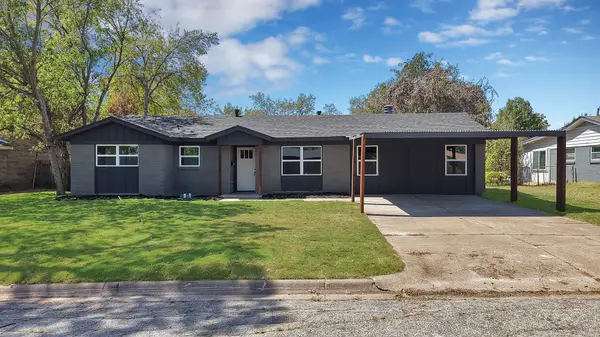 $339,000Active3 beds 2 baths2,227 sq. ft.
5105 Grove Street, North Richland Hills, TX 76180
MLS# 21388116Listed by: MONUMENT REALTY - Open Sat, 1 to 3pmNew
 $399,900Active2 beds 2 baths1,692 sq. ft.
6904 Fairfield Lane, North Richland Hills, TX 76182
MLS# 21385463Listed by: COMPASS RE TEXAS, LLC. - New
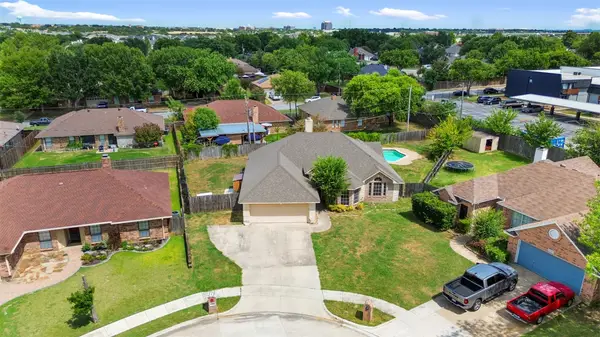 $339,900Active3 beds 2 baths1,718 sq. ft.
5344 Lynda Court, North Richland Hills, TX 76180
MLS# 21362829Listed by: REAL BROKER, LLC - New
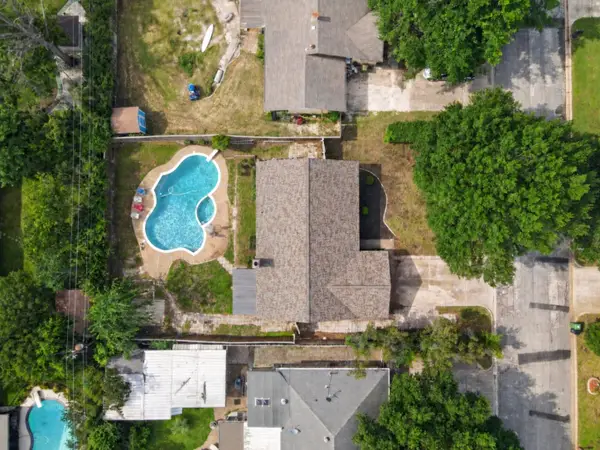 $360,000Active3 beds 2 baths1,521 sq. ft.
6724 Bartay Drive, North Richland Hills, TX 76182
MLS# 21385636Listed by: ONDEMAND REALTY - New
 $375,000Active3 beds 2 baths1,567 sq. ft.
7536 Oak Park Drive, North Richland Hills, TX 76182
MLS# 21386280Listed by: PHELPS REALTY GROUP, LLC - New
 $343,000Active3 beds 2 baths1,635 sq. ft.
6216 Shirley Drive, North Richland Hills, TX 76180
MLS# 21388332Listed by: EBBY HALLIDAY, REALTORS - New
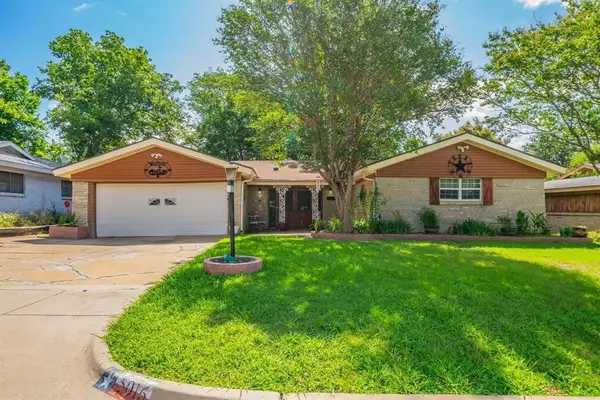 $274,900Active3 beds 2 baths1,756 sq. ft.
5016 Wyoming Trail, North Richland Hills, TX 76180
MLS# 21387618Listed by: READY REAL ESTATE LLC - Open Sat, 1 to 4pmNew
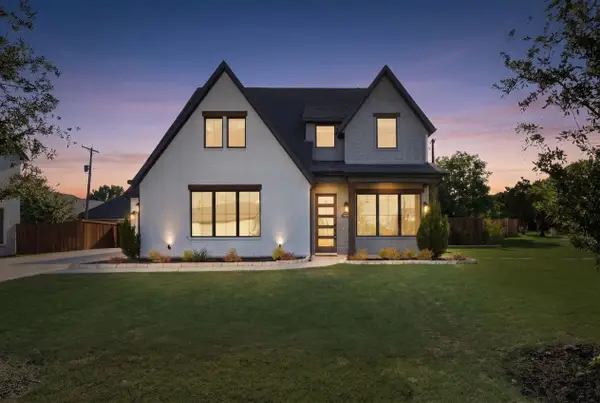 $650,000Active4 beds 4 baths2,639 sq. ft.
7129 Feather Crest Lane, North Richland Hills, TX 76182
MLS# 21386000Listed by: WORTH CLARK REALTY - New
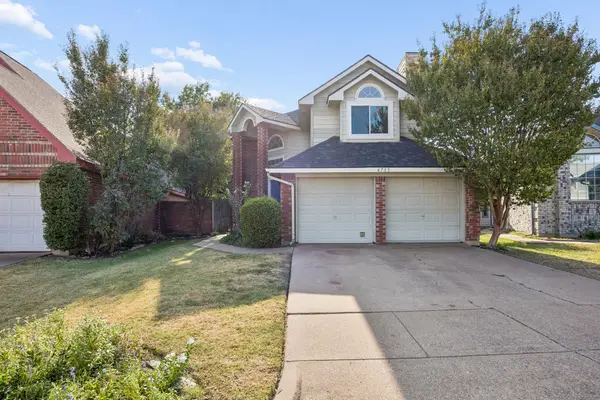 $275,000Active2 beds 2 baths1,500 sq. ft.
6733 Driffield Circle W, North Richland Hills, TX 76182
MLS# 21382865Listed by: MARKET EXPERTS REALTY


Protect your home and budget from life's surprises with an Assurant Home Warranty, backed by a partner that supports you through every step of homeownership. Explore Plans.
©2026 Century 21 Real Estate LLC. All rights reserved. CENTURY 21®, the CENTURY 21 Logo and C21® are service marks owned by Century 21 Real Estate LLC. Century 21 Real Estate LLC fully supports the principles of the Fair Housing Act and the Equal Opportunity Act. Each office is independently owned and operated. Listing information is deemed reliable but not guaranteed accurate.