8012 Red River Run, North Richland Hills, TX 76180
Local realty services provided by:CENTURY 21 Judge Fite Company
Listed by: courtney morris
Office: serhant texas, llc.
MLS#:21362598
Source:GDAR
Price summary
- Price:$740,000
- Price per sq. ft.:$171.26
- Monthly HOA dues:$72.5
About this home
This is a home designed with room for everyone! Located in the beautiful Fountain Ridge neighborhood, the first floor of this spacious home features a dedicated office, the primary bedroom with ensuite primary bathroom, as well as an additional flex space that can be used as a 2nd office or a mother-in-law suite with a full ensuite bath and walk in closet! Upstairs there’s plenty of space for family and guests with 4 bedrooms, a large game room, and an impressive media room! Two walk-in attics create even more space for storage!
The heart of the home features beautiful walnut cabinetry, an island and butler’s pantry, all complemented by soaring ceilings and a stunning staircase that makes a statement from the moment you enter. With 2 walk-in attics plus abundant storage throughout, this home offers the space and organization everyone needs. A 3-car garage adds even more convenience and storage.
Enjoy the charm of Fountain Ridge with a catch-and-release fishing pond conveniently located at the end of the street. With generous living spaces, thoughtful design, and room for everyone to spread out, this is the home you’ve been waiting for! Conveniently located just off Davis Blvd and zoned for fantastic BISD schools!...
Contact an agent
Home facts
- Year built:2012
- Subdivision & Development:Fountain Ridge
- Listing ID #:21362598
- Added:61 day(s) ago
- Updated:October 22, 2026 at 12:02 PM
Rooms and interior
- Bedrooms:6
- Total bathrooms:4
- Full bathrooms:4
- Flooring:Carpet, Ceramic Tile, Wood
- Kitchen Description:Dishwasher, Disposal, Electric Oven, Gas Cooktop
- Living area:4,321 sq. ft.
Heating and cooling
- Cooling:Ceiling Fans, Central Air
- Heating:Natural Gas
- Central air:Yes
Structure and exterior
- Roof:Composition
- Year built:2012
- Building area:4,321 sq. ft.
- Lot area:0.21 Acres
- Architectural Style:Traditional
- Construction Materials:Brick
- Foundation Description:Slab
- Levels:2 Story
Schools
- High school:Birdville
- Middle school:Smithfield
- Elementary school:Walkercrk
Finances and disclosures
- Price:$740,000
- Price per sq. ft.:$171.26
- Tax amount:$14,240
Features and amenities
- Appliances:Dishwasher, Disposal, Electric Oven, Gas Cooktop, Gas Water Heater
- Amenities:Bay Windows, Window Coverings
Parking
- Garage:Yes
- Garage spaces:3
 Information provided, in part, by North Texas Real Estate Information Systems, Inc. Last Updated October 22, 2026 Listings with the NTREIS logo are listed by brokerages other than CENTURY 21 Judge Fite Company. GDAR Member Broker: Ashley Conlon
New listings near 8012 Red River Run
- New
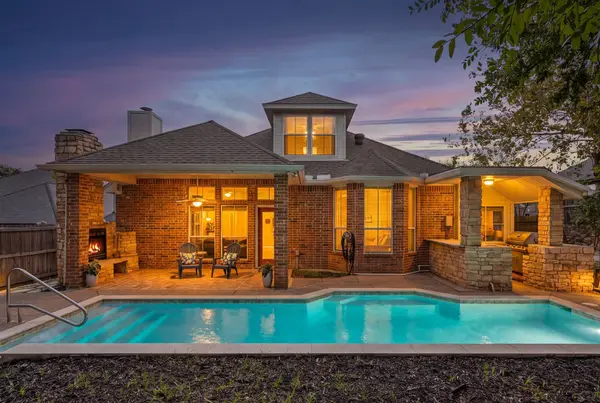 $495,000Active4 beds 3 baths2,765 sq. ft.
7613 Woodhaven Drive, North Richland Hills, TX 76182
MLS# 21412947Listed by: KELLER WILLIAMS REALTY - New
 $550,000Active4 beds 3 baths3,009 sq. ft.
7664 Regal Lane, North Richland Hills, TX 76180
MLS# 21409492Listed by: TMP REALTY, LLC - New
 $495,000Active4 beds 4 baths2 sq. ft.
5728 Cancun Drive, North Richland Hills, TX 76180
MLS# 21417211Listed by: COLDWELL BANKER APEX, REALTORS - New
 $624,900Active4 beds 4 baths3,549 sq. ft.
6313 Skylark Circle, North Richland Hills, TX 76180
MLS# 21415219Listed by: METROCOM PROPERTIES, INC - Open Sun, 2 to 4pmNew
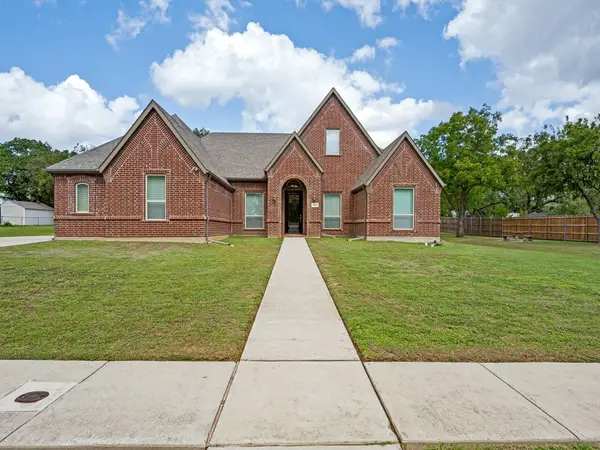 $1,350,000Active4 beds 4 baths4,049 sq. ft.
8301 Woods Lane, North Richland Hills, TX 76182
MLS# 21408148Listed by: EBBY HALLIDAY REALTORS - New
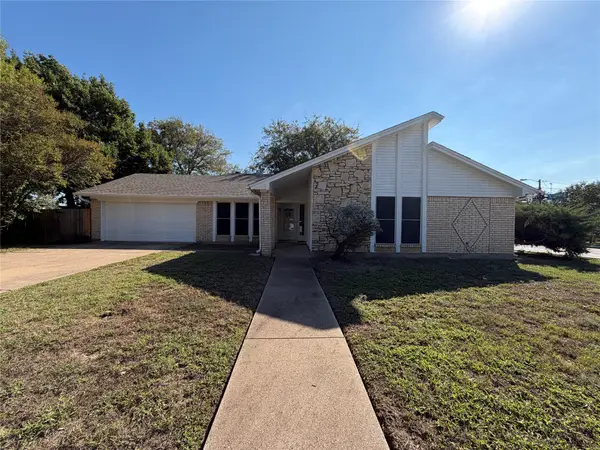 $306,000Active4 beds 2 baths1,778 sq. ft.
5700 Bermuda Drive, North Richland Hills, TX 76180
MLS# 21416239Listed by: OPENDOOR BROKERAGE, LLC - Open Sat, 1 to 3pmNew
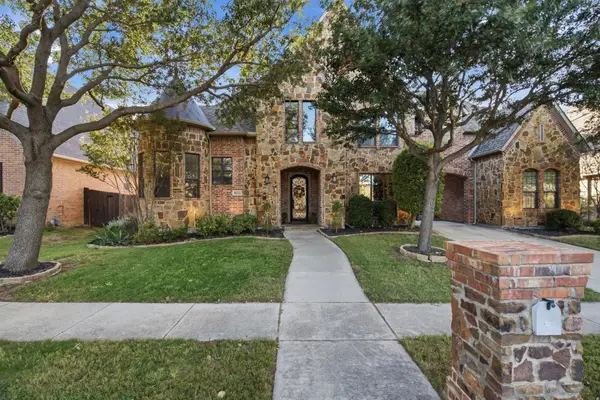 $925,000Active4 beds 5 baths4,240 sq. ft.
8113 Long Trail Drive, North Richland Hills, TX 76182
MLS# 21401360Listed by: RANDY WHITE REAL ESTATE SVCS - New
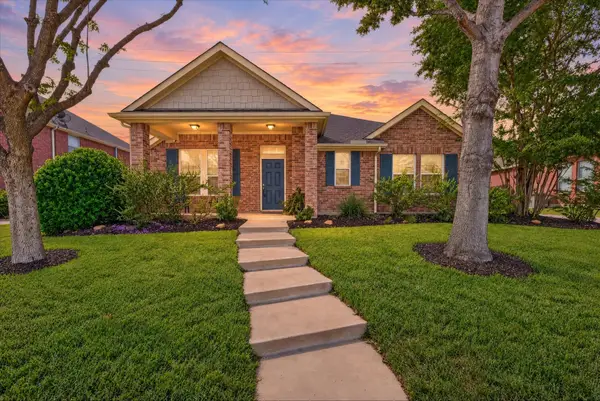 $424,000Active3 beds 2 baths2,382 sq. ft.
5717 Southern Hills Drive, North Richland Hills, TX 76180
MLS# 21414588Listed by: CAYWOOD DANIELS TEAM, LLC - New
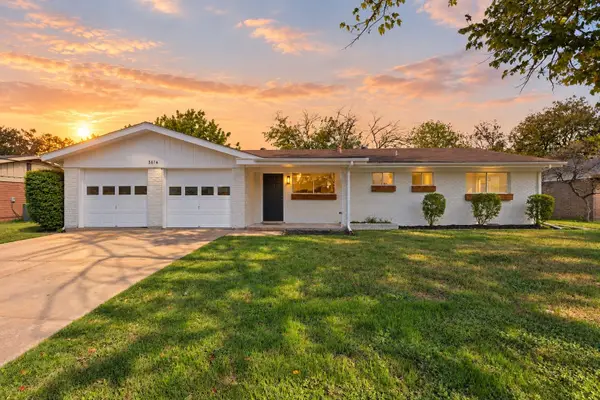 $285,000Active3 beds 2 baths1,493 sq. ft.
3616 Venice Drive, North Richland Hills, TX 76180
MLS# 21402346Listed by: TEXAS ALLY REAL ESTATE GROUP - New
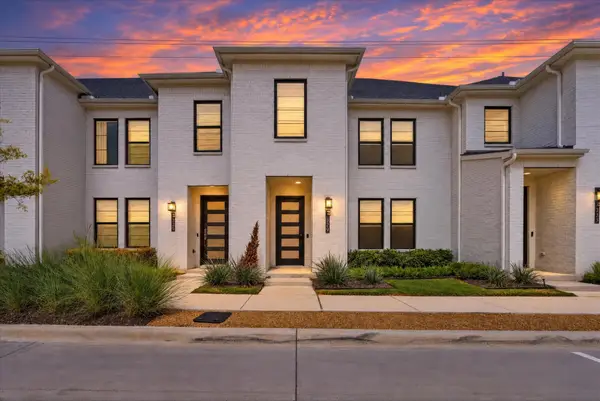
 $355,000Active3 beds 3 baths1,726 sq. ft.
7329 Virginia Avenue, North Richland Hills, TX 76180
MLS# 21413069Listed by: CENTURY 21 MIKE BOWMAN, INC.


Protect your home and budget from life's surprises with an Assurant Home Warranty, backed by a partner that supports you through every step of homeownership. Explore Plans.
©2026 Century 21 Real Estate LLC. All rights reserved. CENTURY 21®, the CENTURY 21 Logo and C21® are service marks owned by Century 21 Real Estate LLC. Century 21 Real Estate LLC fully supports the principles of the Fair Housing Act and the Equal Opportunity Act. Each office is independently owned and operated. Listing information is deemed reliable but not guaranteed accurate.