
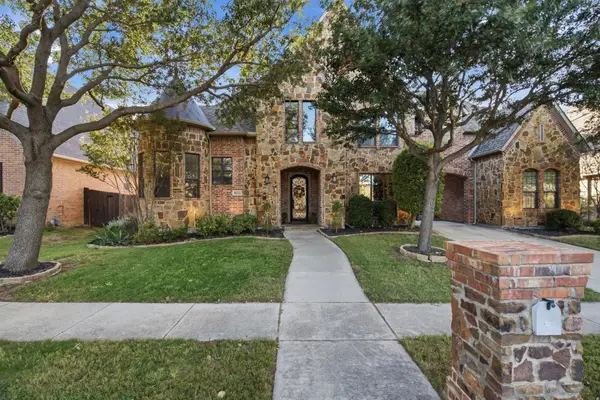
8849 Redding Street, North Richland Hills, TX 76180
Local realty services provided by:CENTURY 21 Crew
8849 Redding Street,North Richland Hills, TX 76180
$575,000
- 3 Beds
- 3 Baths
- 2,556 sq. ft.
- Single family
- Active
Upcoming open houses
- Sat, Oct 2401:00 pm - 03:00 pm
Listed by: stephanie kahan
Office: stephanie kahan real estate
MLS#:21379614
Source:GDAR
Price summary
- Price:$575,000
- Price per sq. ft.:$224.96
- Monthly HOA dues:$160
About this home
Luxury living meets a simplified lifestyle in this beautifully designed 3-bedroom, 2.5-bath home offering 2,556 square feet in HomeTown’s sought-after Canal District. Natural light fills the dramatic open-concept living and dining areas, creating an inviting space for everyday living and entertaining. The gourmet kitchen features quartz countertops, a gas cooktop, loads of counterspace, and an oversized island with additional seating. The large dining area is ample for family and holiday entertaining. A dedicated flex room easily used as an office and provides an ideal work-from-home setting. The generously sized living room flows seamlessly into the kitchen and dining areas. Upstairs, the spacious owner’s retreat includes a spa-inspired bath and generous walk-in closet. There are double sinks, soaking tub and separate shower. The versatile game room is a cozy second living space. Beyond the home, enjoy the exceptional HomeTown lifestyle with picturesque canals, parks, trails, greenspaces, shopping, and dining nearby. Convenient access to major highways. Just 20 minutes to DFW Airport and centrally located between Fort Worth & Dallas—makes this location as connected as it is charming. Located within Birdville ISD....
Contact an agent
Home facts
- Year built:2022
- Subdivision & Development:Hometown Canal District Ph 6
- Listing ID #:21379614
- Added:46 day(s) ago
- Updated:October 23, 2026 at 02:04 AM
Rooms and interior
- Bedrooms:3
- Total bathrooms:3
- Full bathrooms:2
- Half bathrooms:1
- Flooring:Carpet, Ceramic Tile
- Kitchen Description:Dishwasher, Disposal, Gas Cooktop, Microwave
- Living area:2,556 sq. ft.
Heating and cooling
- Cooling:Ceiling Fans, Central Air, Electric
- Heating:Central, Natural Gas
- Central air:Yes
Structure and exterior
- Roof:Composition
- Year built:2022
- Building area:2,556 sq. ft.
- Lot area:0.07 Acres
- Lot Features:Landscaped, Sprinkler System, Subdivision
- Architectural Style:Traditional
- Construction Materials:Brick, Fiber Cement, Stone Veneer
- Foundation Description:Slab
- Levels:2 Story
Schools
- High school:Birdville
- Middle school:Smithfield
- Elementary school:Walkercrk
Finances and disclosures
- Price:$575,000
- Price per sq. ft.:$224.96
- Tax amount:$12,667
Features and amenities
- Appliances:Dishwasher, Disposal, Gas Cooktop, Microwave, Plumbed For Gas, Some Gas Appliances
- Amenities:Window Coverings
Parking
- Garage:Yes
- Garage spaces:2
 Information provided, in part, by North Texas Real Estate Information Systems, Inc. Last Updated October 23, 2026 Listings with the NTREIS logo are listed by brokerages other than CENTURY 21 Crew. GDAR Member Broker: William Medlock
New listings near 8849 Redding Street
- Open Sat, 1 to 3pmNew
 $335,000Active4 beds 2 baths2,007 sq. ft.
3700 Billie Faye Drive, North Richland Hills, TX 76180
MLS# 21416546Listed by: EXP REALTY, LLC - New
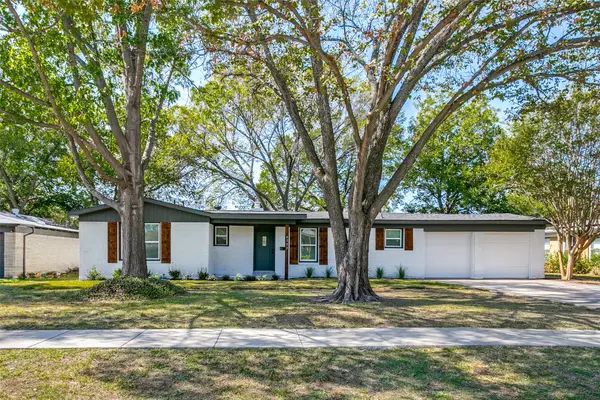 $365,000Active4 beds 2 baths1,914 sq. ft.
4333 Mackey Drive, North Richland Hills, TX 76180
MLS# 21418868Listed by: LACY REAL ESTATE - New
 $274,900Active3 beds 2 baths1,316 sq. ft.
6812 Driffield Circle E, North Richland Hills, TX 76182
MLS# 21408483Listed by: SUMMIT COVE REALTY, INC. - New
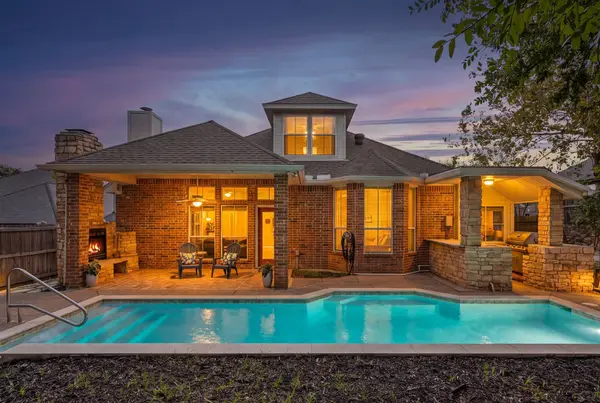 $495,000Active4 beds 3 baths2,765 sq. ft.
7613 Woodhaven Drive, North Richland Hills, TX 76182
MLS# 21412947Listed by: KELLER WILLIAMS REALTY - New
 $550,000Active4 beds 3 baths3,009 sq. ft.
7664 Regal Lane, North Richland Hills, TX 76180
MLS# 21409492Listed by: TMP REALTY, LLC - New
 $495,000Active4 beds 4 baths2 sq. ft.
5728 Cancun Drive, North Richland Hills, TX 76180
MLS# 21417211Listed by: COLDWELL BANKER APEX, REALTORS - New
 $624,900Active4 beds 4 baths3,549 sq. ft.
6313 Skylark Circle, North Richland Hills, TX 76180
MLS# 21415219Listed by: METROCOM PROPERTIES, INC - Open Sat, 2 to 4pmNew
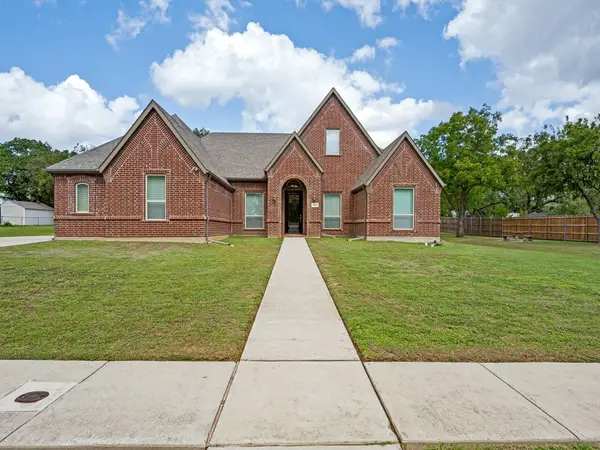 $1,350,000Active4 beds 4 baths4,049 sq. ft.
8301 Woods Lane, North Richland Hills, TX 76182
MLS# 21408148Listed by: EBBY HALLIDAY REALTORS - New
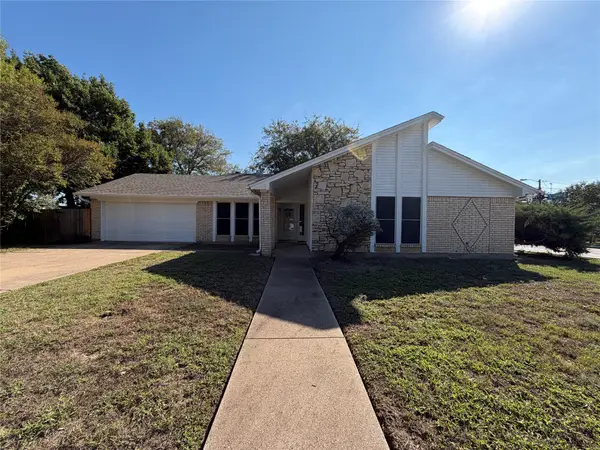 $306,000Active4 beds 2 baths1,778 sq. ft.
5700 Bermuda Drive, North Richland Hills, TX 76180
MLS# 21416239Listed by: OPENDOOR BROKERAGE, LLC - Open Sat, 1 to 3pmNew
 $925,000Active4 beds 5 baths4,240 sq. ft.
8113 Long Trail Drive, North Richland Hills, TX 76182
MLS# 21401360Listed by: RANDY WHITE REAL ESTATE SVCS


Protect your home and budget from life's surprises with an Assurant Home Warranty, backed by a partner that supports you through every step of homeownership. Explore Plans.
©2026 Century 21 Real Estate LLC. All rights reserved. CENTURY 21®, the CENTURY 21 Logo and C21® are service marks owned by Century 21 Real Estate LLC. Century 21 Real Estate LLC fully supports the principles of the Fair Housing Act and the Equal Opportunity Act. Each office is independently owned and operated. Listing information is deemed reliable but not guaranteed accurate.