
13347 Dove Ranch Road, Northeast Tarrant, TX 76262
Local realty services provided by:CENTURY 21 Middleton
13347 Dove Ranch Road,Fort Worth, TX 76262
$285,900
- 3 Beds
- 2 Baths
- 1,252 sq. ft.
- Single family
- Active
Listed by: andy cromer
Office: stepstone realty llc.
MLS#:21349764
Source:GDAR
Price summary
- Price:$285,900
- Price per sq. ft.:$228.35
About this home
Open House Saturday August 8th. Pro photos will be added tomorrow. Wonderful single-story home with tons of updates. Your home has a
New Roof, New Kitchen Cabinets with Quartz Countertops, New Sink, New Faucet, New Stainless Appliance Package and Lighting. There is New Flooring throughout. A New Walk-In Shower in the Primary Bedroom. New Ceiling Fans. Covered back patio. Shed, Washer and Dryer will stay with the house. Garage AC Unit will stay with the house.
Contact an agent
Home facts
- Year built:2002
- Subdivision & Development:Lost Creek Ranch West Add
- Listing ID #:21349764
- Added:1 day(s) ago
- Updated:August 06, 2026 at 04:09 PM
Rooms and interior
- Bedrooms:3
- Total bathrooms:2
- Full bathrooms:2
- Flooring:Carpet, Luxury Vinyl Plank
- Kitchen Description:Dishwasher, Disposal, Electric Range, Microwave
- Living area:1,252 sq. ft.
Heating and cooling
- Cooling:Ceiling Fans, Central Air, Electric
- Heating:Central, Electric
- Central air:Yes
Structure and exterior
- Year built:2002
- Building area:1,252 sq. ft.
- Lot area:0.18 Acres
- Foundation Description:Slab
- Levels:1 Story
Schools
- High school:Byron Nelson
- Middle school:John M Tidwell
- Elementary school:Hughes
Finances and disclosures
- Price:$285,900
- Price per sq. ft.:$228.35
- Tax amount:$5,472
Features and amenities
- Appliances:Dishwasher, Disposal, Dryer, Electric Range, Electric Water Heater, Microwave, Washer
- Laundry features:Dryer, Washer
Parking
- Garage:Yes
- Garage spaces:2
 Information provided, in part, by North Texas Real Estate Information Systems, Inc. Last Updated August 6, 2026 Listings with the NTREIS logo are listed by brokerages other than CENTURY 21 Middleton.
New listings near 13347 Dove Ranch Road
- Open Sat, 1 to 3pmNew
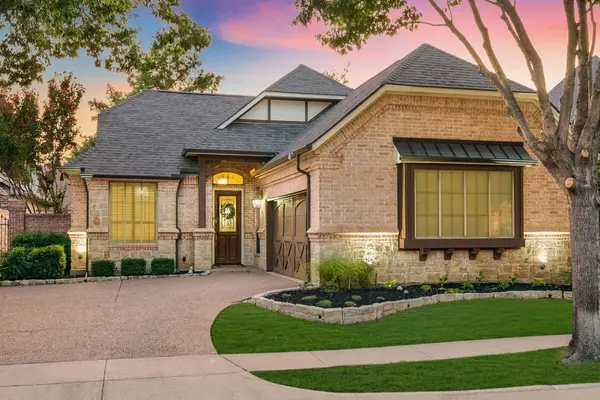 $550,000Active3 beds 3 baths2,252 sq. ft.
218 Versailles Lane, Keller, TX 76248
MLS# 21339627Listed by: COLDWELL BANKER REALTY FRISCO - New
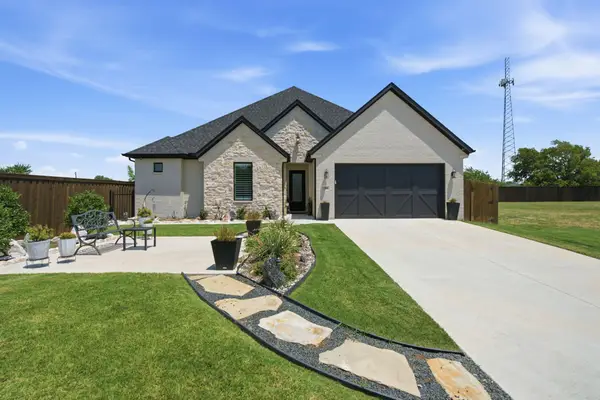 $749,000Active3 beds 3 baths2,641 sq. ft.
3501 Barber Creek Court, Fort Worth, TX 76244
MLS# 21340789Listed by: EXP REALTY LLC - New
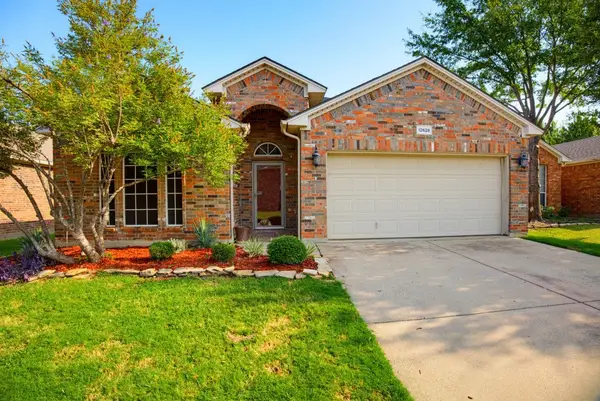 $335,000Active3 beds 2 baths1,872 sq. ft.
12628 Clarksburg Trail, Fort Worth, TX 76244
MLS# 21345794Listed by: YOUR HOME REALTY - New
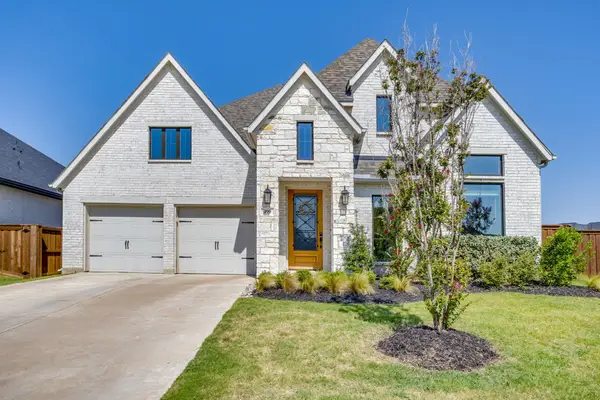 $750,000Active4 beds 4 baths3,574 sq. ft.
499 Peppercress Lane, Haslet, TX 76052
MLS# 21346991Listed by: COMPASS RE TEXAS, LLC. - New
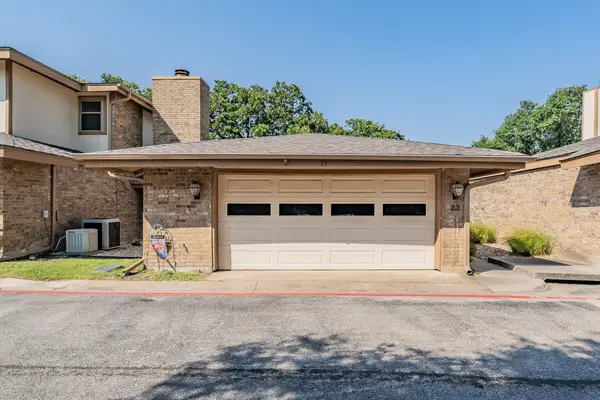 $245,000Active2 beds 2 baths1,060 sq. ft.
23 Park Lane, Bedford, TX 76021
MLS# 21347299Listed by: KELLER WILLIAMS REALTY - New
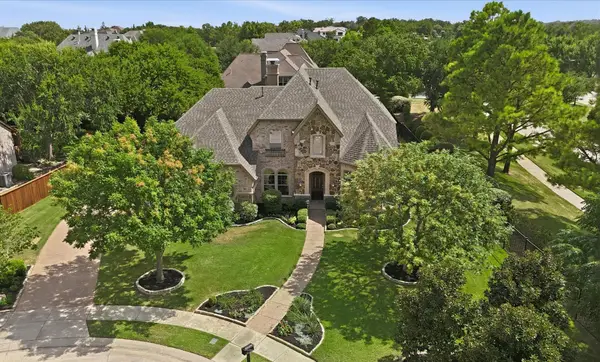 $1,375,000Active4 beds 5 baths4,323 sq. ft.
421 Copperfield Street, Southlake, TX 76092
MLS# 21348988Listed by: UNITED REAL ESTATE DFW - Open Sun, 11am to 1pmNew
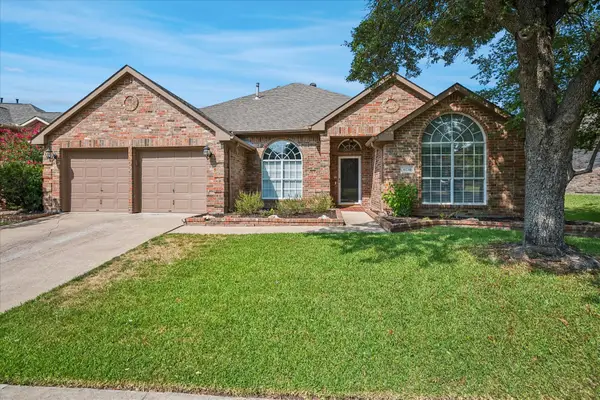 $415,000Active4 beds 2 baths2,339 sq. ft.
8136 Mount Shasta Circle, Fort Worth, TX 76137
MLS# 21349364Listed by: EXP REALTY LLC - Open Sat, 1 to 3pmNew
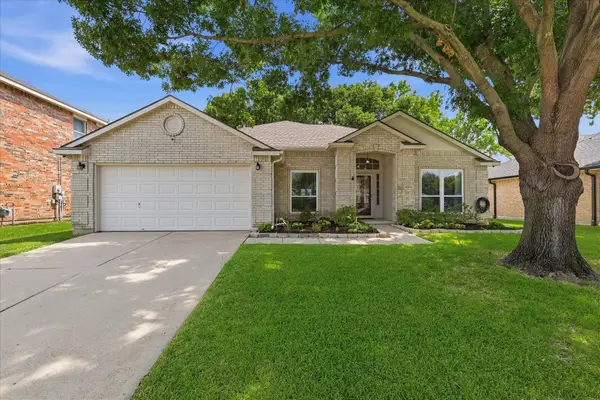 $349,900Active3 beds 2 baths1,995 sq. ft.
4004 Marigold Drive, Haltom City, TX 76137
MLS# 21349792Listed by: RE/MAX DFW ASSOCIATES IV - New
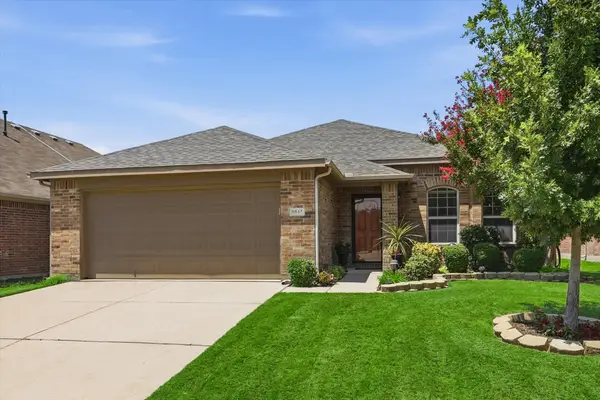 $335,000Active3 beds 2 baths1,889 sq. ft.
8845 Golden Sunset Trail, Fort Worth, TX 76244
MLS# 21350454Listed by: DFW 1% LISTINGS - New
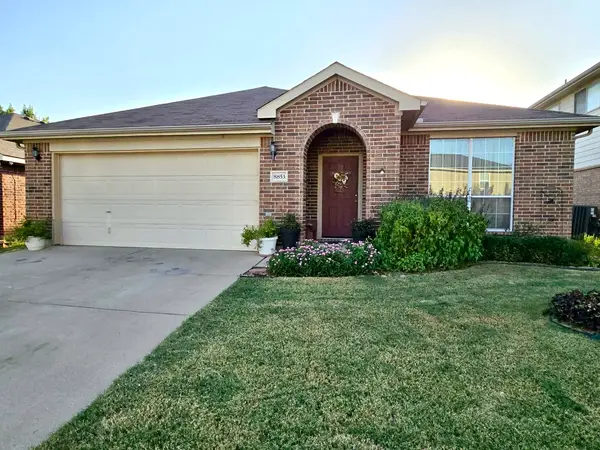 $362,000Active4 beds 2 baths2,005 sq. ft.
8853 Stirrup Way, Fort Worth, TX 76244
MLS# 21350965Listed by: TMG REALTY GROUP


Protect your home and budget from life's surprises with an Assurant Home Warranty, backed by a partner that supports you through every step of homeownership. Explore Plans.
©2026 Century 21 Real Estate LLC. All rights reserved. CENTURY 21®, the CENTURY 21 Logo and C21® are service marks owned by Century 21 Real Estate LLC. Century 21 Real Estate LLC fully supports the principles of the Fair Housing Act and the Equal Opportunity Act. Each office is independently owned and operated. Listing information is deemed reliable but not guaranteed accurate.