
110 N Mimosa St, Ore City, TX 75683
Local realty services provided by:CENTURY 21 Platinum Partners
110 N Mimosa St,Ore City, TX 75683
$85,000
- 3 Beds
- 1 Baths
- 1,166 sq. ft.
- Single family
- Active
Listed by: emiley brown
Office: elevate haven realty llc.
MLS#:20266517
Source:TX_LAAR
Price summary
- Price:$85,000
- Price per sq. ft.:$72.9
About this home
Welcome to 110 N Mimosa St in Ore City, Texas! Priced at just $85,000, this 3-bedroom, 1-bath home offers an affordable opportunity whether you're looking for a place to call home or a property with potential. Situated on two lots, the property provides extra outdoor space and a fenced backyard with plenty of room for kids, pets, gardening, or entertaining. The covered back patio offers a great place to relax and enjoy the outdoors. The property also features a carport, plus a secondary carport with an attached storage room, providing additional covered parking and convenient space for tools, lawn equipment, or extra storage. The home could be move-in ready for the right buyer while still offering plenty of opportunity to make updates and improvements over time. With an affordable price point, two lots, additional covered parking and storage, and a convenient location in Ore City ISD, this property is a great option for buyers looking to make homeownership more attainable or investors searching for their next project. At just $85,000, there is plenty of potential to make this one your own. Schedule your showing and come see what 110 N Mimosa St has to offer!...
Contact an agent
Home facts
- Listing ID #:20266517
- Added:1 day(s) ago
- Updated:September 14, 2026 at 09:28 PM
Rooms and interior
- Bedrooms:3
- Total bathrooms:1
- Full bathrooms:1
- Rooms Total:5
- Dining Description:Kitchen/eating Combo
- Bathrooms Description:Shower/tub
- Kitchen Description:Gas Range/oven, Refrigerator
- Basement Description:Pier And Beam
- Living area:1,166 sq. ft.
Heating and cooling
- Cooling:Central Electric
- Heating:Central Electric
Structure and exterior
- Roof:Composition
- Building area:1,166 sq. ft.
- Architectural Style:Traditional
- Construction Materials:Wood/Frame
- Exterior Features:Patio Covered
- Foundation Description:Pier And Beam
- Levels:1 Story
Utilities
- Water:Public Water
- Sewer:Public Sewer
Finances and disclosures
- Price:$85,000
- Price per sq. ft.:$72.9
- Tax amount:$2,096
Features and amenities
- Laundry features:Inside Room
- Amenities:Gas Water Heater, Storage Building
Parking
- Parking description:Attached, Carport, Detached
- Garage spaces:2
New listings near 110 N Mimosa St
- New
 $159,900Active3 beds 2 baths1,216 sq. ft.
7044 Wild Daisy Rd, Ore City, TX 75683
MLS# 20266339Listed by: TEXAS REAL ESTATE EXECUTIVES  $13,000Active0.24 Acres
TBD GALAXIE St, Ore City, TX 75683
MLS# 20266010Listed by: JULIE WOODS & ASSOCIATE RE FIRM $175,700Active17.57 Acres
TBD Us Hwy 259 N, Ore City, TX 75683
MLS# 21366496Listed by: NOLAN PROPERTIES LLC $265,000Active23.04 Acres
TBD FM 1649, Gilmer, TX 75683
MLS# 20265753Listed by: JULIE WOODS & ASSOCIATE RE FIRM $20,000Active0.57 Acres
TBD Starfire St, Ore City, TX 75683
MLS# 20265719Listed by: TEXAS REAL ESTATE EXECUTIVES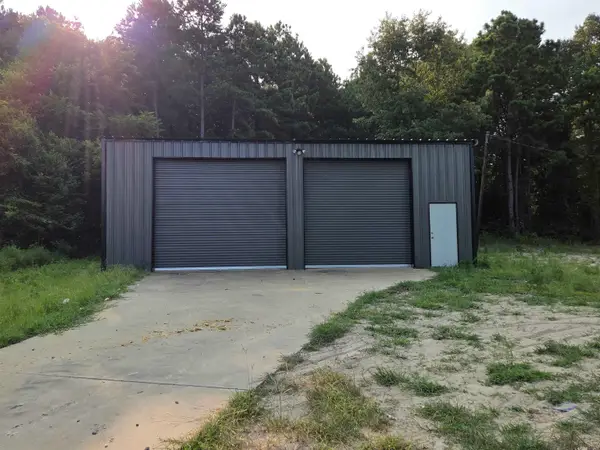 $129,900Active1.6 Acres
738 US HWY 259N, Ore City, TX 75683
MLS# 20265593Listed by: COLDWELL BANKER LENHART-GILMER $150,000Active7.57 Acres
TBD Hwy 259, 7.57 acres, Ore City, TX 75683-0000
MLS# 20265402Listed by: TEXAS REAL ESTATE EXECUTIVES $119,000Active11.43 Acres
Tract 1 Pops Landing Rd, Ore City, TX 75683-0000
MLS# 20265420Listed by: UNITED COUNTRY REAL ESTATE DOU $150,000Active2 beds 1 baths989 sq. ft.
11932 Wisteria Rd, Ore City, TX 75683-0000
MLS# 20265404Listed by: TEXAS REAL ESTATE EXECUTIVES


Protect your home and budget from life's surprises with an Assurant Home Warranty, backed by a partner that supports you through every step of homeownership. Explore Plans.
©2026 Century 21 Real Estate LLC. All rights reserved. CENTURY 21®, the CENTURY 21 Logo and C21® are service marks owned by Century 21 Real Estate LLC. Century 21 Real Estate LLC fully supports the principles of the Fair Housing Act and the Equal Opportunity Act. Each office is independently owned and operated. Listing information is deemed reliable but not guaranteed accurate.