
3815 N Glasscock Road, Palmhurst, TX 78573
Local realty services provided by:CENTURY 21 Johnston Company
3815 N Glasscock Road,Palmhurst, TX 78573
$1,985,000
- 5 Beds
- 5 Baths
- 5,816 sq. ft.
- Single family
- Active
Listed by: jaime gonzalez
Office: keller williams realty rgv
MLS#:509966
Source:TX_GMAR
Price summary
- Price:$1,985,000
- Price per sq. ft.:$341.3
About this home
An exceptional expression of luxury and refined living, this extraordinary estate masterfully blends timeless elegance with modern sophistication. Flooded with incredible natural light, the residence showcases grand, oversized interiors and seamlessly connected living spaces designed for sophisticated entertaining and effortless everyday living. A grand main entry with a striking arched staircase creates an unforgettable first impression, while the spectacular chef's kitchen is equipped with top-of-the-line appliances and premium finishes. The desirable split-bedroom floor plan offers the perfect balance of space and privacy, highlighted by a generously sized primary suite featuring a spa-inspired bathroom and an enviable walk-in closet. A sparkling pool with a cascading waterfall is surrounded by generous outdoor living spaces. Every element of this remarkable home reflects uncompromising quality creating a residence of unparalleled sophistication, comfort, and distinction.
Contact an agent
Home facts
- Year built:1990
- Listing ID #:509966
- Added:2 day(s) ago
- Updated:July 20, 2026 at 03:35 PM
Rooms and interior
- Bedrooms:5
- Total bathrooms:5
- Full bathrooms:4
- Half bathrooms:1
- Flooring:Carpet, Hardwood, Marble
- Dining Description:2 Dining Area(s)
- Bathrooms Description:Bidet, Double Vanity, Master - Shower Only
- Kitchen Description:Built-In Refrigerator, Convection Oven, Countertops (Granite), Dishwasher, Disposal, Double Oven, Gas Cooktop, Ice Maker, Oven-Microwave, Oven-Warming
- Bedroom Description:His and Hers Closets, Outside Access, Private Commode, Split Bedrooms, Walk-In Closet(s)
- Living area:5,816 sq. ft.
Heating and cooling
- Cooling:Ceiling Fan(s), Central Air, Electric, Zoned
- Heating:Central, Electric, Zoned
- Central air:Yes
Structure and exterior
- Roof:Concrete Tile
- Year built:1990
- Building area:5,816 sq. ft.
- Lot Features:Mature Trees
- Construction Materials:Stucco
- Exterior Features:Balcony, Covered Patio, Mature Trees, Patio Slab, Sprinkler System
- Foundation Description:Slab
Schools
- High school:Sharyland Pioneer H.S.
- Middle school:Sharyland North Junior
- Elementary school:Jensen
Utilities
- Water:Public Water, Tankless Water Heater
Finances and disclosures
- Price:$1,985,000
- Price per sq. ft.:$341.3
- Tax amount:$11,740
Features and amenities
- Laundry features:Laundry Room
- Amenities:Balcony, Cable Available, Crown/Cove Molding, Decorative/High Ceilings, Dishwasher, Disposal, Entrance Foyer, Mature Trees, Partial Window Coverings, Plantation Shutters, Sprinkler System, Tankless Water Heater, Trash Compactor, Wet/Dry Bar
- Pool features:In Ground
Parking
- Parking description:Attached, Garage Door Opener, Garage Faces Rear, Garage Faces Side, Other Garage or Carport
- Garage:Yes
- Garage spaces:4
New listings near 3815 N Glasscock Road
- New
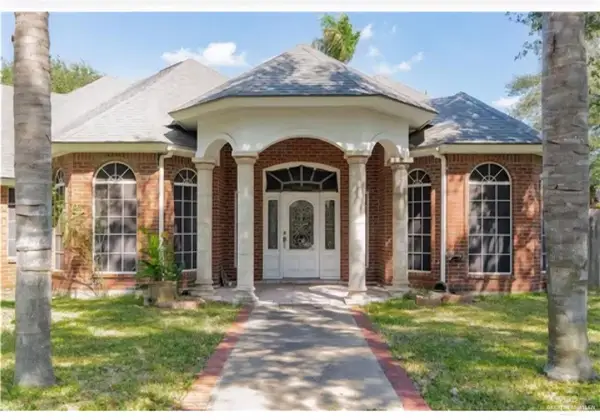 $530,000Active3 beds 5 baths3,266 sq. ft.
1915 Sundance Street, Palmhurst, TX 78573
MLS# 509556Listed by: Fox Real Estate Pros 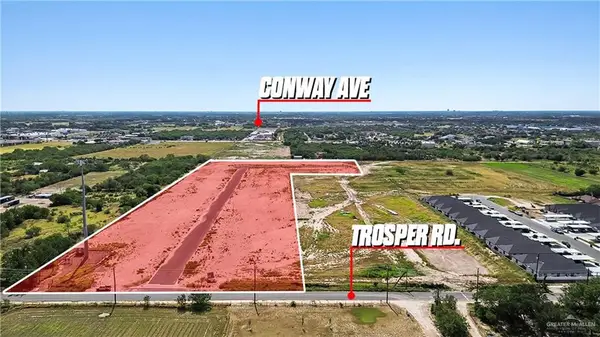 $115,574Active0 Acres
Lot 4 Emerald Street, Mission, TX 78573
MLS# 509125Listed by: Keller Williams Realty Rgv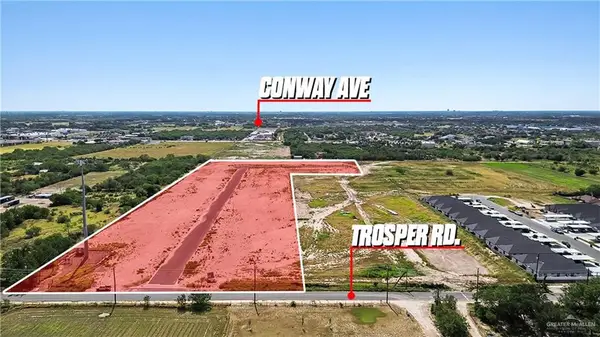 $115,574Active0 Acres
Lot 3 Emerald Street, Mission, TX 78573
MLS# 509122Listed by: Keller Williams Realty Rgv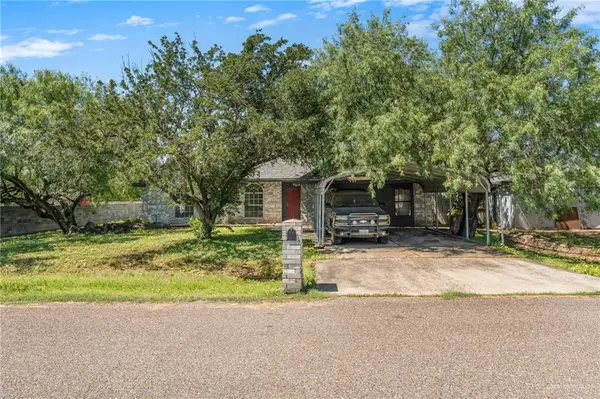 $280,000Active4 beds 2 baths2,544 sq. ft.
1614 Grovewood Road, Mission, TX 78573
MLS# 507999Listed by: Tnt Real Estate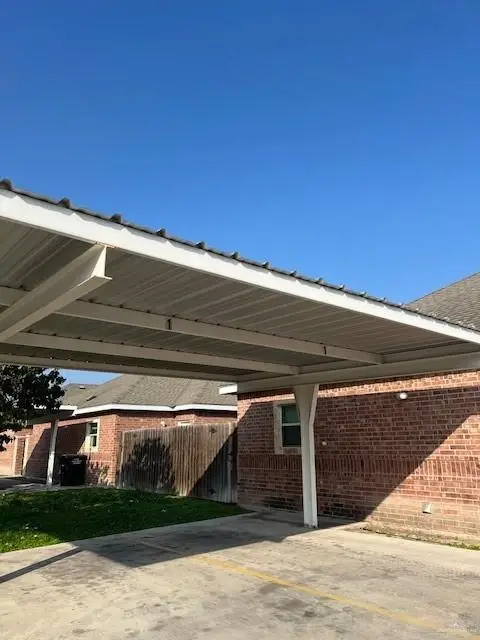 $375,000Active-- beds -- baths3,584 sq. ft.
514 S Linda Street S, Alton, TX 78573
MLS# 507556Listed by: Global Realty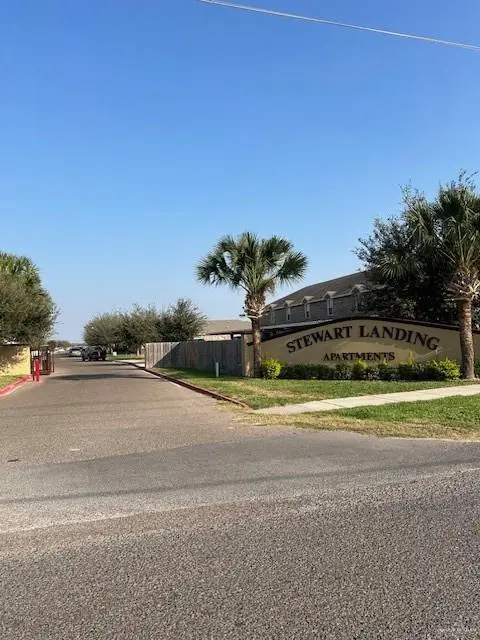 $375,000Pending-- beds -- baths3,584 sq. ft.
518 S Linda Street S, Alton, TX 78573
MLS# 507557Listed by: Global Realty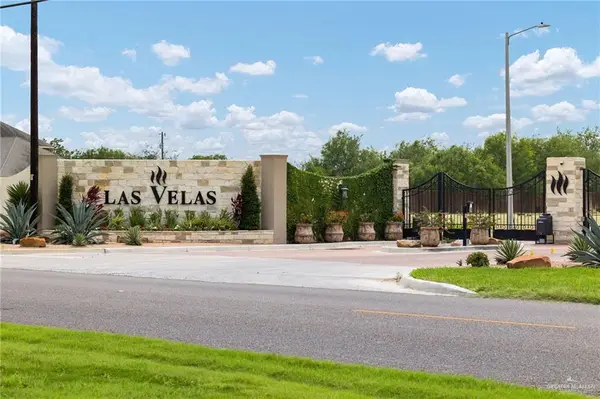 $214,000Active0 Acres
115 Lux Drive, Palmhurst, TX 78573
MLS# 506062Listed by: Pinnacle Realty Advisors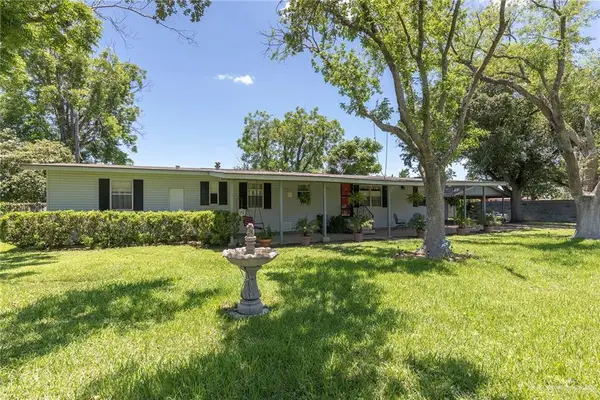 $190,000Pending3 beds 2 baths1,540 sq. ft.
1624 Grovewood Road, Mission, TX 78573
MLS# 505951Listed by: Keller Williams Realty Rgv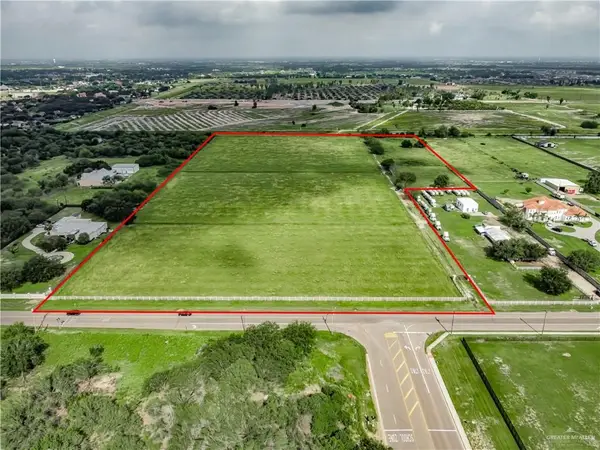 $2,490,000Active0 Acres
000 N Taylor Road, Palmhurst, TX 78573
MLS# 505186Listed by: Keller Williams Realty Rgv


Protect your home and budget from life's surprises with an Assurant Home Warranty, backed by a partner that supports you through every step of homeownership. Explore Plans.
©2026 Century 21 Real Estate LLC. All rights reserved. CENTURY 21®, the CENTURY 21 Logo and C21® are service marks owned by Century 21 Real Estate LLC. Century 21 Real Estate LLC fully supports the principles of the Fair Housing Act and the Equal Opportunity Act. Each office is independently owned and operated. Listing information is deemed reliable but not guaranteed accurate.