
1915 Sundance Street, Palmhurst, TX 78573
Local realty services provided by:CENTURY 21 Johnston Company
1915 Sundance Street,Palmhurst, TX 78573
$530,000
- 3 Beds
- 5 Baths
- 3,266 sq. ft.
- Single family
- Active
Listed by: mary alshomaly
Office: fox real estate pros
MLS#:509556
Source:TX_GMAR
Price summary
- Price:$530,000
- Price per sq. ft.:$162.28
About this home
Designed with entertaining in mind, this home features 2 LIVING AREAS, 2 DINING AREAS, a dedicated LAUNDRY ROOM, ALL-TILE FLOORING, SPLIT BEDROOMS, and a generously sized PRIMARY SUITE. The large ENCLOSED PATIO (approximately 472 SF, not climate controlled) provides additional space for gatherings, hobbies, or relaxing year-round.
Step outside to your own backyard oasis featuring a stunning SWIMMING POOL with a WATERFALL, surrounded by HUGE MATURE SHADE TREES that create the perfect setting for entertaining family and friends. The property also includes ORANGE and LEMON TREES, adding to its unique charm.
A detached BONUS BUILDING (approximately 400 SF, not included in the living area and not climate controlled) features a WET BAR, HALF BATH, and BBQ PIT, making it the perfect space for entertaining, game nights, or weekend gatherings.
Additional highlights include a 4-CAR GARAGE, STORAGE SHED, and WORKSHOP, providing ample space for vehicles, hobbies, tools, and equipment.
Contact an agent
Home facts
- Year built:1996
- Listing ID #:509556
- Added:5 day(s) ago
- Updated:July 23, 2026 at 10:42 PM
Rooms and interior
- Bedrooms:3
- Total bathrooms:5
- Full bathrooms:5
- Flooring:Tile
- Dining Description:2 Dining Area(s)
- Bathrooms Description:Double Vanity
- Kitchen Description:Countertops (Granite), Electric Water Heater
- Living area:3,266 sq. ft.
Heating and cooling
- Cooling:Ceiling Fan(s), Central Air, Electric
- Heating:Central, Electric
- Central air:Yes
Structure and exterior
- Roof:Shingle
- Year built:1996
- Building area:3,266 sq. ft.
- Construction Materials:Brick
- Exterior Features:BBQ Pit/Grill, Covered Patio, Detached Quarters, Gazebo, Mature Trees
- Foundation Description:Slab
Schools
- High school:Pioneer H.S.
- Middle school:Sharyland North Junior
- Elementary school:Jensen
Utilities
- Water:Electric Water Heater, Public Water
- Sewer:City Sewer
Finances and disclosures
- Price:$530,000
- Price per sq. ft.:$162.28
- Tax amount:$8,899
Features and amenities
- Appliances:No Conveying Appliances
- Laundry features:Laundry Room
- Amenities:BBQ Pit/Grill, Decorative/High Ceilings, Entrance Foyer, Mature Trees, Sidewalks, Street Lights, Vertical Blinds, Wet/Dry Bar
- Pool features:In Ground, Outdoor Pool
Parking
- Parking description:Attached
- Garage:Yes
- Garage spaces:4
New listings near 1915 Sundance Street
- New
 $305,500Active3 beds 2 baths1,575 sq. ft.
3608 Highland Park Avenue, Mission, TX 78573
MLS# 510350Listed by: Sublime Realty 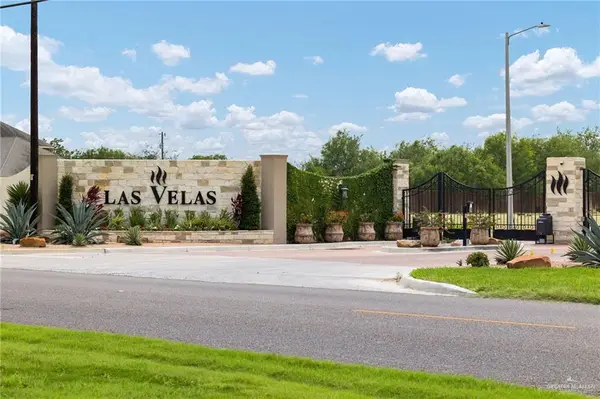 $214,000Active0 Acres
1501 Lux Drive, Palmhurst, TX 78573
MLS# 506062Listed by: Pinnacle Realty Advisors- New
 $1,300,000Active5 beds 5 baths5,266 sq. ft.
4105 Palmetto Palm Drive, Palmhurst, TX 78573
MLS# 510051Listed by: Keller Williams Realty Rgv - New
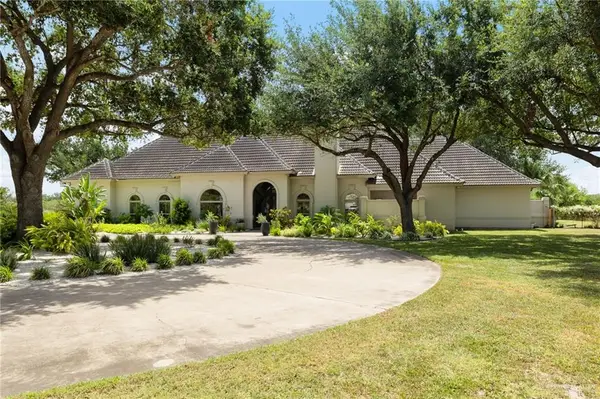 $1,985,000Active5 beds 5 baths5,816 sq. ft.
3815 N Glasscock Road, Palmhurst, TX 78573
MLS# 509966Listed by: Keller Williams Realty Rgv 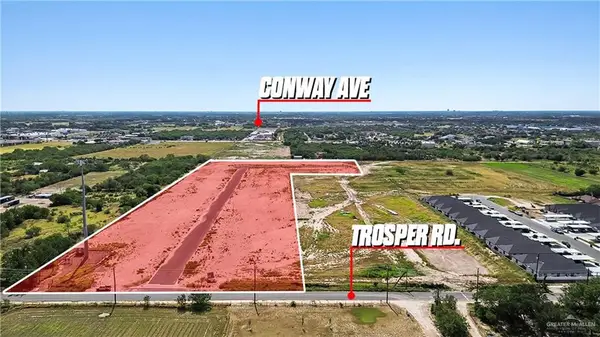 $115,574Active0 Acres
Lot 4 Emerald Street, Mission, TX 78573
MLS# 509125Listed by: Keller Williams Realty Rgv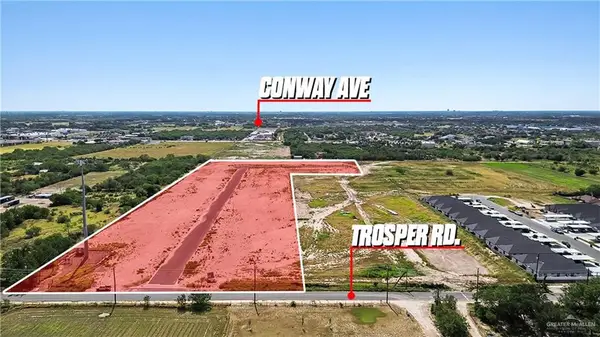 $115,574Active0 Acres
Lot 3 Emerald Street, Mission, TX 78573
MLS# 509122Listed by: Keller Williams Realty Rgv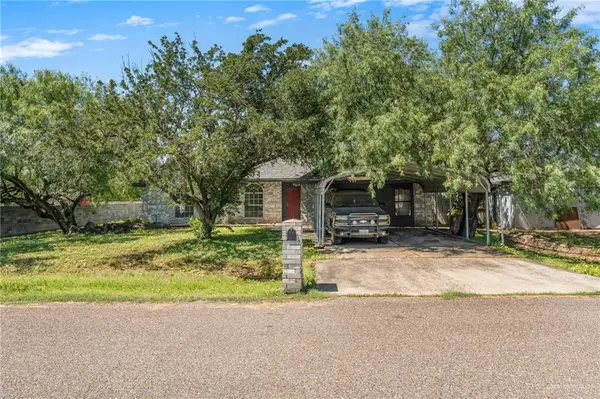 $265,000Active4 beds 2 baths2,544 sq. ft.
1614 Grovewood Road, Mission, TX 78573
MLS# 507999Listed by: Tnt Real Estate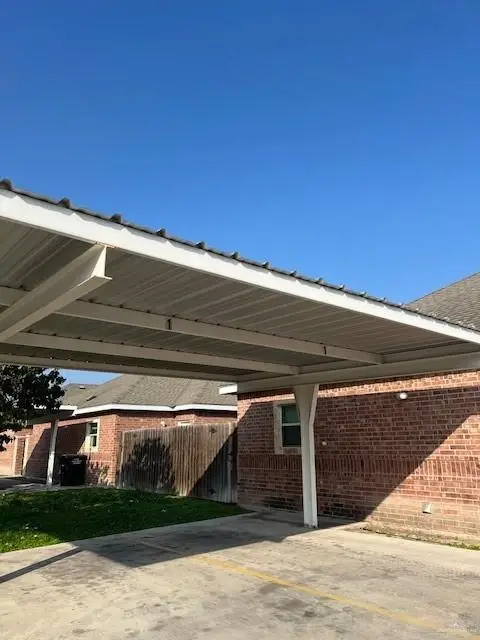 $375,000Active-- beds -- baths3,584 sq. ft.
514 S Linda Street S, Alton, TX 78573
MLS# 507556Listed by: Global Realty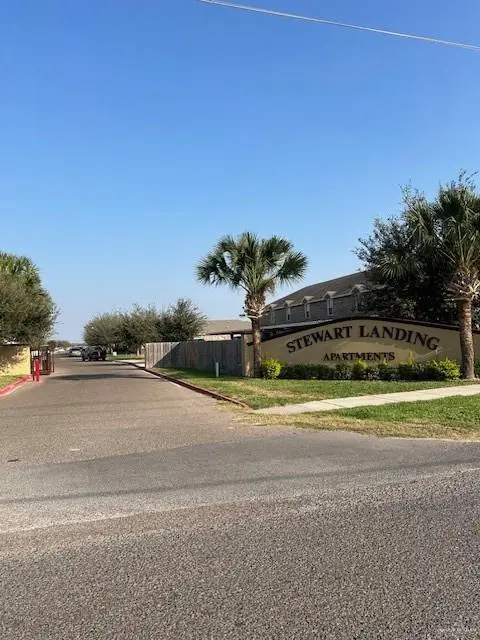 $375,000Pending-- beds -- baths3,584 sq. ft.
518 S Linda Street S, Alton, TX 78573
MLS# 507557Listed by: Global Realty


Protect your home and budget from life's surprises with an Assurant Home Warranty, backed by a partner that supports you through every step of homeownership. Explore Plans.
©2026 Century 21 Real Estate LLC. All rights reserved. CENTURY 21®, the CENTURY 21 Logo and C21® are service marks owned by Century 21 Real Estate LLC. Century 21 Real Estate LLC fully supports the principles of the Fair Housing Act and the Equal Opportunity Act. Each office is independently owned and operated. Listing information is deemed reliable but not guaranteed accurate.