
3305 Lauren Drive, Palmview, TX 78572
Local realty services provided by:CENTURY 21 Johnston Company
3305 Lauren Drive,Palmview, TX 78572
$289,900
- 4 Beds
- 3 Baths
- 1,690 sq. ft.
- Single family
- Pending
Listed by: anthony longoria
Office: longoria realty llc
MLS#:509532
Source:TX_GMAR
Price summary
- Price:$289,900
- Price per sq. ft.:$171.54
About this home
Beautiful new construction home located in an established subdivision in Palmview, TX! This spacious 4-bedroom, 3-bathroom home welcomes you with an open-concept layout filled with natural light from large windows and highlighted by high decorative ceilings. The modern kitchen features quartz countertops, a large island, and plenty of space for cooking and entertaining. A split-bedroom floor plan provides added privacy and functionality. Situated on a cul-de-sac lot, the home also features a covered patio perfect for relaxing or entertaining outdoors.
Contact an agent
Home facts
- Year built:2026
- Listing ID #:509532
- Added:11 day(s) ago
- Updated:July 25, 2026 at 08:17 AM
Rooms and interior
- Bedrooms:4
- Total bathrooms:3
- Full bathrooms:3
- Flooring:Tile
- Dining Description:1 Dining Area(s)
- Bathrooms Description:Double Vanity, Master - Shower Only
- Kitchen Description:Countertops (Quartz), Electric Water Heater
- Bedroom Description:Split Bedrooms, Walk-In Closet(s)
- Living area:1,690 sq. ft.
Heating and cooling
- Cooling:Central Air
- Heating:Central
- Central air:Yes
Structure and exterior
- Roof:Composition Shingle
- Year built:2026
- Building area:1,690 sq. ft.
- Lot Features:Cul-De-Sac, Irregular Lot
- Construction Materials:Stone, Stucco
- Exterior Features:Covered Patio, Cul-De-Sac
- Foundation Description:Slab
Schools
- High school:La Joya H.S.
- Middle school:Chavez
- Elementary school:JFK
Utilities
- Water:Electric Water Heater
- Sewer:City Sewer
Finances and disclosures
- Price:$289,900
- Price per sq. ft.:$171.54
- Tax amount:$1,527
Features and amenities
- Appliances:No Conveying Appliances
- Laundry features:Laundry Room
- Amenities:Decorative/High Ceilings, Window Coverings (Other)
Parking
- Parking description:Attached, Garage Faces Front
- Garage:Yes
- Garage spaces:2
New listings near 3305 Lauren Drive
- New
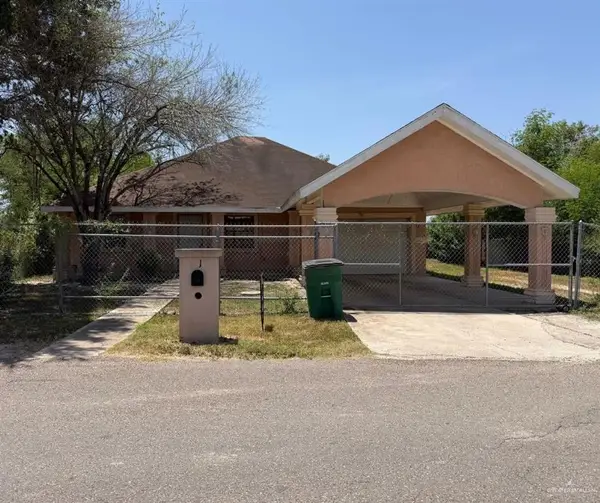 $174,900Active4 beds 2 baths1,185 sq. ft.
1313 Tierra Linda Circle, Mission, TX 78572
MLS# 510206Listed by: Alta Real Estate, Llc - New
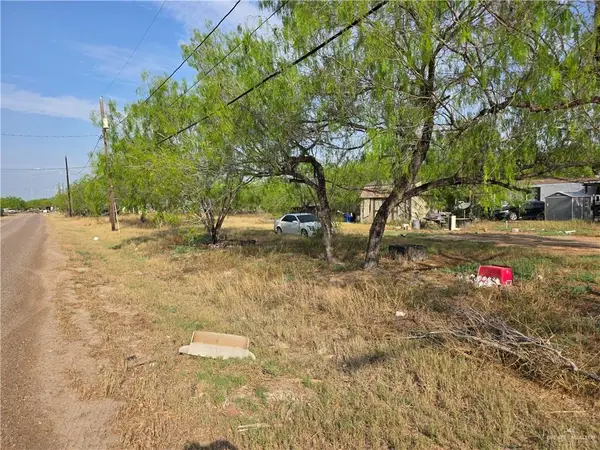 $95,000Active0 Acres
703 E Los Charcos Drive, Palmview, TX 78572
MLS# 510060Listed by: Coldwell Banker Commercial Rio Grande Valley - New
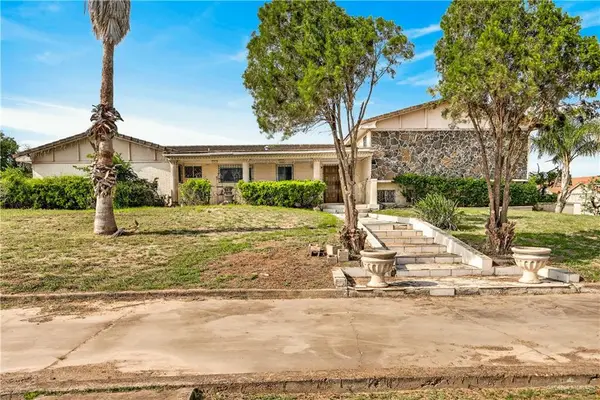 $550,000Active4 beds 4 baths3,826 sq. ft.
1213 W Loop 374, Mission, TX 78572
MLS# 509814Listed by: Jsl Living, Llc  $265,000Active3 beds 2 baths1,579 sq. ft.
903 La Laguna Road, Mission, TX 78572
MLS# 509558Listed by: Hch Realty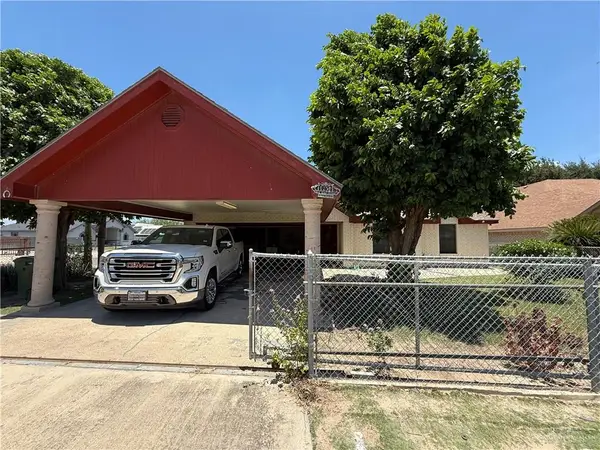 $197,000Active3 beds 2 baths1,512 sq. ft.
2908 Loma Linda Circle S, Palmview, TX 78572
MLS# 508946Listed by: Fox Real Estate Pros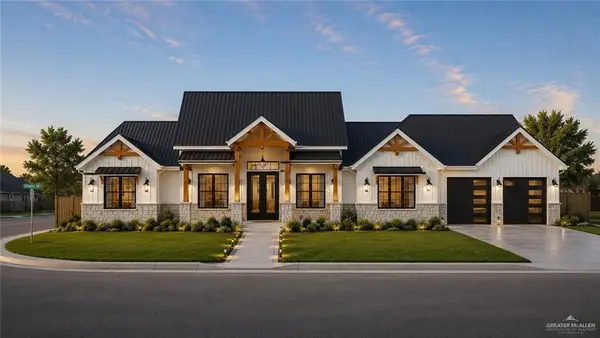 $520,000Active4 beds 4 baths2,209 sq. ft.
1005 Showers Road, Palmview, TX 78572
MLS# 509319Listed by: Monarca Real Estate Group Llc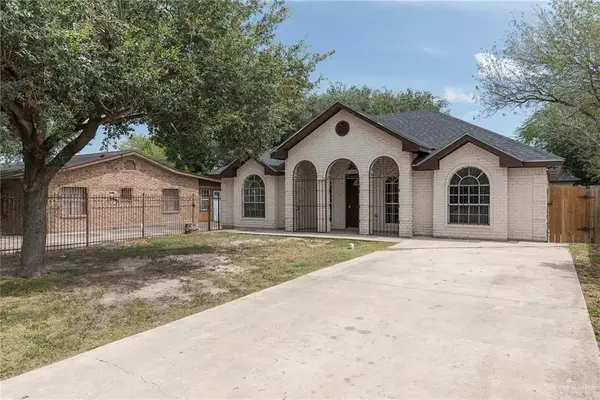 $199,500Pending5 beds 3 baths2,466 sq. ft.
508 Patricia Street, Mission, TX 78572
MLS# 509223Listed by: Re/Max Elite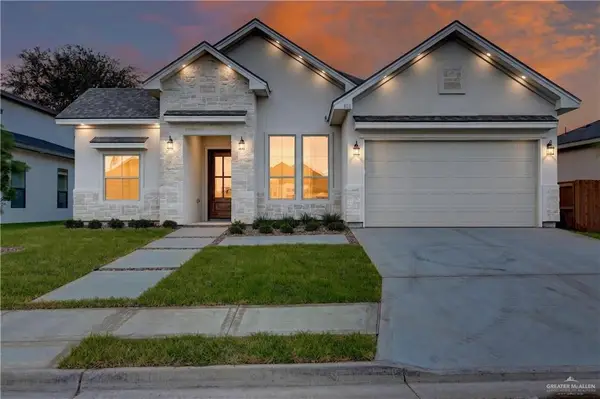 $329,000Active4 beds 4 baths1,887 sq. ft.
806 La Laguna Road, Mission, TX 78572
MLS# 509092Listed by: Big Realty $225,000Active0 Acres
0 Hilda Street, Mission, TX 78572
MLS# 509073Listed by: Big Realty


Protect your home and budget from life's surprises with an Assurant Home Warranty, backed by a partner that supports you through every step of homeownership. Explore Plans.
©2026 Century 21 Real Estate LLC. All rights reserved. CENTURY 21®, the CENTURY 21 Logo and C21® are service marks owned by Century 21 Real Estate LLC. Century 21 Real Estate LLC fully supports the principles of the Fair Housing Act and the Equal Opportunity Act. Each office is independently owned and operated. Listing information is deemed reliable but not guaranteed accurate.