
1100 W Fig Avenue, Pharr, TX 78577
Local realty services provided by:CENTURY 21 Johnston Company
1100 W Fig Avenue,Pharr, TX 78577
$375,000
- 3 Beds
- 2 Baths
- 2,265 sq. ft.
- Single family
- Active
Listed by: david pena
Office: alliance real estate group
MLS#:505179
Source:TX_GMAR
Price summary
- Price:$375,000
- Price per sq. ft.:$165.56
- Monthly HOA dues:$41.67
About this home
Rare opportunities like this don’t come around often! Built in 2020 and located in a highly desirable gated community, this stunning modern home offers style, comfort, and functionality in one exceptional package. Soaring high ceilings and an open-concept layout create a bright and welcoming atmosphere. The beautifully designed kitchen features granite countertops, stainless steel appliances, and a built-in microwave, flowing seamlessly into the main living areas. Washer and dryer are included, making this home truly move-in ready. Enjoy an oversized backyard perfect for entertaining or relaxing outdoors. The versatile bonus room can serve as a home office, media room, gym, or flex space. Conveniently located minutes from Hwy 281, shopping, dining, and everyday amenities. Modern homes like this are exceptionally hard to find—schedule your private showing today!
Contact an agent
Home facts
- Year built:2020
- Listing ID #:505179
- Added:1 day(s) ago
- Updated:May 23, 2026 at 04:03 PM
Rooms and interior
- Bedrooms:3
- Total bathrooms:2
- Full bathrooms:2
- Flooring:Tile
- Dining Description:1 Dining Area(s)
- Bathrooms Description:Double Vanity, Master - Shower Only
- Kitchen Description:Countertops (Quartz), Electric Water Heater, Microwave, Refrigerator, Stove/Range-Electric Smooth
- Bedroom Description:Private Commode, Split Bedrooms, Walk-In Closet(s)
- Living area:2,265 sq. ft.
Heating and cooling
- Cooling:Central Air, Electric
- Heating:Central, Electric
- Central air:Yes
Structure and exterior
- Roof:Shingle
- Year built:2020
- Building area:2,265 sq. ft.
- Lot Features:Sidewalks
- Construction Materials:Stone, Stucco
- Exterior Features:Covered Patio, Sidewalks, Sprinkler System
- Foundation Description:Slab
Schools
- High school:PSJA H.S.
- Middle school:LBJ
- Elementary school:Arnold
Utilities
- Water:Electric Water Heater, Public Water
- Sewer:City Sewer
Finances and disclosures
- Price:$375,000
- Price per sq. ft.:$165.56
- Tax amount:$8,596
Features and amenities
- Appliances:Microwave, Refrigerator, Stove/Range-Electric Smooth
- Laundry features:Dryer, Laundry Room, Washer
- Amenities:Decorative/High Ceilings, Entrance Foyer, Gated, Sidewalks, Sprinkler System, Street Lights
Parking
- Parking description:Attached, Garage Faces Front
- Garage:Yes
- Garage spaces:2
New listings near 1100 W Fig Avenue
- New
 $249,000Active3 beds 2 baths1,692 sq. ft.
920 E Kathy Street, Pharr, TX 78577
MLS# 505023Listed by: Ursa Real Estate - New
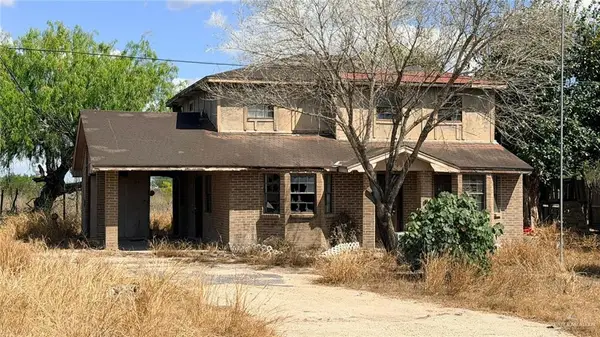 $154,900Active4 beds 2 baths1,789 sq. ft.
1524 W Hi Line Road, Pharr, TX 78577
MLS# 505216Listed by: Big Realty - New
 $305,000Active4 beds 4 baths2,147 sq. ft.
2704 Willow Street, Pharr, TX 78577
MLS# 505181Listed by: Tierra Frontera Llc - New
 $324,900Active4 beds 3 baths1,743 sq. ft.
1207 E Danielle Avenue, Pharr, TX 78577
MLS# 505196Listed by: Imperio Real Estate Llc - New
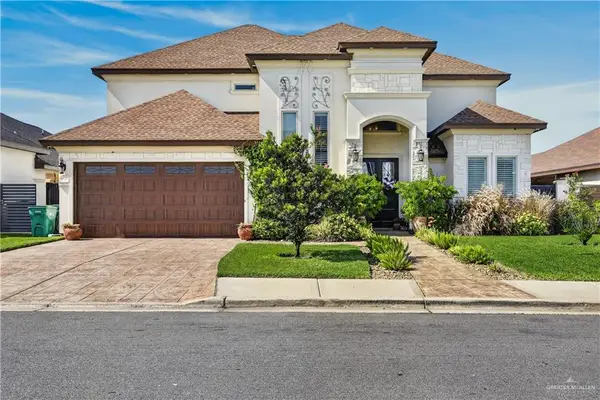 $549,900Active4 beds 6 baths3,200 sq. ft.
908 W Iroquois Avenue, Pharr, TX 78577
MLS# 505062Listed by: Santa Esperanza Realty - New
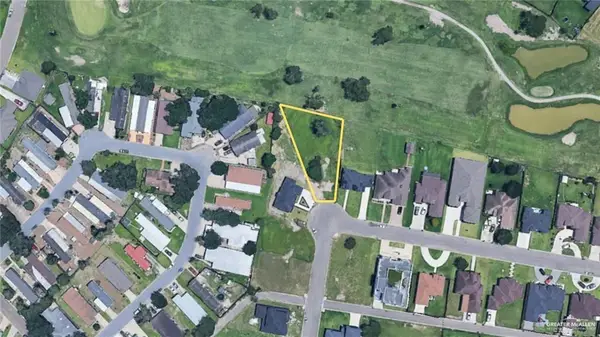 $95,000Active0 Acres
601 New Orleans Circle, Pharr, TX 78577
MLS# 505059Listed by: Saneti Realty Group - New
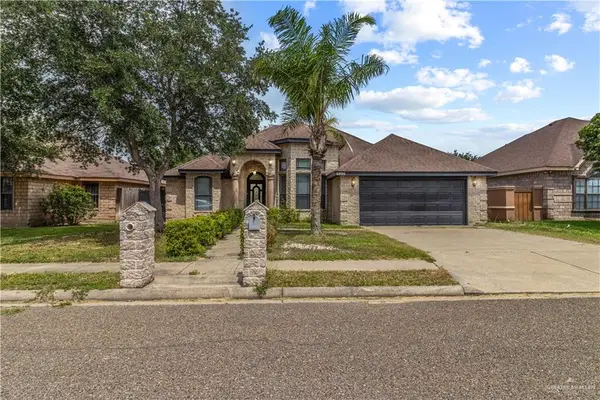 $245,000Active3 beds 2 baths1,712 sq. ft.
4908 N Cypress Street, Pharr, TX 78577
MLS# 505054Listed by: Ursa Real Estate - New
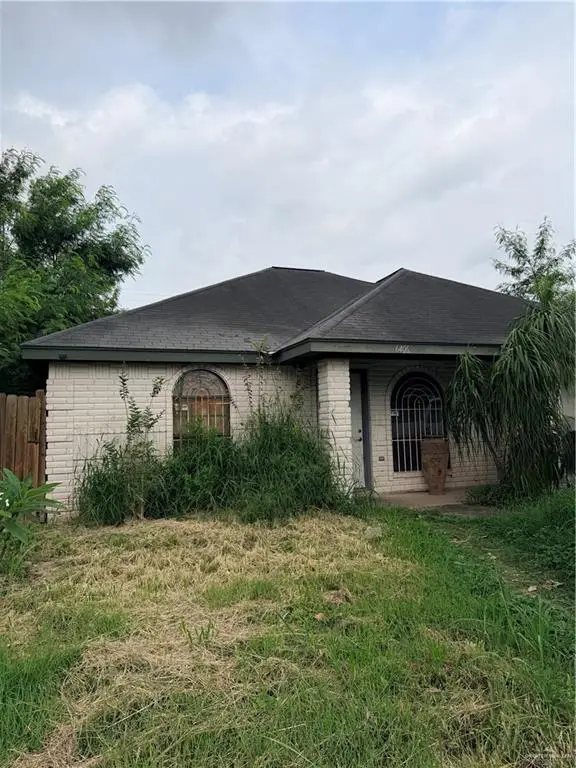 $110,000Active3 beds 2 baths1,198 sq. ft.
6406 S Rivera Street, Pharr, TX 78577
MLS# 505001Listed by: Fox Real Estate Pros - New
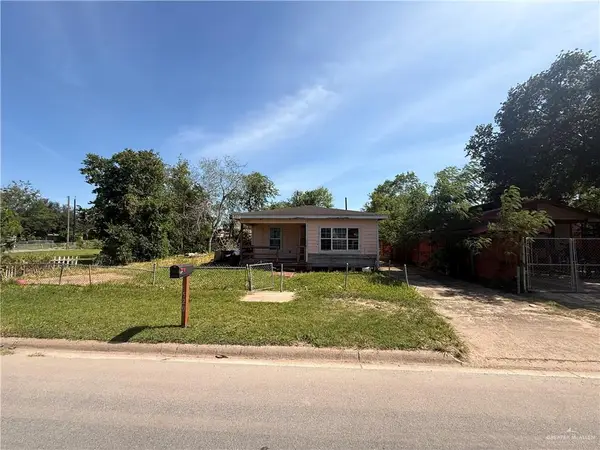 $65,000Active3 beds 2 baths984 sq. ft.
520 E Hawk Avenue, Pharr, TX 78577
MLS# 504980Listed by: Fox Real Estate Pros


Protect your home and budget from life's surprises with an Assurant Home Warranty, backed by a partner that supports you through every step of homeownership. Explore Plans.
©2026 Century 21 Real Estate LLC. All rights reserved. CENTURY 21®, the CENTURY 21 Logo and C21® are service marks owned by Century 21 Real Estate LLC. Century 21 Real Estate LLC fully supports the principles of the Fair Housing Act and the Equal Opportunity Act. Each office is independently owned and operated. Listing information is deemed reliable but not guaranteed accurate.