
1301 Pagewynne Drive, Plano, TX 75093
Local realty services provided by:CENTURY 21 Gold Coat Realtors
1301 Pagewynne Drive,Plano, TX 75093
$485,000
- 4 Beds
- 3 Baths
- 2,732 sq. ft.
- Single family
- Active
Listed by: geni manning
Office: keller williams frisco stars
MLS#:21386252
Source:GDAR
Price summary
- Price:$485,000
- Price per sq. ft.:$177.53
- Monthly HOA dues:$21.67
About this home
INCREDIBLE OPPORTUNITY—ASSUMABLE FHA LOAN AT ONLY 2.75%! Ideally located in West Plano's 75093 zip code and the established Wyndemere community. This David Weekley home is also approximately ONE MILE from three major hospitals—Medical City Plano, Baylor Scott & White Medical Center – Plano and Baylor Scott & White The Heart Hospital – Plano. Add an oversized .23-acre lot, a flexible 4-bedroom, 3-bath, 3 living area floor plan and convenient access to some of West Plano's best shopping, dining, Central Market and Whole Foods, Bush tollway, DNT, and Dart Park n Ride. This home offers a combination of financing, location and space that's hard to duplicate.
The flexible floor plan includes the primary suite plus a SECONDARY BEDROOM DOWNSTAIRS that could also serve as a private home office, nursery, home gym, or craft space. Upstairs you'll find two additional bedrooms, a full bath and game room with skylights.
The open living spaces feature high ceilings, sweeping staircase, abundant natural light, wood-like flooring and a cozy gas-log fireplace. The kitchen offers an island, generous counter space and opens to the living and breakfast areas—perfect for everyday living and entertaining. Recent 2026 updates include a built-in microwave, stovetop glass and garage door opener.
Enjoy an oversized backyard offering plenty of possibilities for outdoor entertaining, pets, play or even a future pool.
Don't overlook the financing opportunity: qualified buyers may assume the seller's existing FHA mortgage at an exceptional 2.75% interest rate. Contact listing agent for additional information regarding the existing loan and assumption process. OPEN HOUSE Sat. 9-26-26 @1-3:00....
Contact an agent
Home facts
- Year built:1993
- Subdivision & Development:Wyndemere
- Listing ID #:21386252
- Added:1 day(s) ago
- Updated:September 17, 2026 at 03:45 PM
Rooms and interior
- Bedrooms:4
- Total bathrooms:3
- Full bathrooms:3
- Flooring:Carpet, Ceramic Tile, Simulated Wood
- Kitchen Description:Dishwasher, Disposal, Electric Cooktop, Electric Oven, Microwave, Refrigerator
- Living area:2,732 sq. ft.
Heating and cooling
- Cooling:Ceiling Fans, Central Air, Electric, Zoned
- Heating:Central, Fireplaces, Natural Gas, Zoned
- Central air:Yes
Structure and exterior
- Roof:Composition
- Year built:1993
- Building area:2,732 sq. ft.
- Lot area:0.24 Acres
- Lot Features:Few Trees, Interior Lot, Landscaped, Lawn, Sprinkler System, Subdivision
- Architectural Style:Traditional
- Construction Materials:Brick
- Foundation Description:Slab
- Levels:2 Story
Schools
- High school:Vines,Plano Senior
- Middle school:Wilson
- Elementary school:Weatherfor
Finances and disclosures
- Price:$485,000
- Price per sq. ft.:$177.53
Features and amenities
- Appliances:Dishwasher, Disposal, Electric Cooktop, Electric Oven, Gas Water Heater, Microwave, Refrigerator
- Amenities:Carbon Monoxide Detectors, Irrigation Equipment, Security System, Security System Owned, Skylights, Window Coverings
Parking
- Garage:Yes
- Garage spaces:2
 Information provided, in part, by North Texas Real Estate Information Systems, Inc. Last Updated September 17, 2026 Listings with the NTREIS logo are listed by brokerages other than CENTURY 21 Gold Coat Realtors. GDAR Member Broker: Katherine Hein
New listings near 1301 Pagewynne Drive
- New
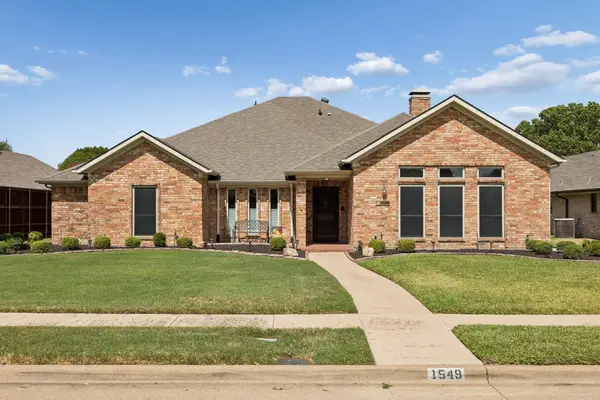 $630,000Active4 beds 3 baths2,933 sq. ft.
1549 Bamburgh Drive, Plano, TX 75075
MLS# 21387708Listed by: JONES-PAPADOPOULOS & CO - New
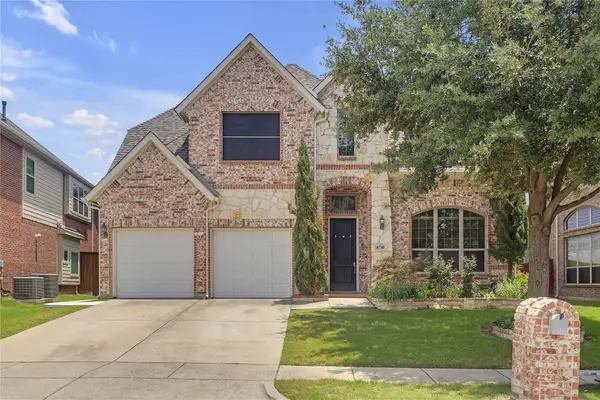 $780,000Active4 beds 4 baths3,564 sq. ft.
8730 Isaac Street, Plano, TX 75024
MLS# 21389042Listed by: ERA EMPOWER REALTY LLC - New
 $325,000Active4 beds 2 baths1,304 sq. ft.
2812 E 15th Street, Plano, TX 75074
MLS# 21388900Listed by: REGAL, REALTORS - Open Sat, 1 to 4pmNew
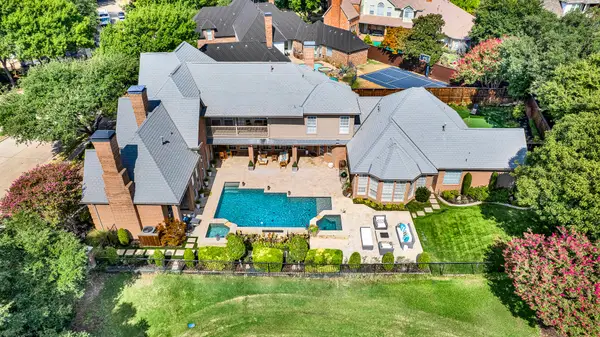 $2,395,000Active5 beds 5 baths5,643 sq. ft.
5325 Blake Drive, Plano, TX 75093
MLS# 21386032Listed by: SHARON KETKO REALTY - New
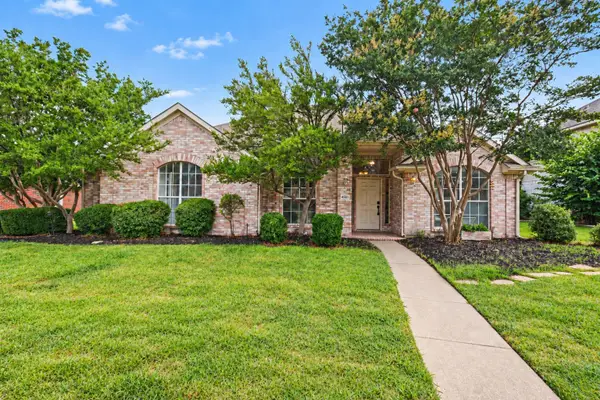 $499,900Active4 beds 2 baths2,222 sq. ft.
4581 Crown Ridge Drive, Plano, TX 75024
MLS# 21388718Listed by: MARK SPAIN REAL ESTATE - New
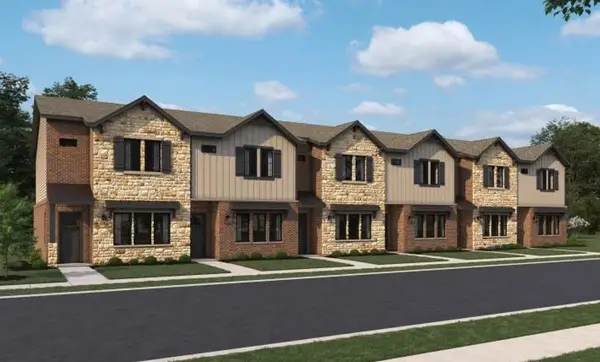 $455,000Active3 beds 3 baths1,542 sq. ft.
837 Olas Way, Plano, TX 75075
MLS# 21388728Listed by: HOMESUSA.COM - New
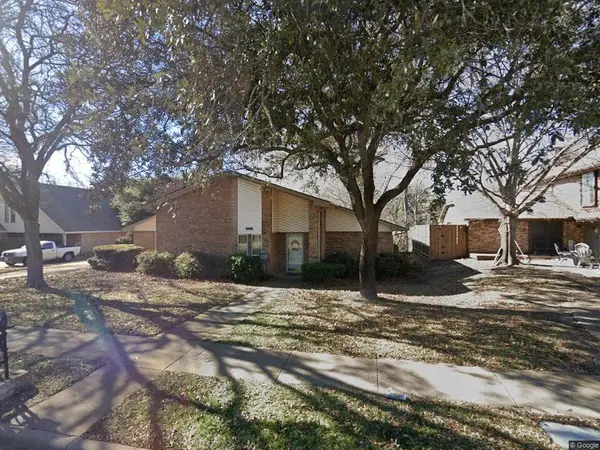 $380,000Active4 beds 2 baths2,043 sq. ft.
3017 Bandolino Lane, Plano, TX 75075
MLS# 21375514Listed by: EXIT REALTY PRO - New
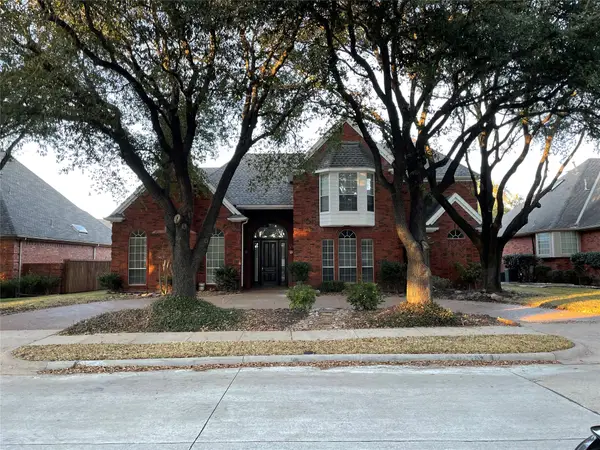 $888,000Active4 beds 4 baths3,680 sq. ft.
4569 Hallmark Drive, Plano, TX 75024
MLS# 21381014Listed by: HOMESMART STARS - New
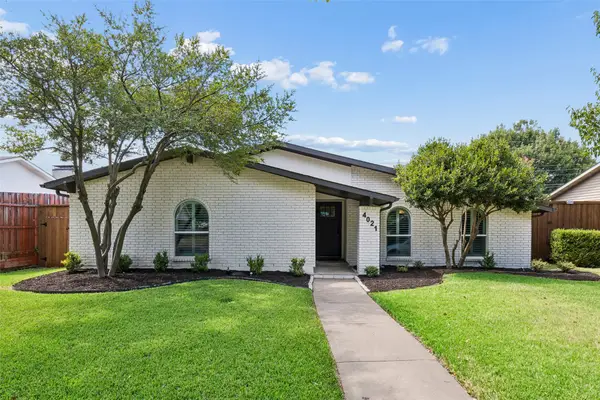 $450,000Active3 beds 2 baths2,006 sq. ft.
4021 Overdowns Drive, Plano, TX 75023
MLS# 21375902Listed by: COMPASS RE TEXAS, LLC.


Protect your home and budget from life's surprises with an Assurant Home Warranty, backed by a partner that supports you through every step of homeownership. Explore Plans.
©2026 Century 21 Real Estate LLC. All rights reserved. CENTURY 21®, the CENTURY 21 Logo and C21® are service marks owned by Century 21 Real Estate LLC. Century 21 Real Estate LLC fully supports the principles of the Fair Housing Act and the Equal Opportunity Act. Each office is independently owned and operated. Listing information is deemed reliable but not guaranteed accurate.