
8730 Isaac Street, Plano, TX 75024
Local realty services provided by:CENTURY 21 Gold Coat Realtors
8730 Isaac Street,Plano, TX 75024
$780,000
- 4 Beds
- 4 Baths
- 3,564 sq. ft.
- Single family
- Active
Listed by: trang dang-le
Office: era empower realty llc.
MLS#:21389042
Source:GDAR
Price summary
- Price:$780,000
- Price per sq. ft.:$218.86
- Monthly HOA dues:$59.33
About this home
Welcome to this beauty in the Heart of Plano with top rated Frisco ISD. This spacious, open floor plan home has 4 bedrooms and 3.5 baths. The primary suite is tucked away on the main floor along with ensuite spa like bathroom with soaking tub, separate shower, dual vanities, and 2 walk in closets. The home office with French glass doors is located next to the front entry. Next to the office is the elegant dining room with tall ceiling. As you move into the heart of the home, the living space opens up into a stunning two story family room filled with natural light and centered around a beautiful fireplace. Dream kitchen has granite countertops, stainless steel appliances, gas cooktop, large island and built in breakfast area with tons of cabinet space! Off the kitchen, you'll find a convenient butler's pantry and nearby is the laundry room with cabinets and utility sink connection. Head upstairs to find more room to live and play. Large Game room and Media room perfect for movie nights and family bonding. Three additional bedrooms and 2 full baths offer plenty of space for family and guests. Huge backyard featuring custom covered outdoor kitchen and fruit trees!
This home has it all, comfort and style as well as location! Nestled in a welcoming, diverse community with quick access to HWY 121 and the Dallas North Tollway. Minutes from Legacy West, Grandscape, Shops at Legacy, Stonebriar Mall, The Star in Frisco, The Dallas Cowboys HQ and all the restaurants and shops galore. Can't beat this amazing location! Schedule a tour now and make it your home sweet home!...
Contact an agent
Home facts
- Year built:2012
- Subdivision & Development:Pasquinellis Willow Crest Ph 3
- Listing ID #:21389042
- Added:1 day(s) ago
- Updated:September 17, 2026 at 03:45 PM
Rooms and interior
- Bedrooms:4
- Total bathrooms:4
- Full bathrooms:3
- Half bathrooms:1
- Flooring:Carpet, Ceramic Tile
- Kitchen Description:Dishwasher, Disposal, Gas Cooktop, Gas Oven, Microwave, Vented Exhaust Fan
- Living area:3,564 sq. ft.
Heating and cooling
- Cooling:Central Air
- Heating:Central
- Central air:Yes
Structure and exterior
- Roof:Composition
- Year built:2012
- Building area:3,564 sq. ft.
- Lot area:0.17 Acres
- Architectural Style:Traditional
- Construction Materials:Brick, Stone
- Foundation Description:Slab
- Levels:2 Story
Schools
- High school:Lebanon Trail
- Middle school:Fowler
- Elementary school:Borchardt
Finances and disclosures
- Price:$780,000
- Price per sq. ft.:$218.86
- Tax amount:$11,297
Features and amenities
- Appliances:Dishwasher, Disposal, Gas Cooktop, Gas Oven, Gas Water Heater, Microwave, Vented Exhaust Fan
- Amenities:Security System, Smoke Detectors
Parking
- Garage:Yes
- Garage spaces:2
 Information provided, in part, by North Texas Real Estate Information Systems, Inc. Last Updated September 17, 2026 Listings with the NTREIS logo are listed by brokerages other than CENTURY 21 Gold Coat Realtors. GDAR Member Broker: Katherine Hein
New listings near 8730 Isaac Street
- New
 $485,000Active4 beds 3 baths2,732 sq. ft.
1301 Pagewynne Drive, Plano, TX 75093
MLS# 21386252Listed by: KELLER WILLIAMS FRISCO STARS - New
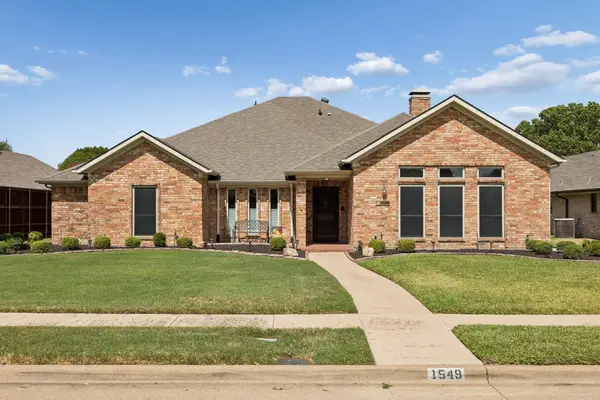 $630,000Active4 beds 3 baths2,933 sq. ft.
1549 Bamburgh Drive, Plano, TX 75075
MLS# 21387708Listed by: JONES-PAPADOPOULOS & CO - New
 $325,000Active4 beds 2 baths1,304 sq. ft.
2812 E 15th Street, Plano, TX 75074
MLS# 21388900Listed by: REGAL, REALTORS - Open Sat, 1 to 4pmNew
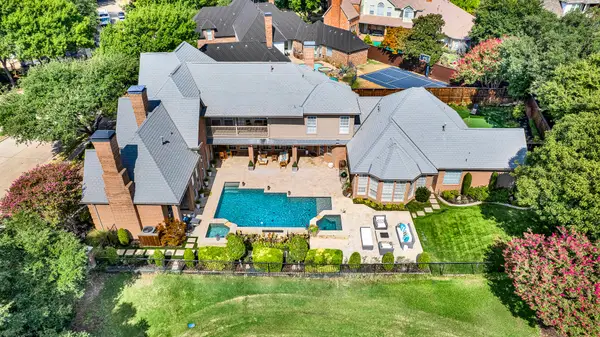 $2,395,000Active5 beds 5 baths5,643 sq. ft.
5325 Blake Drive, Plano, TX 75093
MLS# 21386032Listed by: SHARON KETKO REALTY - New
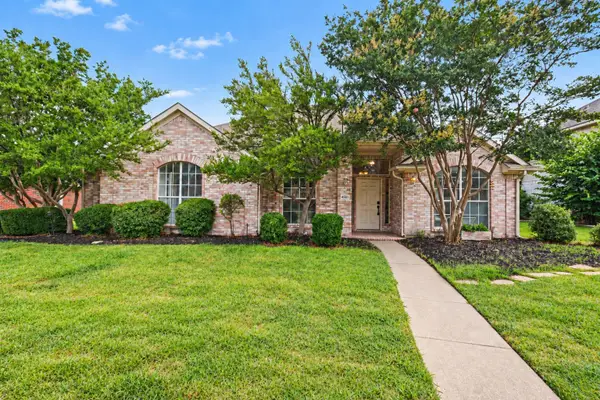 $499,900Active4 beds 2 baths2,222 sq. ft.
4581 Crown Ridge Drive, Plano, TX 75024
MLS# 21388718Listed by: MARK SPAIN REAL ESTATE - New
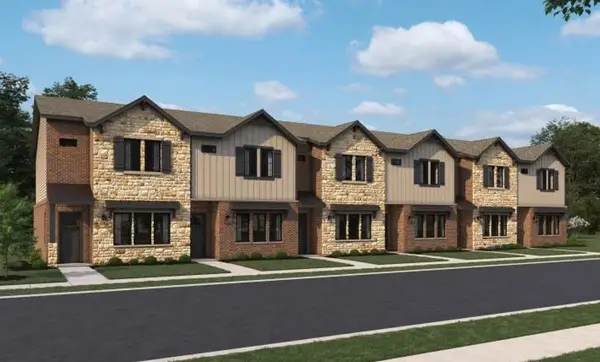 $455,000Active3 beds 3 baths1,542 sq. ft.
837 Olas Way, Plano, TX 75075
MLS# 21388728Listed by: HOMESUSA.COM - New
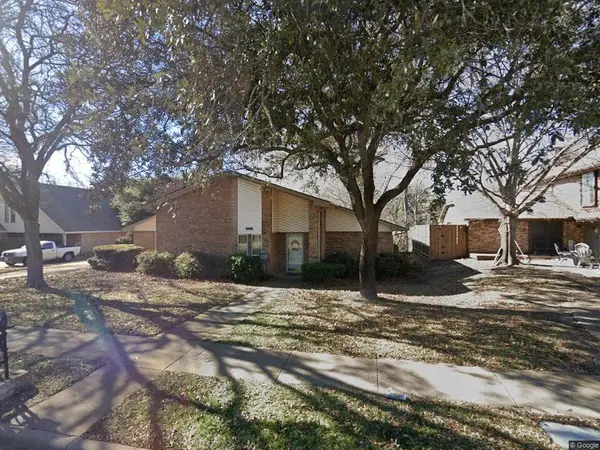 $380,000Active4 beds 2 baths2,043 sq. ft.
3017 Bandolino Lane, Plano, TX 75075
MLS# 21375514Listed by: EXIT REALTY PRO - New
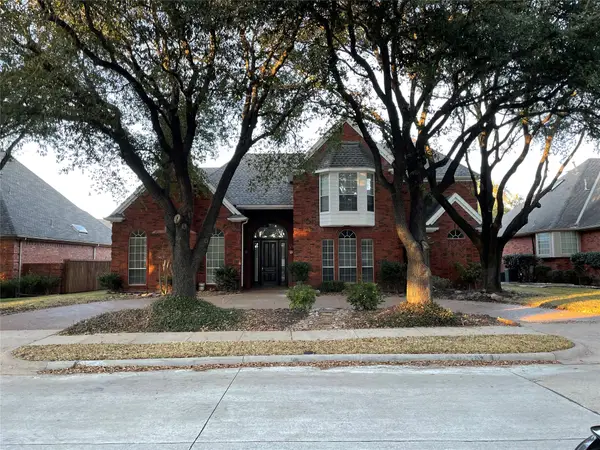 $888,000Active4 beds 4 baths3,680 sq. ft.
4569 Hallmark Drive, Plano, TX 75024
MLS# 21381014Listed by: HOMESMART STARS - New
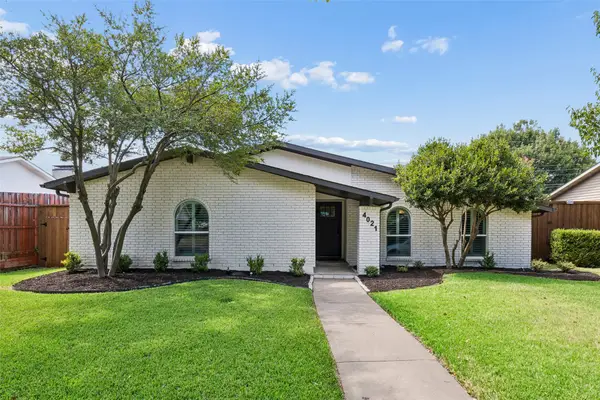 $450,000Active3 beds 2 baths2,006 sq. ft.
4021 Overdowns Drive, Plano, TX 75023
MLS# 21375902Listed by: COMPASS RE TEXAS, LLC.


Protect your home and budget from life's surprises with an Assurant Home Warranty, backed by a partner that supports you through every step of homeownership. Explore Plans.
©2026 Century 21 Real Estate LLC. All rights reserved. CENTURY 21®, the CENTURY 21 Logo and C21® are service marks owned by Century 21 Real Estate LLC. Century 21 Real Estate LLC fully supports the principles of the Fair Housing Act and the Equal Opportunity Act. Each office is independently owned and operated. Listing information is deemed reliable but not guaranteed accurate.