
1828 Savage Drive, Plano, TX 75023
Local realty services provided by:CENTURY 21 Middleton
Listed by: 0579851 thomas
Office: star five, realtors
MLS#:21429802
Source:GDAR
Price summary
- Price:$500,000
- Price per sq. ft.:$192.75
About this home
Welcome to this stunning, exceptionally maintained Plano home located in the desirable Hunters Ridge neighborhood. Combining classic architectural design with modern, high-end updates, this property is an absolute must-see! Step inside to discover rich, distressed hardwood floors that flow seamlessly through main living areas, complemented by sophisticated wrought iron staircase spindles. The chef-inspired kitchen and bathrooms feature gorgeous granite countertops, elegant bronze faucets and lighting fixtures, a luxurious frameless glass shower enclosure, and a relaxing jetted bathtub for the ultimate spa-like experience at home. This home features a spacious family room anchored by a warm wood-burning fireplace and rich hardwood flooring. Enjoy an open-concept formal living and dining area highlighted by soaring high ceilings. The versatile Study includes a bright, open study or children's retreat accented by a charming bay window. The large kitchen is flooded with natural light and offers ample prep space, cabinetry, and a cozy casual eating area. Private Primary Suite downstairs features an oversized master bedroom complete with an en-suite bath boasting his-and-her sinks, a relaxing garden tub, separate shower, and two walk-in closets. Step outside to a beautifully landscaped backyard oasis designed for entertaining. Featuring two distinct seating areas and a healthy, lush grassy green space surrounding a sparkling pool area—perfect for Texas weekends....
Contact an agent
Home facts
- Year built:1989
- Subdivision & Development:Hunters Ridge Ph Three
- Listing ID #:21429802
- Added:1 day(s) ago
- Updated:November 06, 2026 at 05:46 PM
Rooms and interior
- Bedrooms:3
- Total bathrooms:3
- Full bathrooms:2
- Half bathrooms:1
- Flooring:Laminate
- Kitchen Description:Dishwasher, Disposal
- Living area:2,594 sq. ft.
Heating and cooling
- Cooling:Central Air, Electric
- Heating:Central
- Central air:Yes
Structure and exterior
- Roof:Composition
- Year built:1989
- Building area:2,594 sq. ft.
- Lot area:0.19 Acres
- Lot Features:Interior Lot
- Architectural Style:Traditional
- Construction Materials:Brick
- Foundation Description:Slab
- Levels:2 Story
Schools
- High school:Clark
- Middle school:Hendrick
- Elementary school:Thomas
Finances and disclosures
- Price:$500,000
- Price per sq. ft.:$192.75
- Tax amount:$7,791
Features and amenities
- Appliances:Dishwasher, Disposal
- Amenities:Security System
Parking
- Garage:Yes
- Garage spaces:2
 Information provided, in part, by North Texas Real Estate Information Systems, Inc. Last Updated November 6, 2026 Listings with the NTREIS logo are listed by brokerages other than CENTURY 21 Middleton.
New listings near 1828 Savage Drive
- New
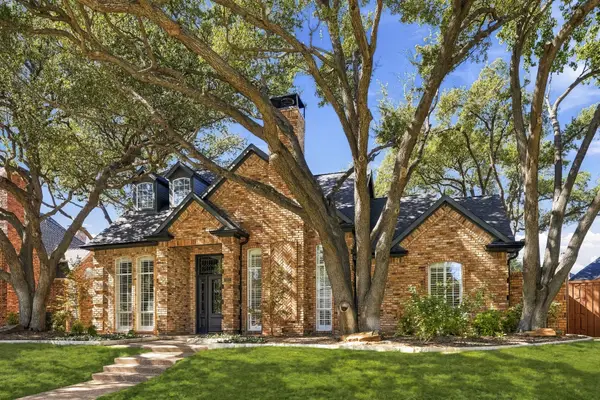 $1,275,000Active4 beds 4 baths3,590 sq. ft.
3205 Saint Georges Drive, Plano, TX 75093
MLS# 21413605Listed by: COMPASS RE TEXAS, LLC - Open Sat, 1 to 3pmNew
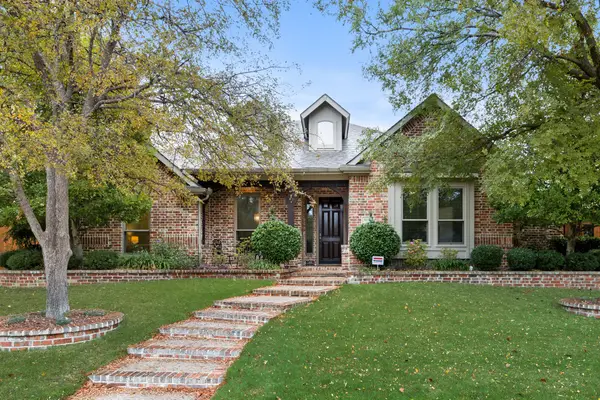 $695,000Active4 beds 4 baths2,992 sq. ft.
8116 Ambiance Way, Plano, TX 75024
MLS# 21426632Listed by: COLDWELL BANKER REALTY FRISCO - New
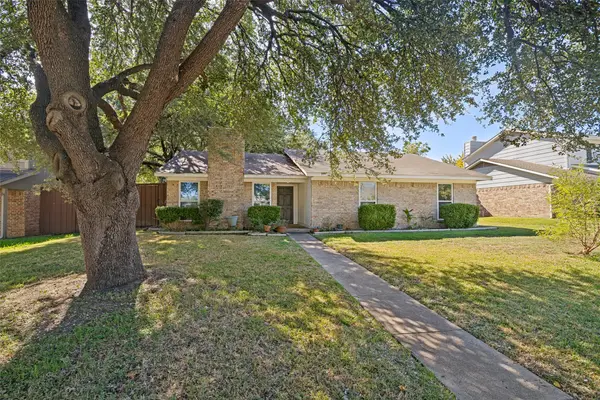 $325,000Active3 beds 2 baths1,601 sq. ft.
2908 Laurel Lane, Plano, TX 75074
MLS# 21427928Listed by: FATHOM REALTY - Open Sat, 2 to 4pmNew
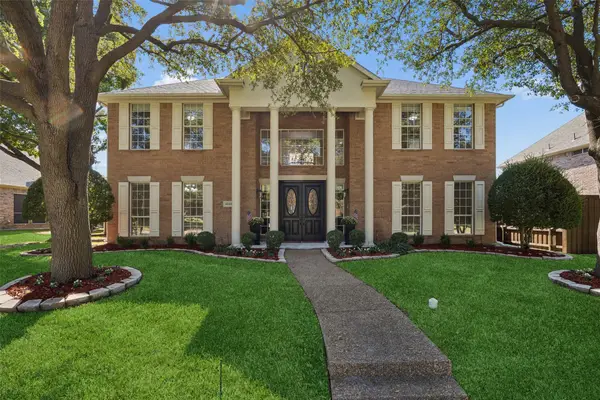 $850,000Active5 beds 4 baths4,357 sq. ft.
4644 Sundance Drive, Plano, TX 75024
MLS# 21428481Listed by: REDFIN CORPORATION - New
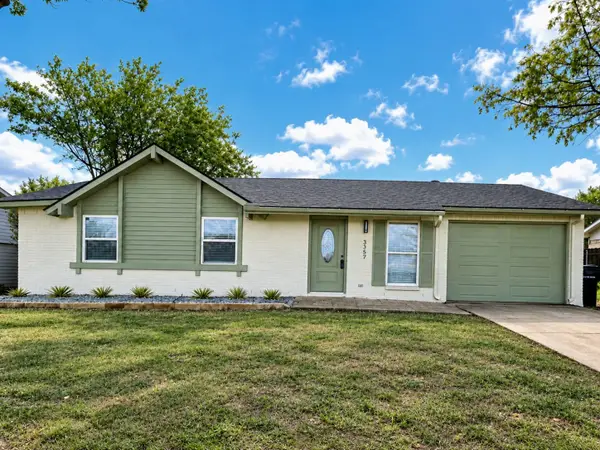 $320,000Active3 beds 2 baths1,292 sq. ft.
3357 Sherwood Drive, Plano, TX 75074
MLS# 21430105Listed by: PROCAST CAPITAL, LLC - New
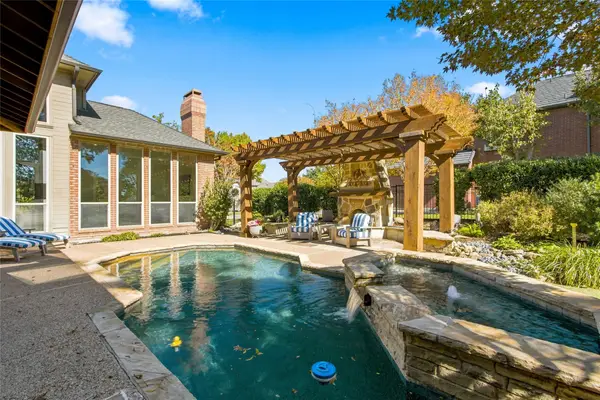 $1,375,000Active4 beds 4 baths3,365 sq. ft.
6640 Bermuda Dunes Drive, Plano, TX 75093
MLS# 21427049Listed by: RE/MAX PREMIER - Open Sat, 2 to 4pmNew
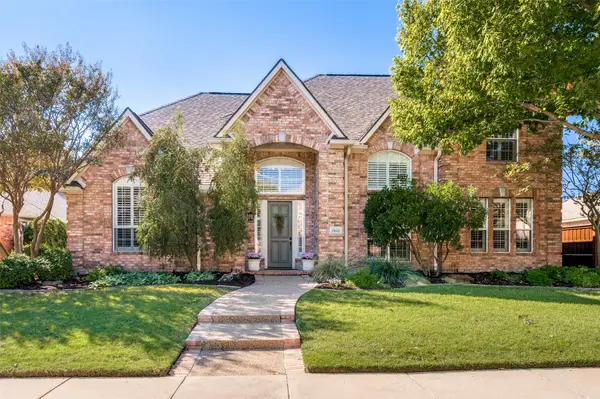 $775,000Active5 beds 5 baths3,812 sq. ft.
7805 Ludwig Castle Way, Plano, TX 75025
MLS# 21422040Listed by: KELLER WILLIAMS REALTY DPR - New
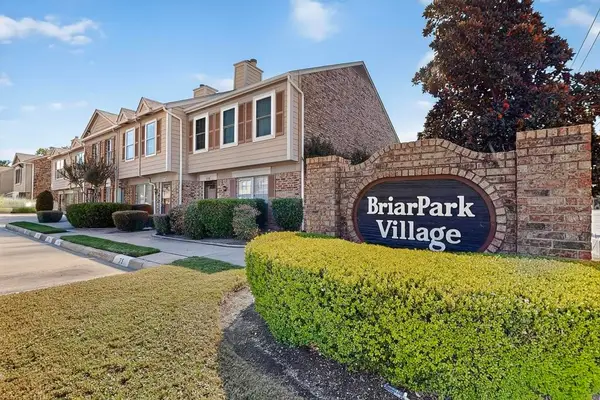 $215,000Active2 beds 2 baths1,188 sq. ft.
2500 E Park Boulevard #U3, Plano, TX 75074
MLS# 21426301Listed by: GREGORIO REAL ESTATE COMPANY - New
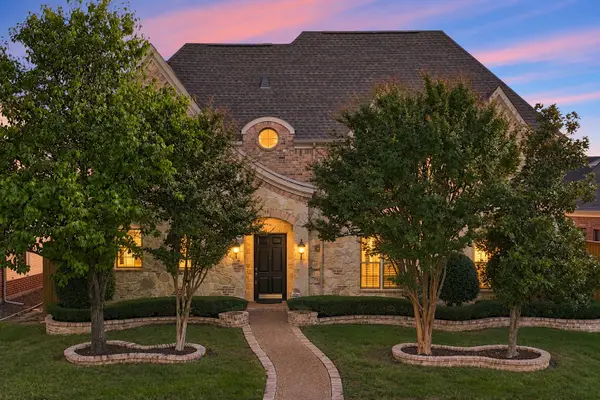 $899,900Active5 beds 7 baths5,081 sq. ft.
4512 Copeland Drive, Plano, TX 75024
MLS# 21429046Listed by: RE/MAX DFW ASSOCIATES - New
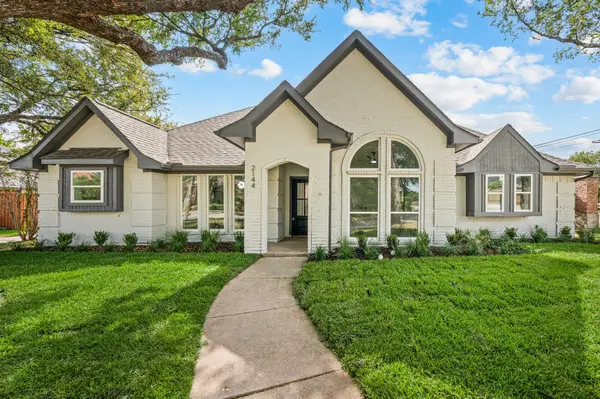 $549,000Active4 beds 3 baths2,598 sq. ft.
2144 Usa Drive, Plano, TX 75025
MLS# 21429962Listed by: ONDEMAND REALTY


Protect your home and budget from life's surprises with an Assurant Home Warranty, backed by a partner that supports you through every step of homeownership. Explore Plans.
©2026 Century 21 Real Estate LLC. All rights reserved. CENTURY 21®, the CENTURY 21 Logo and C21® are service marks owned by Century 21 Real Estate LLC. Century 21 Real Estate LLC fully supports the principles of the Fair Housing Act and the Equal Opportunity Act. Each office is independently owned and operated. Listing information is deemed reliable but not guaranteed accurate.