
2512 Evergreen Drive, Plano, TX 75075
Local realty services provided by:CENTURY 21 Harvey Properties
Listed by: nina bhanot
Office: compass re texas, llc.
MLS#:21336351
Source:GDAR
Price summary
- Price:$440,000
- Price per sq. ft.:$164.18
About this home
Rarely does an opportunity like this come along! Priced well below the county appraised market value and zoned to top-rated Plano ISD schools, this spacious single-story home is a chance for your buyers to create something truly special in an established neighborhood. A circular driveway in the front and five covered parking spaces in the back, including a two-car garage and three covered carport spaces, provide plenty of room for vehicles, guests, or hobbies. Inside, the family room features wood laminate flooring, an expansive brick fireplace, and vaulted ceilings with a skylight that fills the space with natural light. The eat-in kitchen has been refreshed with new white cabinets, and the Plantation shutters throughout the home are an added bonus. In the back of the home, an oversized game room has a second fireplace, a wet bar for entertaining, and leads out to the backyard. Spend summer days enjoying the sparkling pool that is surrounded by low-maintenance artificial turf, a board-on-board privacy fence, plus a storage shed that conveys with the property. Practical highlights include paid-off solar panels, a water softener, reverse osmosis system and a new water heater installed in 2025. Just a short walk to the high school and Liberty Recreation Center, the location offers exceptional convenience in the heart of Plano. Don't miss your chance to take advantage of this amazing value, endless potential and unbeatable location! Home is being sold as-is and has been priced accordingly....
Contact an agent
Home facts
- Year built:1973
- Subdivision & Development:Cloisters 3
- Listing ID #:21336351
- Added:55 day(s) ago
- Updated:September 16, 2026 at 11:45 AM
Rooms and interior
- Bedrooms:4
- Total bathrooms:2
- Full bathrooms:2
- Flooring:Carpet, Ceramic Tile, Laminate
- Kitchen Description:Dishwasher, Disposal, Double Oven, Electric Cooktop, Electric Oven, Microwave, Water Softener
- Living area:2,680 sq. ft.
Heating and cooling
- Cooling:Ceiling Fans, Central Air, Electric
- Heating:Central, Natural Gas
- Central air:Yes
Structure and exterior
- Roof:Composition
- Year built:1973
- Building area:2,680 sq. ft.
- Lot area:0.22 Acres
- Lot Features:Interior Lot, Landscaped, Sprinkler System, Subdivision
- Architectural Style:Traditional
- Construction Materials:Brick
- Foundation Description:Slab
- Levels:1 Story
Schools
- High school:Vines,Plano Senior
- Middle school:Wilson
- Elementary school:Shepard
Finances and disclosures
- Price:$440,000
- Price per sq. ft.:$164.18
- Tax amount:$8,531
Features and amenities
- Appliances:Dishwasher, Disposal, Double Oven, Electric Cooktop, Electric Oven, Microwave, Water Softener
- Amenities:Skylights, Smoke Detectors, Window Coverings
Parking
- Garage:Yes
- Garage spaces:2
- Carport spaces:3
 Information provided, in part, by North Texas Real Estate Information Systems, Inc. Last Updated September 16, 2026 Listings with the NTREIS logo are listed by brokerages other than CENTURY 21 Harvey Properties. GDAR Member Broker: Renee Harvey
New listings near 2512 Evergreen Drive
- New
 $345,000Active2 beds 3 baths1,535 sq. ft.
3208 Parma Lane, Plano, TX 75093
MLS# 21384202Listed by: COLDWELL BANKER APEX, REALTORS - New
 $2,120,000Active5 beds 6 baths5,953 sq. ft.
5324 Mariners Drive, Plano, TX 75093
MLS# 21380550Listed by: COLDWELL BANKER REALTY FRISCO - New
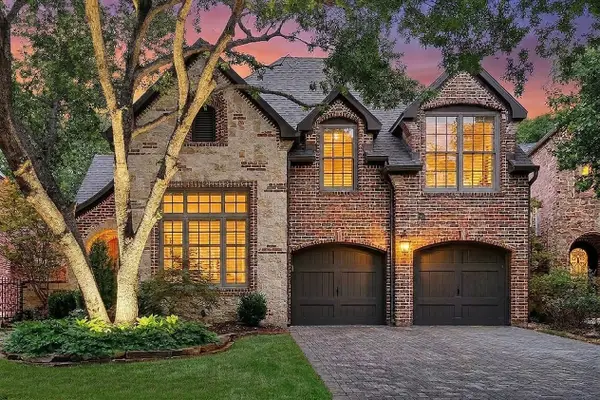 $1,050,000Active3 beds 3 baths3,117 sq. ft.
2140 Sutton Place, Plano, TX 75093
MLS# 21373250Listed by: KELLER WILLIAMS LEGACY - New
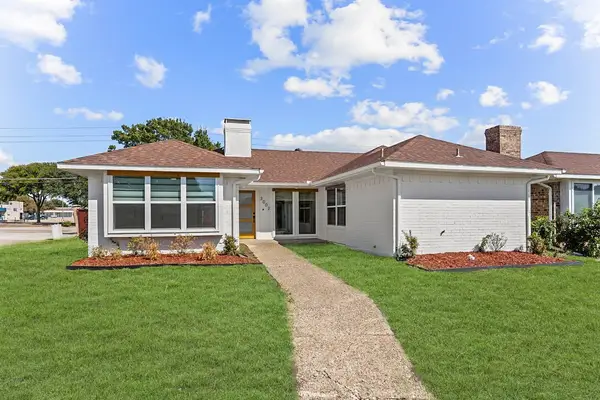 $365,000Active3 beds 2 baths1,500 sq. ft.
3002 University Drive, Plano, TX 75075
MLS# 21381182Listed by: LPT REALTY LLC - New
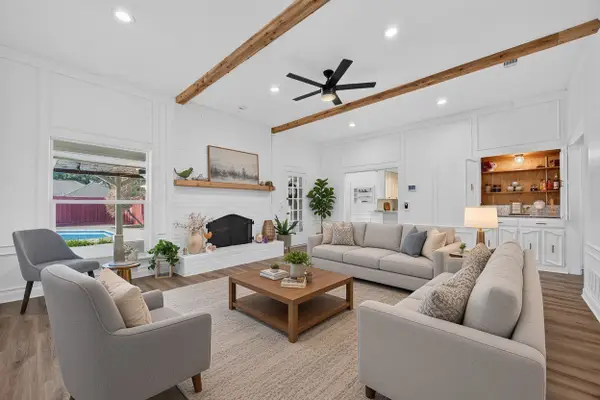 $480,000Active4 beds 3 baths2,196 sq. ft.
1712 Copper Creek Drive, Plano, TX 75075
MLS# 21386271Listed by: JPAR DALLAS  $699,900Pending4 beds 3 baths2,939 sq. ft.
3921 Gettysburg Circle, Plano, TX 75023
MLS# 21360434Listed by: COMPASS RE TEXAS, LLC- New
 $159,000Active1 beds 1 baths746 sq. ft.
3140 Devonshire Drive #237, Plano, TX 75075
MLS# 21386352Listed by: FATHOM REALTY - New
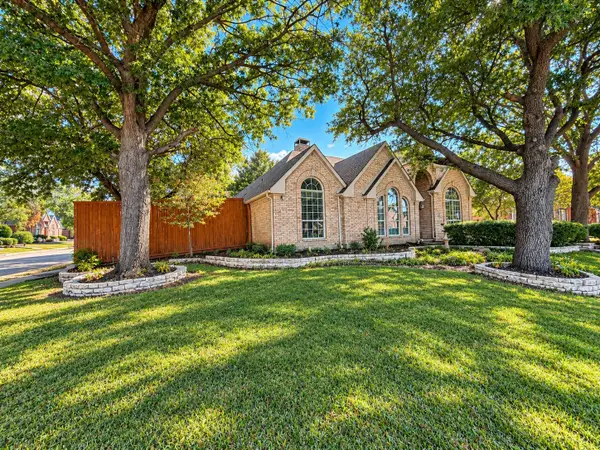 $490,000Active3 beds 2 baths1,993 sq. ft.
3900 Newhall Drive, Plano, TX 75023
MLS# 21380873Listed by: REGAL, REALTORS - Open Sun, 4 to 5pmNew
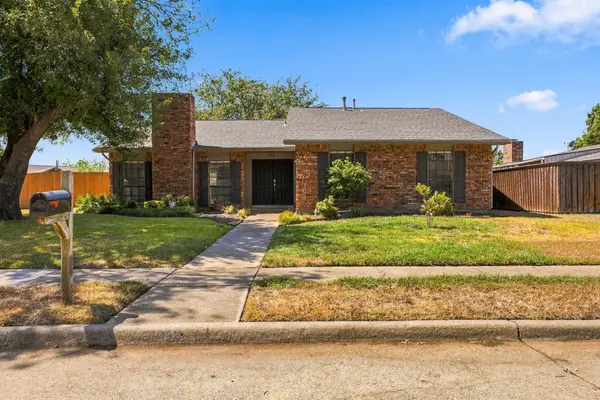 $350,000Active3 beds 2 baths1,862 sq. ft.
932 Grand Teton Drive, Plano, TX 75023
MLS# 21383729Listed by: KELLER WILLIAMS CENTRAL - New
 $3,999,999Active5 beds 11 baths8,368 sq. ft.
6512 Old Gate Road, Plano, TX 75024
MLS# 21341855Listed by: EBBY HALLIDAY REALTORS


Protect your home and budget from life's surprises with an Assurant Home Warranty, backed by a partner that supports you through every step of homeownership. Explore Plans.
©2026 Century 21 Real Estate LLC. All rights reserved. CENTURY 21®, the CENTURY 21 Logo and C21® are service marks owned by Century 21 Real Estate LLC. Century 21 Real Estate LLC fully supports the principles of the Fair Housing Act and the Equal Opportunity Act. Each office is independently owned and operated. Listing information is deemed reliable but not guaranteed accurate.