
1450 Corgey Rd., Pleasanton, TX 78064
Local realty services provided by:CENTURY 21 North East
1450 Corgey Rd.,Pleasanton, TX 78064
$294,900
- 3 Beds
- 2 Baths
- 1,398 sq. ft.
- Single family
- Active
Listed by: angela barcenas
Office: vortex realty
MLS#:1944097
Source:LERA
Price summary
- Price:$294,900
- Price per sq. ft.:$210.94
About this home
Brand-new construction on 3.37 acres with NO HOA, just deed restrictions that protect your investment while keeping you free of HOA dues and annual fees. This 3-bed, 2-bath home offers approximately 1,400 sqft of move-in-ready living space on a private lot with room to add a workshop or guest house. Set in unincorporated Atascosa County, less than 10 minutes to downtown Pleasanton and 20 minutes to Jourdanton: no city taxes and no city permits required, with easy access to I-37, US-281, and Hwy 97 for a smooth 40 minute drive to downtown San Antonio. New-build quality and real acreage, a rare combination at this price. Schedule your private showing today.
Contact an agent
Home facts
- Year built:2025
- Subdivision & Development:N/A
- Listing ID #:1944097
- Added:208 day(s) ago
- Updated:September 22, 2026 at 01:39 PM
Rooms and interior
- Bedrooms:3
- Total bathrooms:2
- Full bathrooms:2
- Flooring:Ceramic Tile
- Dining Description:Living Room/Dining Room Combo
- Bathrooms Description:Shower Only
- Kitchen Description:Dishwasher, Island Kitchen, Microwave Oven, Stove/Range, Walk-In Pantry
- Bedroom Description:All Bedrooms Downstairs, Ceiling Fan, Full Bath, Master Bedroom Downstairs, Split, Walk-In Closet
- Living area:1,398 sq. ft.
Heating and cooling
- Cooling:One Central
- Heating:Central, Electric
Structure and exterior
- Roof:Composition
- Year built:2025
- Building area:1,398 sq. ft.
- Lot area:3.36 Acres
- Architectural Style:One Story
- Construction Materials:Stone/Rock, Stucco
- Foundation Description:Slab
- Levels:1 Story
Schools
- High school:Pleasanton
- Middle school:Pleasanton
- Elementary school:Pleasanton
Utilities
- Water:Water System
- Sewer:Septic
Finances and disclosures
- Price:$294,900
- Price per sq. ft.:$210.94
- Tax amount:$2,850 (2024)
Features and amenities
- Laundry features:Dryer Connection, Washer Connection
- Amenities:Ceiling Fans, Utility Room Inside
 IDX information is provided exclusively for consumers’ personal, non-commercial use, that it may not be used for any purpose other than to identify prospective properties consumers may be interested in purchasing, and that the data is deemed reliable but is not guaranteed accurate by LERA MLS (Local Expertise Regional Access). The MLS may, at its discretion, require use of other disclaimers as necessary to protect participants and/or the MLS from liability. SABOR Member Broker: Lisa Shaw
New listings near 1450 Corgey Rd.
- New
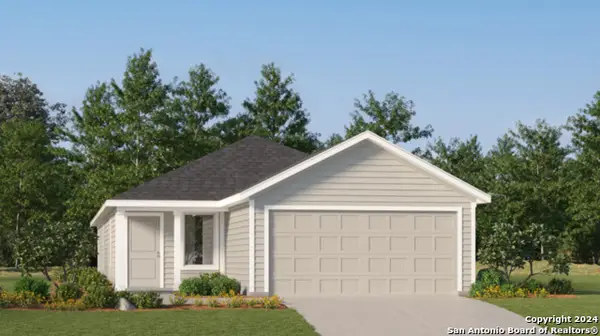 $209,999Active4 beds 2 baths1,600 sq. ft.
101 Blacksmith Way, Pleasanton, TX 78064
MLS# 2018025Listed by: KELLER WILLIAMS CITY-VIEW - New
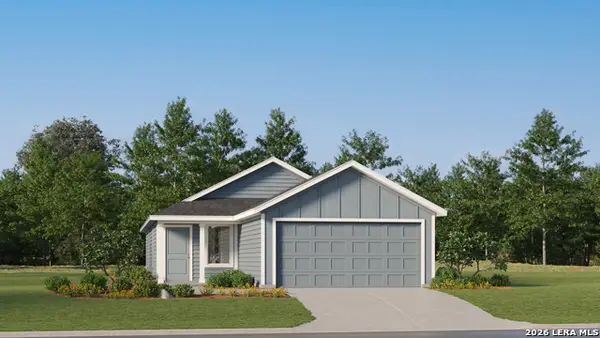 $157,999Active3 beds 2 baths1,266 sq. ft.
145 Blacksmith Way, Pleasanton, TX 78064
MLS# 2018063Listed by: KELLER WILLIAMS CITY-VIEW - New
 $330,000Active3 beds 2 baths1,312 sq. ft.
525 Parkfield Dr, Pleasanton, TX 78064
MLS# 2017565Listed by: LEGENDARY REALTY - New
 $199,900Active3 beds 1 baths950 sq. ft.
610 Franklin Blvd, Pleasanton, TX 78064
MLS# 2017445Listed by: INSPIRE TX REALTY - New
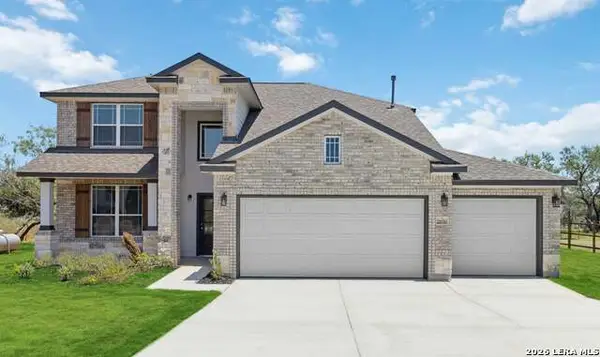 $519,475Active4 beds 3 baths2,648 sq. ft.
525 Alta Vista Dr, Pleasanton, TX 78064
MLS# 2017064Listed by: THE SIGNORELLI COMPANY - New
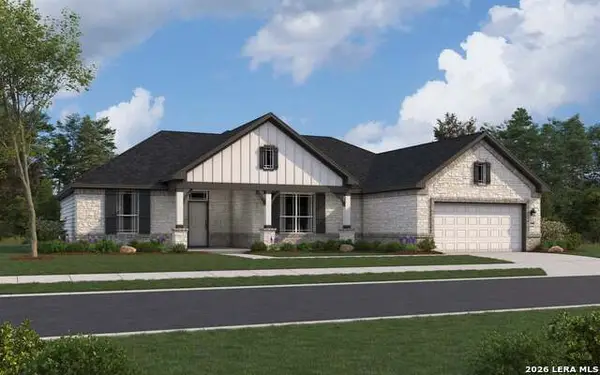 $515,737Active4 beds 3 baths2,440 sq. ft.
533 Alta Vista Dr, Pleasanton, TX 78064
MLS# 2017067Listed by: THE SIGNORELLI COMPANY - New
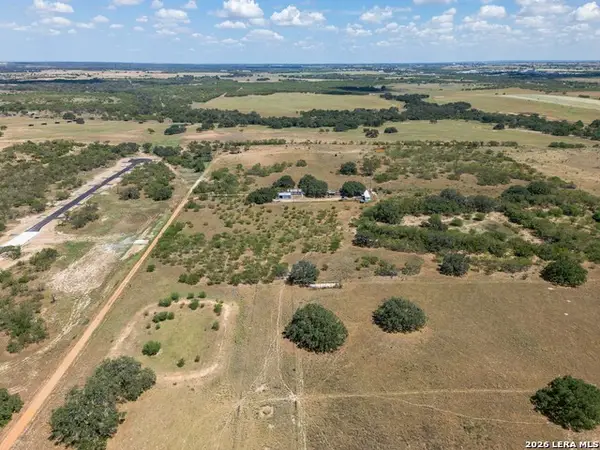 $300,000Active3 beds 2 baths1,392 sq. ft.
815 Verdi Road, Pleasanton, TX 78064
MLS# 2016937Listed by: KELLER WILLIAMS LEGACY - New
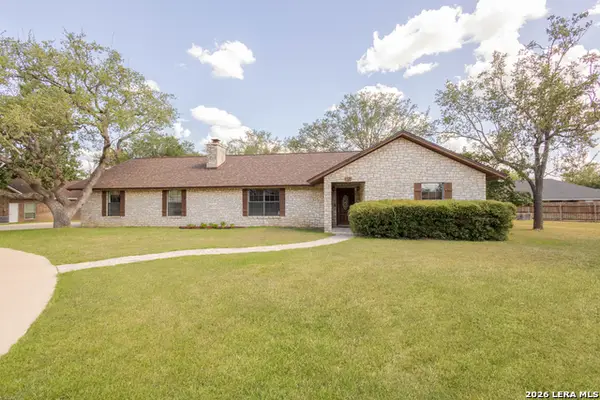 $379,000Active3 beds 2 baths1,658 sq. ft.
1721 Continental Dr, Pleasanton, TX 78064
MLS# 2016871Listed by: MISSION HAUS REALTY - New
 $645,000Active4 beds 5 baths2,716 sq. ft.
109 Live Oak Dr, Pleasanton, TX 78064
MLS# 2016421Listed by: EPIQUE REALTY LLC - New
 $380,000Active3 beds 2 baths2,040 sq. ft.
1630 Parkview, Pleasanton, TX 78064
MLS# 2016392Listed by: DOWDY REAL ESTATE


Protect your home and budget from life's surprises with an Assurant Home Warranty, backed by a partner that supports you through every step of homeownership. Explore Plans.
©2026 Century 21 Real Estate LLC. All rights reserved. CENTURY 21®, the CENTURY 21 Logo and C21® are service marks owned by Century 21 Real Estate LLC. Century 21 Real Estate LLC fully supports the principles of the Fair Housing Act and the Equal Opportunity Act. Each office is independently owned and operated. Listing information is deemed reliable but not guaranteed accurate.