
2841 Meadow Ridge Drive, Prosper, TX 75078
Local realty services provided by:CENTURY 21 Middleton
Listed by: jeannie smith
Office: exp realty
MLS#:21276755
Source:GDAR
Price summary
- Price:$1,249,000
- Price per sq. ft.:$229.51
- Monthly HOA dues:$96.83
About this home
This exceptional 5-bedroom, 5-bathroom home offers 5,442 square feet of beautifully designed living space, tucked away on a quiet street in Gentle Creek Estates with stunning views overlooking the Gentle Creek golf course. Thoughtfully crafted for both everyday living and entertaining, the home seamlessly blends elegance, comfort, and functionality throughout. Step inside to a grand foyer featuring stunning marble flooring, soaring ceilings, and an elegant staircase that immediately showcases the home’s timeless sophistication. Expansive windows flood the home with natural light, while inviting living spaces and refined architectural details create a warm yet elevated atmosphere. The gourmet kitchen is designed to impress, featuring granite countertops, rich wood cabinetry, gas cooktop, abundant storage, and generous prep space perfect for gathering with family and friends. The home also offers a formal living area, a secondary living room, and a private downstairs office, providing flexibility for both entertaining and daily living. Decorative fireplaces in both living rooms and the primary suite add warmth and charm throughout the home. Each bedroom is generously sized and features its own walk-in closet. Upstairs, you’ll find a private in-law suite, an oversized game room, a media room complete with a dry bar, and a private balcony overlooking the peaceful surroundings. One of the home’s most unique features is the elegant spiral staircase leading from the primary suite to a private flex room, ideal for a sitting area, fitness space, wellness room, or private lounge. Step outside to enjoy a spacious backyard with ample room for a pool overlooking the 8th tee box. This is more than just a home, it's a place designed to be lived in and experienced....
Contact an agent
Home facts
- Year built:2008
- Subdivision & Development:GENTLE CREEK ESTATES PHASE FOUR
- Listing ID #:21276755
- Added:64 day(s) ago
- Updated:July 31, 2026 at 12:07 PM
Rooms and interior
- Bedrooms:5
- Total bathrooms:5
- Full bathrooms:5
- Flooring:Carpet, Marble, Tile
- Kitchen Description:Convection Oven, Dishwasher, Disposal, Gas Cooktop, Microwave, Vented Exhaust Fan
- Living area:5,442 sq. ft.
Heating and cooling
- Cooling:Ceiling Fans, Central Air, Electric
- Heating:Central, Fireplaces, Natural Gas
- Central air:Yes
Structure and exterior
- Year built:2008
- Building area:5,442 sq. ft.
- Lot area:0.29 Acres
- Lot Features:Few Trees, Interior Lot, Landscaped, On Golf Course, Sprinkler System, Subdivision
- Architectural Style:Traditional
- Construction Materials:Brick, Stone
- Foundation Description:Slab
- Levels:2 Story
Schools
- High school:Walnut Grove
- Middle school:Lorene Rogers
- Elementary school:Cynthia A Cockrell
Finances and disclosures
- Price:$1,249,000
- Price per sq. ft.:$229.51
Features and amenities
- Appliances:Convection Oven, Dishwasher, Disposal, Gas Cooktop, Microwave, Plumbed For Gas, Some Gas Appliances, Vented Exhaust Fan
- Amenities:Bay Windows, Carbon Monoxide Detectors, Security Service, Smoke Detectors
Parking
- Garage:Yes
- Garage spaces:3
 Information provided, in part, by North Texas Real Estate Information Systems, Inc. Last Updated July 31, 2026 Listings with the NTREIS logo are listed by brokerages other than CENTURY 21 Middleton.
New listings near 2841 Meadow Ridge Drive
- New
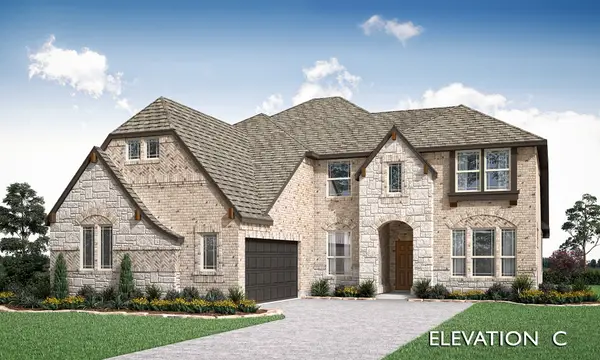 $792,549Active5 beds 4 baths3,478 sq. ft.
4101 Miscellany Lane, Celina, TX 75078
MLS# 21346656Listed by: VISIONS REALTY & INVESTMENTS - New
 $1,189,000Active5 beds 6 baths3,834 sq. ft.
4120 Splitrock Drive, Prosper, TX 75078
MLS# 21345852Listed by: MONUMENT REALTY - Open Sat, 1 to 3pmNew
 $1,068,000Active5 beds 4 baths3,999 sq. ft.
4261 Mesa Drive, Prosper, TX 75078
MLS# 21346136Listed by: ALLIE BETH ALLMAN & ASSOC. - Open Sat, 12 to 4pmNew
 $1,500,000Active4 beds 5 baths4,449 sq. ft.
1500 Beverly Drive, Prosper, TX 75078
MLS# 21344487Listed by: JPAR - PLANO - New
 $775,000Active5 beds 4 baths3,412 sq. ft.
500 Lake Trail Lane, Prosper, TX 75078
MLS# 21341592Listed by: DVC REALTY TX LLC - New
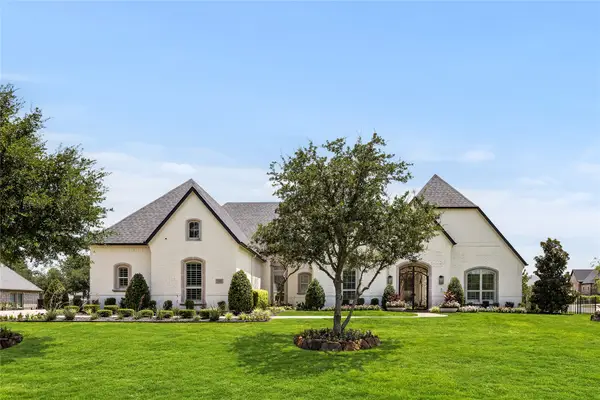 $1,674,900Active4 beds 5 baths4,147 sq. ft.
2120 Meadow View Drive, Prosper, TX 75078
MLS# 21344030Listed by: EBBY HALLIDAY, REALTORS - Open Sat, 2 to 4pmNew
 $769,000Active5 beds 4 baths3,450 sq. ft.
4101 Kestrel Street, Prosper, TX 75078
MLS# 21344261Listed by: COLDWELL BANKER REALTY FRISCO - New
 $1,495,000Active5 beds 7 baths4,760 sq. ft.
4650 Silver Cliff Drive, Prosper, TX 75078
MLS# 21340826Listed by: ALLIE BETH ALLMAN & ASSOC. - New
 $895,000Active5 beds 4 baths4,269 sq. ft.
2101 Nocona Drive, Prosper, TX 75078
MLS# 21344350Listed by: COLDWELL BANKER APEX, REALTORS - New
 $460,000Active4 beds 2 baths1,433 sq. ft.
205 E 2nd Street, Prosper, TX 75078
MLS# 21345290Listed by: EXP REALTY LLC


Protect your home and budget from life's surprises with an Assurant Home Warranty, backed by a partner that supports you through every step of homeownership. Explore Plans.
©2026 Century 21 Real Estate LLC. All rights reserved. CENTURY 21®, the CENTURY 21 Logo and C21® are service marks owned by Century 21 Real Estate LLC. Century 21 Real Estate LLC fully supports the principles of the Fair Housing Act and the Equal Opportunity Act. Each office is independently owned and operated. Listing information is deemed reliable but not guaranteed accurate.