
2937 Forest Hills Lane, Richardson, TX 75080
Local realty services provided by:CENTURY 21 Elite
Listed by: susan kassen, david kassen
Office: keller williams central
MLS#:21377259
Source:GDAR
Price summary
- Price:$529,000
- Price per sq. ft.:$284.56
About this home
Mid-Century Modern charm meets thoughtful updates in the sought-after Canyon Creek neighborhood! This beautifully maintained home offers timeless architectural character, hardwood floors throughout the main living areas, and carpeted bedrooms for added comfort. Both bathrooms have been updated with modern finishes. The kitchen features updated cabinetry and SS appliances. Step outside and enjoy multiple outdoor living spaces designed for relaxing, entertaining, and enjoying the natural beauty surrounding this wonderful community. A true standout feature is the separate, fully finished shed with electricity and HVAC, offering endless possibilities as a private home office, art studio, or creative retreat. Located in desirable Canyon Creek, this home offers more than just a great place to live—it provides a lifestyle surrounded by mature trees, natural beauty, and a welcoming community. All of this in addition to great schools and a convenient location next to UTD, DART, major businesses and highways....
Contact an agent
Home facts
- Year built:1968
- Subdivision & Development:Canyon Creek Country Club 10
- Listing ID #:21377259
- Added:1 day(s) ago
- Updated:September 13, 2026 at 03:58 AM
Rooms and interior
- Bedrooms:3
- Total bathrooms:2
- Full bathrooms:2
- Flooring:Carpet, Tile, Wood
- Kitchen Description:Dishwasher, Disposal, Gas Range, Vented Exhaust Fan
- Living area:1,859 sq. ft.
Heating and cooling
- Cooling:Central Air, Electric
- Heating:Central, Natural Gas
- Central air:Yes
Structure and exterior
- Roof:Composition
- Year built:1968
- Building area:1,859 sq. ft.
- Lot area:0.22 Acres
- Construction Materials:Brick
- Foundation Description:Slab
- Levels:1 Story
Schools
- High school:Vines,Plano Senior
- Middle school:Wilson
- Elementary school:Aldridge
Finances and disclosures
- Price:$529,000
- Price per sq. ft.:$284.56
- Tax amount:$9,787
Features and amenities
- Appliances:Dishwasher, Disposal, Gas Range, Gas Water Heater, Vented Exhaust Fan
- Amenities:Irrigation Equipment, Smoke Detectors
Parking
- Garage:Yes
- Garage spaces:2
 Information provided, in part, by North Texas Real Estate Information Systems, Inc. Last Updated September 13, 2026 Listings with the NTREIS logo are listed by brokerages other than CENTURY 21 Elite. GDAR Member Broker: Mike Salter
New listings near 2937 Forest Hills Lane
- New
 $715,000Active4 beds 3 baths2,399 sq. ft.
308 Canyon Valley Drive, Richardson, TX 75080
MLS# 21375525Listed by: POST OAK REALTY, LLC - New
 $795,000Active5 beds 4 baths3,716 sq. ft.
1814 Forest Meadow Lane, Richardson, TX 75081
MLS# 21379914Listed by: REAL BROKER, LLC - Open Sun, 1 to 3pmNew
 $409,500Active3 beds 2 baths1,422 sq. ft.
515 Lowell Lane, Richardson, TX 75080
MLS# 21382110Listed by: COMPASS RE TEXAS, LLC - New
 $559,999Active5 beds 3 baths2,526 sq. ft.
1917 Provincetown Lane, Richardson, TX 75080
MLS# 21374210Listed by: PODER REAL ESTATE - New
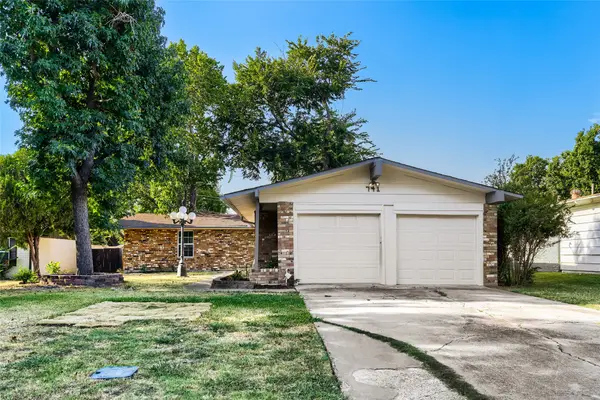 $400,000Active3 beds 2 baths1,512 sq. ft.
741 Greenhaven Drive, Richardson, TX 75080
MLS# 21376178Listed by: KELLER WILLIAMS REALTY - New
 $805,000Active5 beds 5 baths4,050 sq. ft.
3703 Trailwood Drive, Richardson, TX 75082
MLS# 21384655Listed by: REDFIN CORPORATION - New
 $535,000Active4 beds 3 baths2,829 sq. ft.
2510 Buttercup Drive, Richardson, TX 75082
MLS# 21384370Listed by: PINNACLE GROUP REALTORS - Open Sun, 1 to 3pmNew
 $419,000Active3 beds 2 baths1,355 sq. ft.
535 Westwood Drive, Richardson, TX 75080
MLS# 21382297Listed by: COMPASS RE TEXAS, LLC. - New
 $390,000Active3 beds 2 baths1,343 sq. ft.
732 Pinehurst Drive, Richardson, TX 75080
MLS# 21382778Listed by: TEXAS ALLY REAL ESTATE GROUP


Protect your home and budget from life's surprises with an Assurant Home Warranty, backed by a partner that supports you through every step of homeownership. Explore Plans.
©2026 Century 21 Real Estate LLC. All rights reserved. CENTURY 21®, the CENTURY 21 Logo and C21® are service marks owned by Century 21 Real Estate LLC. Century 21 Real Estate LLC fully supports the principles of the Fair Housing Act and the Equal Opportunity Act. Each office is independently owned and operated. Listing information is deemed reliable but not guaranteed accurate.